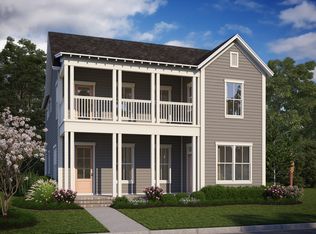
Discover the Overton by Ashton Woods, where timeless Lowcountry charm meets thoughtful design in the heart of Midtown at Nexton. Offering 2,740 square feet, four bedrooms, and three and a half bathrooms, this beautifully appointed home balances elegant entertaining spaces with everyday comfort. The thoughtfully designed main level features a spacious living room, formal dining area, and a private guest bedroom. At the heart of the home, a beautifully appointed kitchen showcases quartz countertops, 42-inch cabinetry, a butler's pantry, and generous walk-in pantry. Luxury vinyl plank flooring adds warmth and sophistication throughout the main living areas. Upstairs, the expansive primary suite provides a welcoming retreat, complemented by additional bedrooms and flexible living space. Complete with a two-car garage and designer-selected finishes from Ashton Woods' Artisan collection, this home offers an exceptional opportunity to enjoy inspired living in one of Summerville's most desirable master-planned communities. Anticipated completion February 2027.
Active
$649,990
117 Sun Up Way, Summerville, SC 29486
4beds
2,740sqft
Single Family Residence
Built in 2026
7,405 Square Feet Lot
$-- Zestimate®
$237/sqft
$-- HOA
What's special
Two-car garagePrivate guest bedroomGenerous walk-in pantryAdditional bedroomsBeautifully appointed kitchenLuxury vinyl plank flooringThoughtfully designed main level
- 1 day
- 136
- 4
Zillow last checked:
Listing updated:
Listed by:
Ashton Charleston Residential
Source: CTMLS,MLS#: 26028634
Facts & features
Interior
Bedrooms & bathrooms
- Bedrooms: 4
- Bathrooms: 4
- Full bathrooms: 3
- 1/2 bathrooms: 1
Rooms
- Room types: Family Room, Living/Dining Combo, Dining Room, Family, Formal Living, Pantry, Separate Dining
Heating
- Natural Gas
Cooling
- Central Air
Features
- High Ceilings, Ceiling - Smooth, Walk-In Closet(s), Formal Living, Pantry
- Flooring: Ceramic Tile, Carpet
- Windows: ENERGY STAR Qualified Windows
- Has fireplace: Yes
- Fireplace features: Living Room
Interior area
- Total structure area: 2,740
- Total interior livable area: 2,740 sqft
Property
Parking
- Total spaces: 2
- Parking features: Garage
- Garage spaces: 2
Features
- Levels: Two
- Stories: 2
- Patio & porch: Covered
Lot
- Size: 7,405 Square Feet
- Features: 0 - .5 Acre
Construction
Type & style
- Home type: SingleFamily
- Architectural style: Traditional
- Property subtype: Single Family Residence
Materials
- Cement Siding
- Foundation: Slab
- Roof: Architectural
Condition
- New construction: Yes
- Year built: 2026
Utilities & green energy
- Sewer: Public Sewer
- Water: Public
- Utilities for property: BCW & SA, Berkeley Elect Co-Op, Dominion Energy
Green energy
- Green verification: HERS Index Score
Community & HOA
Community
- Features: Pool, Park, Tennis Court(s), Dog Park
- Subdivision: Nexton
Location
- Region: Summerville
Financial & listing details
- Price per square foot: $237/sqft
- Date on market: 10/18/2026
- Listing terms: Buy Down,Cash,Conventional,VA Loan
Estimated market value
Not available
Estimated sales range
Not available
Not available
Price history
| Date | Event | Price |
|---|---|---|
| 10/18/2026 | Listed for sale | $649,990$237/sqft |
Source:  CTMLS #26028634 Report a problem | ||
Public tax history
Tax history is unavailable.
Monthly payment
Est. payment
Payment breakdown
Explore the cost of this home by adjusting the details. Changes won't be saved.Climate risks
Neighborhood: 29486
Nearby schools
Schools provided by the listing agent
- Elementary: Nexton Elementary
- Middle: Sangaree
- High: Cane Bay High School
Source: CTMLS. This data may not be complete. We recommend contacting the local school district to confirm school assignments for this home.
- $808,1644 bd3 ba2.6k sqft102 Sun Up Way, Summerville, SC 29486New Construction

- from $443,990-- sqft110 Sun Up Way, Summerville, SC 29486New Construction
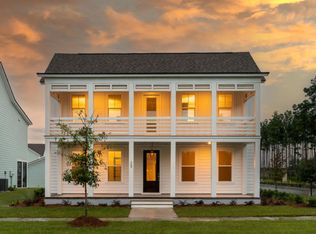
- from $443,990-- sqft114 Sun Up Way, Summerville, SC 29486New Construction
- $599,9903 bd5 ba2.6k sqft101 Sun Up Way, Summerville, SC 29486New Construction
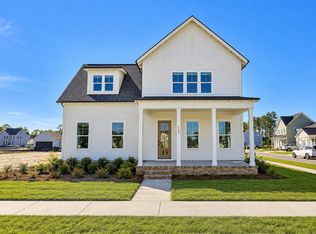
Similar homes
- $574,9904 bd3 ba2.1k sqft326 Brightside Trl, Summerville, SC 29486New Construction

 CTMLS
- from $549,9904 bd3 ba2.6k sqftTowson Plan, Single Family Homes at Nexton, Summerville, SC 29486New Construction
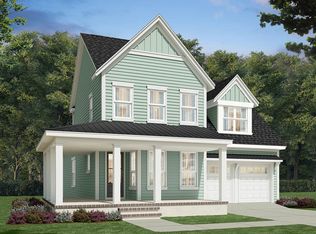 Brookfield Residential
- $569,9004 bd3 ba2.6k sqft451 Parish Farms Dr, Summerville, SC 29486For Sale
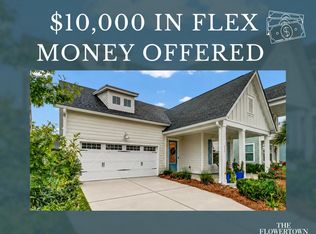 MLS ID #26026369, Ladd Shuford. CTMLS
- from $594,9903 bd4 ba3.1k sqftShepard Plan, Midtown at Nexton, Summerville, SC 29486New Construction
 Ashton Woods Homes
- $528,8754 bd4 ba2.9k sqft138 Beamon Loop, Summerville, SC 29486New ConstructionCTMLS
- $594,7654 bd4 ba3k sqft223 Terrace View Dr, Summerville, SC 29486New ConstructionCTMLS
- $569,2104 bd4 ba2.9k sqft135 Beamon Loop, Summerville, SC 29486New ConstructionCTMLS
- $524,9003 bd2 ba2.1k sqft500 Sound Dr, Summerville, SC 29486For SaleMLS ID #26025717, Ladd Shuford. CTMLS
- $649,9002 bd3 ba2.5k sqft363 Tupelo Lake Dr, Summerville, SC 29486For SaleMLS ID #26007976, Luis Rosario. CTMLS
- $494,1255 bd5 ba2.8k sqft231 Mullins Bay Ct, Summerville, SC 29486New ConstructionCTMLS
- $530,0003 bd3 ba1.6k sqft228 Dons Ln, Summerville, SC 29486For SaleMLS ID #26000016, Lisa Budge. CTMLS
- $449,9903 bd2 ba1.7k sqft343 Brightside Trl, Summerville, SC 29486New ConstructionCTMLS
- $499,9904 bd3 ba2.6k sqft481 Cadbury Loop, Summerville, SC 29486New ConstructionCTMLS
