Thoughtfully designed with exceptional indoor and outdoor living spaces, this home offers the perfect balance of elegance, functionality, and privacy. The Ashberry features an open-concept floor plan that blends comfort and style. Just off the entrance, French doors open to a private study, creating the perfect space for a home office or quiet retreat. The gourmet kitchen is a chef's dream with a spacious center island, premium finishes, and seamless flow into the dining and family rooms--ideal for entertaining. Step outside to the extended screened porch, where an inviting exterior fireplace creates a cozy year-round outdoor living space overlooking open space. A secondary bedroom with adjacent full bath is on the main floor- perfect for guests, a parent, or a returning student. Upstairsthe luxurious owner's retreat offers a true spa-inspired escape with a beautifully appointed bath featuring an oversized walk-in shower. Two additional bedrooms are upstairs. The versatile flex space provides space for a media room or play area. Nexton offers new schools and new shopping and dining options. Enjoy the community resort style pool, fitness center, tennis and pickleball courts, clubhouse, etc.
Pending
$668,130
396 Brightside Trl, Summerville, SC 29486
4beds
2,693sqft
Single Family Residence
Built in 2026
7,840 Square Feet Lot
$649,100 Zestimate®
$248/sqft
$-- HOA
What's special
Premium finishesOverlooking open spaceSpacious center islandBeautifully appointed bathExtended screened porchOpen-concept floor planInviting exterior fireplace
- 79 days
- 16
- 0
Likely to sell faster than
Zillow last checked:
Listing updated:
Listed by:
Weekley Homes L P
Source: CTMLS,MLS#: 26020329
Facts & features
Interior
Bedrooms & bathrooms
- Bedrooms: 4
- Bathrooms: 3
- Full bathrooms: 3
Rooms
- Room types: Bonus Room, Family Room, Bonus, Eat-In-Kitchen, Family, Foyer, Laundry, Pantry, Study
Heating
- Forced Air, Natural Gas
Cooling
- Central Air
Appliances
- Laundry: Electric Dryer Hookup, Washer Hookup, Laundry Room
Features
- High Ceilings, Kitchen Island, Walk-In Closet(s), Eat-in Kitchen, Entrance Foyer, Pantry
- Flooring: Carpet, Ceramic Tile, Luxury Vinyl
- Windows: Thermal Windows/Doors, ENERGY STAR Qualified Windows
- Has fireplace: Yes
- Fireplace features: Gas Log, Other
Interior area
- Total structure area: 2,693
- Total interior livable area: 2,693 sqft
Property
Parking
- Total spaces: 2
- Parking features: Garage, Attached
- Attached garage spaces: 2
Features
- Levels: Two
- Stories: 2
- Entry location: Ground Level
- Patio & porch: Front Porch, Screened
Lot
- Size: 7,840 Square Feet
Details
- Special conditions: 10 Yr Warranty
Construction
Type & style
- Home type: SingleFamily
- Architectural style: Traditional
- Property subtype: Single Family Residence
Materials
- Cement Siding
- Foundation: Raised
- Roof: Asphalt
Condition
- New construction: Yes
- Year built: 2026
Details
- Warranty included: Yes
Utilities & green energy
- Sewer: Public Sewer
- Water: Public
- Utilities for property: BCW & SA, Berkeley Elect Co-Op
Green energy
- Green verification: HERS Index Score
- Energy efficient items: HVAC, Insulation, Roof
- Indoor air quality: Ventilation
Community & HOA
Community
- Features: Park, Pool, Trash, Walk/Jog Trails
- Subdivision: Nexton
Location
- Region: Summerville
Financial & listing details
- Price per square foot: $248/sqft
- Date on market: 7/16/2026
- Listing terms: Cash,Conventional,FHA,VA Loan
Estimated market value
$649,100
$604,000 - $701,000
$2,845/mo
Price history
| Date | Event | Price |
|---|---|---|
| 8/3/2026 | Pending sale | $668,130$248/sqft |
Source:  CTMLS #26020329 Report a problem CTMLS #26020329 Report a problem | ||
| 7/16/2026 | Listed for sale | $668,130$248/sqft |
Source:  David Weekley Homes Report a problem David Weekley Homes Report a problem | ||
Public tax history
Tax history is unavailable.
Monthly payment
Est. payment
Payment breakdown
Explore the cost of this home by adjusting the details. Changes won't be saved.Climate risks
Neighborhood: 29486
Nearby schools
Schools provided by the listing agent
- Elementary: Nexton Elementary
- Middle: Midtown Middle
- High: Cane Bay High School
Source: CTMLS. This data may not be complete. We recommend contacting the local school district to confirm school assignments for this home.
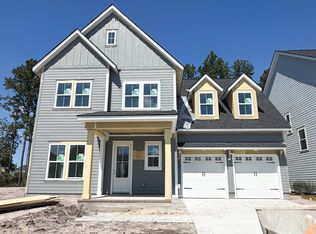
- $549,9904 bd4 ba2.4k sqft422 Brightside Trl, Summerville, SC 29486New Construction
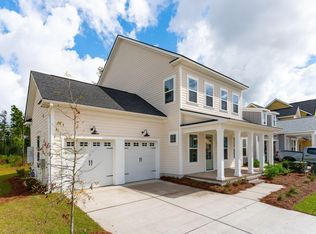
- $529,9904 bd4 ba2.4k sqft424 Brightside Trl, Summerville, SC 29486Pending
- $1,058,8814 bd4 ba-- sqft352 Brightside Trl, Summerville, SC 29486Pending

- $960,2005 bd5 ba3.5k sqft418 Brightside Trl, Summerville, SC 29486New Construction

Similar homes
- $659,2713 bd3 ba2.6k sqft437 Brightside Trl, Summerville, SC 29486New Construction
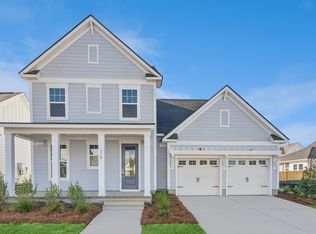
 CTMLS
CTMLS - $644,8793 bd3 ba2.6k sqft432 Brightside Trl, Summerville, SC 29486New Construction
 CTMLS
CTMLS - from $682,0004 bd3 ba2.6k sqftHutchinson (Two-Story) Plan, Nexton, Summerville, SC 29486New Construction
 Homes By Dickerson
 - $560,0004 bd3 ba2.4k sqft603 Blueway Ave, Summerville, SC 29486For Sale
 MLS ID #26020947, Kris Higman. CTMLS
 - $624,8253 bd3 ba2.3k sqft388 Brightside Trl, Summerville, SC 29486New ConstructionCTMLS
- $599,2703 bd3 ba2.6k sqft718 Twinflower Ln, Summerville, SC 29486New ConstructionCTMLS
- $625,0004 bd3 ba2.1k sqft350 Trailmore Ln, Summerville, SC 29486For SaleMLS ID #26017887, Kerry Francis-campbell. CTMLS
- $614,9003 bd3 ba2.8k sqft262 Great Lawn Dr, Summerville, SC 29486For SaleMLS ID #26021886, Ladd Shuford. CTMLS
- $699,0003 bd2 ba2.2k sqft153 Hedera Ct, Summerville, SC 29486For SaleMLS ID #26012506, Lindsey Martin. CTMLS
- $570,0003 bd3 ba2k sqft214 Garden Gate Way, Summerville, SC 29486For SaleMLS ID #26027099, Mark Klim. CTMLS
- $725,0003 bd3 ba2.7k sqft300 Autumn Azalea Way, Summerville, SC 29486For SaleMLS ID #26017749, Lindsey Martin. CTMLS
- $570,0004 bd4 ba2.9k sqft197 Steepbrook Dr, Summerville, SC 29486For SaleMLS ID #26021750, Ruby Nguyen. CTMLS
- $579,0003 bd3 ba2.5k sqft216 Symphony Ave, Summerville, SC 29486For SaleMLS ID #26011017, Georgia Nettles. CTMLS
- $529,0003 bd3 ba2k sqft815 Gentle Breeze Dr, Summerville, SC 29486New ConstructionCTMLS
- $524,9003 bd2 ba2.1k sqft500 Sound Dr, Summerville, SC 29486For SaleMLS ID #26025717, Ladd Shuford. CTMLS
- $849,9005 bd5 ba3.2k sqft406 Wood Lilly Loop, Summerville, SC 29486New ConstructionMLS ID #26017957, Danielle Abbott. CTMLS
- $544,9904 bd3 ba3.5k sqft215 Squire Pope Rd, Summerville, SC 29486For SaleMLS ID #26024633, Lauren Gasperic. CTMLS
