Move-In Ready Towson with Main-Level Primary Suite in sought-after Midtown at Nexton! This charming home with a double front porch, features 10' ceilings on the main level, a dramatic vaulted family room, and an open loft overlooking the living space. LVP Flooring on both levels! Relax in the luxurious primary bath with soaking tub and separate shower, then unwind on the rear porch overlooking peaceful trees. Kitchen with quartz and SS appliances including gas range and hood. Enjoy Nexton's award-winning amenities, including a clubhouse, resort-style pool, fitness and yoga studios, sports courts, dog park, playgrounds, and miles of trails. Conveniently located near dining, shopping, Downtown Charleston, and area beaches. Builder incentives available!
Pending
$609,990
414 Brightside Trl, Summerville, SC 29486
4beds
2,692sqft
Single Family Residence
Built in 2026
8,712 Square Feet Lot
$607,700 Zestimate®
$227/sqft
$-- HOA
What's special
Double front porchDramatic vaulted family room
- 15 days
- 212
- 34
Likely to sell faster than
Zillow last checked:
Listing updated:
Listed by:
Brookfield Mid-Atlantic Brokerage, LLC
Source: CTMLS,MLS#: 26026170
Facts & features
Interior
Bedrooms & bathrooms
- Bedrooms: 4
- Bathrooms: 3
- Full bathrooms: 2
- 1/2 bathrooms: 1
Rooms
- Room types: Family Room, Loft, Eat-In-Kitchen, Family, Pantry, Study
Heating
- Forced Air, Natural Gas
Cooling
- Has cooling: Yes
Features
- High Ceilings, Ceiling - Cathedral/Vaulted, Kitchen Island, Walk-In Closet(s), Eat-in Kitchen, Pantry
- Flooring: Ceramic Tile, Luxury Vinyl
- Has fireplace: No
Interior area
- Total structure area: 2,692
- Total interior livable area: 2,692 sqft
Property
Parking
- Total spaces: 2
- Parking features: Attached, Garage
- Attached garage spaces: 2
Features
- Levels: Two
- Stories: 2
- Patio & porch: Front Porch, Screened
Lot
- Size: 8,712 Square Feet
- Features: Level, Wooded
Details
- Special conditions: 10 Yr Warranty
Construction
Type & style
- Home type: SingleFamily
- Architectural style: Craftsman
- Property subtype: Single Family Residence
Materials
- Cement Siding
- Foundation: Slab
- Roof: Architectural
Condition
- New construction: Yes
- Year built: 2026
Details
- Warranty included: Yes
Utilities & green energy
- Sewer: Public Sewer
- Water: Public
Green energy
- Green verification: HERS Index Score
Community & HOA
Community
- Features: Clubhouse, Fitness Center, Park, Tennis Court(s), Walk/Jog Trails
- Subdivision: Nexton
Location
- Region: Summerville
Financial & listing details
- Price per square foot: $227/sqft
- Date on market: 9/18/2026
- Listing terms: Any
Estimated market value
$607,700
$577,000 - $638,000
$2,865/mo
Price history
| Date | Event | Price |
|---|---|---|
| 9/29/2026 | Pending sale | $609,990$227/sqft |
Source:  CTMLS #26026170 Report a problem CTMLS #26026170 Report a problem | ||
| 9/18/2026 | Listed for sale | $609,990$227/sqft |
Source: CTMLS #26026170 Report a problem | ||
Public tax history
Tax history is unavailable.
Monthly payment
Est. payment
Payment breakdown
Explore the cost of this home by adjusting the details. Changes won't be saved.Climate risks
Neighborhood: 29486
Nearby schools
Schools provided by the listing agent
- Elementary: Nexton Elementary
- Middle: Sangaree Intermediate
- High: Cane Bay High School
Source: CTMLS. This data may not be complete. We recommend contacting the local school district to confirm school assignments for this home.
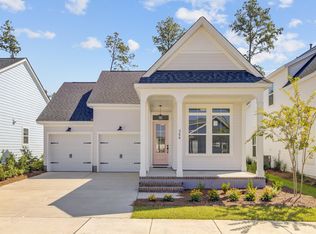
- $516,7203 bd2 ba1.8k sqft412 Brightside Trl, Summerville, SC 29486New Construction
- $1,058,8814 bd4 ba-- sqft352 Brightside Trl, Summerville, SC 29486Pending

- $960,2005 bd5 ba3.5k sqft418 Brightside Trl, Summerville, SC 29486New Construction

- $599,9904 bd3 ba2.6k sqft406 Brightside Trl, Summerville, SC 29486New Construction

Similar homes
- $599,9904 bd3 ba2.6k sqft406 Brightside Trl, Summerville, SC 29486New Construction
 MLS ID #26027009, Elizabeth Ellis. CTMLS
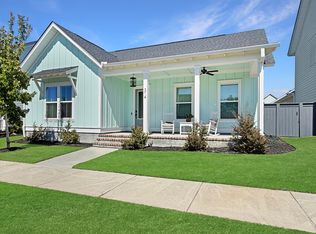
 - $695,0004 bd3 ba2.3k sqft314 Ripple Park Dr, Summerville, SC 29486For Sale
 MLS ID #26027153, Jim Bailey. CTMLS
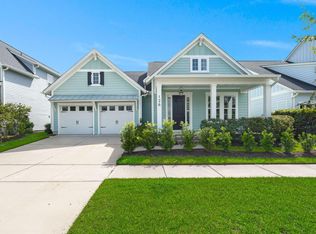
 - $605,0003 bd2 ba2.3k sqft126 Clearblue Loop, Summerville, SC 29486For Sale
 MLS ID #26026631, Gina Slusher. CTMLS
 - $650,0004 bd3 ba2.4k sqft461 Cool Bend Ln, Summerville, SC 29486For Sale
 MLS ID #26027098, Helene Barrett. CTMLS
 - $695,0004 bd3 ba2.6k sqft438 Cool Bend Ln, Summerville, SC 29486For SaleMLS ID #26026827, Britney Mcwethy. CTMLS
- $644,4854 bd3 ba2.6k sqft400 Brightside Trl, Summerville, SC 29486New ConstructionCTMLS
- $595,0003 bd3 ba2.7k sqft334 Ripple Park Dr, Summerville, SC 29486For SaleMLS ID #26024107, Angie O'shields. CTMLS
- $560,0004 bd3 ba2.4k sqft603 Blueway Ave, Summerville, SC 29486For SaleMLS ID #26020947, Kris Higman. CTMLS
- $614,9203 bd3 ba2.1k sqft435 Brightside Trl, Summerville, SC 29486For SaleMLS ID #26024674, Jack Catterton. CTMLS
- $525,0003 bd4 ba2.1k sqft405 Ripple Park Dr, Summerville, SC 29486For SaleMLS ID #26026067, Drew Sineath. CTMLS
- $599,0003 bd2 ba2.1k sqft601 Blueway Ave, Summerville, SC 29486For SaleMLS ID #26021968, Michael Fox. CTMLS
- $599,3903 bd3 ba2.1k sqft309 Brightside Trl, Summerville, SC 29486For SaleMLS ID #26024659, Jack Catterton. CTMLS
- $559,9904 bd4 ba2.4k sqft318 Brightside Trl, Summerville, SC 29486New ConstructionCTMLS
- $624,8253 bd3 ba2.3k sqft388 Brightside Trl, Summerville, SC 29486New ConstructionCTMLS
- $549,9904 bd4 ba2.4k sqft422 Brightside Trl, Summerville, SC 29486New ConstructionMLS ID #26022411, Elizabeth Ellis. CTMLS
- $575,9904 bd3 ba2.1k sqft326 Brightside Trl, Summerville, SC 29486New ConstructionCTMLS
- $576,9904 bd3 ba2.1k sqft394 Brightside Trl, Summerville, SC 29486New ConstructionCTMLS
- $649,9904 bd4 ba2.6k sqft501 Evenfall Ln, Summerville, SC 29486New ConstructionCTMLS
- $659,2713 bd3 ba2.6k sqft437 Brightside Trl, Summerville, SC 29486New ConstructionCTMLS
