Skip main navigation
Active
  • $620,000

    126 Clearblue Loop, Summerville, SC 29486

    3beds
    2,394sqft
    : 
    $3,621/mo
    Get pre-qualified
    Single Family Residence
    Built in 2021
    6,534 Square Feet Lot
    $605,300 Zestimate®
    $259/sqft
    $-- HOA

    What's special

    Beautiful bar stoolsBeautiful island bar stoolsExtended porchFull outdoor kitchenAll major appliances included
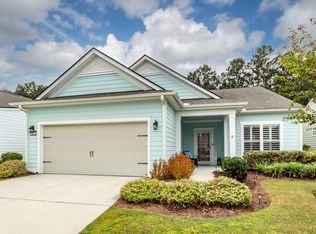
    Motivated Sellers!! Unpack and Unwind! This Home Comes with So Much Extra: Full Outdoor Kitchen, Extended Porch, All Major Appliances Included, and the beautiful bar stools. Built by David Weekley. Experience the exceptional lifestyle of Midtown at Nexton, an award-winning master-planned community in Summerville, SC. Designed with walkability, golf-cart-friendly streets, and wellness in mind, Midtown offers the perfect blend of suburban charm and modern convenience. Residents enjoy easy access to shopping, dining, parks, and top-rated schools, all while being part of a vibrant, connected neighborhood. With outstanding amenities and an active community atmosphere, Midtown at Nexton is a place where you can truly live, connect, and thrive.Enjoy the ultimate backyard setup with a complete outdoor kitchen featuring a custom flat grill, built-in grill/smoker, wine refrigerator, and sink -- perfect for entertaining year-round! And the extras don't stop there... the refrigerator, washer, dryer, and beautiful island bar stools all convey with the home! Move-in ready!! Could this be your next home?
    41 days
    |
    125
    |
    7
    |

    Zillow last checked:

    Listing updated:

    Listed by:

    Coldwell Banker Realty

    Source: CTMLS,MLS#: 26018968MLS Logo

      Facts & features

      Interior

      Bedrooms & bathrooms
      • Bedrooms: 3
      • Bathrooms: 2
      • Full bathrooms: 2
      Rooms
      • Room types: Bonus Room, Great Room, Dining Room, Bonus, Great, Laundry, Pantry, Separate Dining
      Heating
      • Central
      Cooling
      • Central Air
      Appliances
      • Laundry: Laundry Room
      Features
      • Ceiling - Cathedral/Vaulted, Ceiling - Smooth, High Ceilings, Garden Tub/Shower, Kitchen Island, Walk-In Closet(s), Ceiling Fan(s), Pantry
      • Flooring: Carpet, Ceramic Tile, Wood
      • Windows: Thermal Windows/Doors, Window Treatments, ENERGY STAR Qualified Windows
      • Number of fireplaces: 1
      • Fireplace features: Gas Log, Great Room, One
      Interior area
      • Total structure area: 2,394
      • Total interior livable area: 2,394 sqft

      Property

      Parking
      • Total spaces: 2
      • Parking features: Garage, Garage Door Opener
      • Garage spaces: 2
      Features
      • Levels: One
      • Stories: 1
      • Entry location: Ground Level
      • Patio & porch: Patio, Front Porch, Screened
      • Fencing: Partial,Privacy,Wood
      • Waterfront features: Pond
      Lot
      • Size: 6,534 Square Feet
      • Features: 0 - .5 Acre
      Details
      • Parcel number: 2091301006

      Construction

      Type & style
      • Home type: SingleFamily
      • Architectural style: Ranch
      • Property subtype: Single Family Residence
      Materials
      • Cement Siding
      • Foundation: Raised
      • Roof: Architectural
      Condition
      • New construction: No
      • Year built: 2021

      Utilities & green energy

      • Sewer: Public Sewer
      • Water: Public
      • Utilities for property: BCW & SA, Berkeley Elect Co-Op, Dominion Energy
      Green energy
      • Green verification: HERS Index Score
      • Energy efficient items: HVAC, Insulation

      Community & HOA

      Community
      • Features: Clubhouse, Dog Park, Fitness Center, Park, Pool, Tennis Court(s), Trash, Walk/Jog Trails
      • Subdivision: Nexton
      Location
      • Region: Summerville

      Financial & listing details

      • Price per square foot: $259/sqft
      • Tax assessed value: $579,300
      • Annual tax amount: $2,980
      • Date on market: 7/2/2026
      • Listing terms: Any

        Estimated market value

        $605,300

        $575,000 - $636,000

        $2,697/mo

        Price history

        DateEventPrice
        7/2/2026Listed for sale$620,000-2.4%$259/sqft
        Source: CTMLS #26018968 Report a problem
        6/26/2026Listing removed$635,000$265/sqft
        Source: CTMLS #26005392 Report a problem
        5/12/2026Price change$635,000-0.8%$265/sqft
        Source: CTMLS #26005392 Report a problem
        4/29/2026Price change$640,000-0.8%$267/sqft
        Source: CTMLS #26005392 Report a problem
        4/20/2026Price change$644,9000%$269/sqft
        Source: CTMLS #26005392 Report a problem
        2/26/2026Listed for sale$645,000$269/sqft
        Source: CTMLS #26005392 Report a problem
        2/9/2026Listing removed$645,000$269/sqft
        Source: CTMLS #26000924 Report a problem
        1/19/2026Price change$645,000-0.8%$269/sqft
        Source: CTMLS #26000924 Report a problem
        1/12/2026Listed for sale$650,000$272/sqft
        Source: CTMLS #26000924 Report a problem
        1/12/2026Listing removed$650,000$272/sqft
        Source: CTMLS #25029457 Report a problem
        1/9/2026Price change$650,000-3.7%$272/sqft
        Source: CTMLS #25029457 Report a problem
        12/28/2025Price change$675,000-3.6%$282/sqft
        Source: CTMLS #25029457 Report a problem
        12/26/2025Listed for sale$700,000$292/sqft
        Source: CTMLS #25029457 Report a problem
        12/9/2025Listing removed$700,000$292/sqft
        Source: CTMLS #25029457 Report a problem
        11/4/2025Listed for sale$700,000+45%$292/sqft
        Source: CTMLS #25029457 Report a problem
        8/5/2021Sold$482,803-0.2%$202/sqft
        Source: CTMLS #21000750 Report a problem
        4/16/2021Listed for sale$483,633+3.7%$202/sqft
        Source: CTMLS #21000750 Report a problem
        2/3/2021Listing removed--
        Source: CTMLS #21000750 Report a problem
        1/11/2021Listed for sale$466,554-35.9%$195/sqft
        Source: CTMLS #21000750 Report a problem
        8/6/2020Sold$728,077$304/sqft
        Source: Public Record Report a problem

        Public tax history

        YearProperty taxesTax assessment
        2024$2,980 +13%$21,320 +16.5%
        2023$2,637 -6.7%$18,300
        2022$2,828 +129.6%$18,300
        2021$1,232 --
        Find assessor info on the county website

        Monthly payment

        Est. payment

        Payment breakdown

        Explore the cost of this home by adjusting the details. Changes won't be saved.
        All calculations are estimates and provided by Zillow, Inc. for informational purposes only. Actual amounts may vary.
        HOA fees may include property taxes on listings classified as Co-Ops. Contact the listing agent and/or owner for fee details.
        See how much you could borrow to make a competitive offer.

        Climate risks

        Neighborhood: 29486

        Getting around

        0 / 100
        Car-Dependent
        25 / 100
        Somewhat Bikeable

        Nearby schools

        GreatSchools rating
        Schools provided by the listing agent
        • Elementary: Nexton Elementary
        • Middle: Midtown Middle
        • High: Cane Bay High School

        Source: CTMLS. This data may not be complete. We recommend contacting the local school district to confirm school assignments for this home.
        A local agent can set up tours, give advice and negotiate with sellers.
        A local lender can help you make sure your offer is ready when you are.

        Browse local experts

        Similar homes