PROPOSED CONSTRUCTION by Saussy Burbank in Nexton Midtown! Build the popular Bayberry O plan on a prime corner homesite backing to serene pond views. Fully customizable! List price includes the base house, lot premium, curated luxury options, and an applied $10K design incentive. PLUS, receive $10,000 in closing costs with preferred lender & closing attorney! Purchase this month for an estimated March/April 2027 completion. Features an open layout with 8' first-floor doors, upgraded LVP flooring, and a gourmet kitchen with quartz countertops, large island, 42'' cabinets, cooktop, wall oven, and hood. Includes a main-level primary suite with tiled shower & bench, spacious loft, expanded rear porch, and a detached 2-car garage.Structural & Exterior Upgrades: Detached 20'x20' 2-car garage, expanded rear porch for seamless indoor/outdoor entertaining, upgraded 5V metal roof accent over the front porch, brick front steps, and 8' exterior and interior first-floor doors. Gourmet Chef's Kitchen: Level 3 42" upper cabinetry with crown molding, soft-close drawers and doors, pull-out trash can, Level 2 quartz perimeter and island countertops, full-height herringbone tile backsplash behind the stainless range hood, 30" built-in cooktop, 30" wall oven combo, and built-in microwave drawer. Owner's Suite & Baths: First-floor owner's retreat featuring a spa shower with ceramic tile floor/walls to standard height, built-in tiled bench, frameless glass door, and upgraded quartz dual-sink vanity. Upgraded Level 2 ceramic tile flooring in both full baths. Trim & Interior Finishes: Upgraded 1x6 baseboards on both floors, custom window casings with headers and aprons, open stair railing with oak treads and painted risers, LVP flooring in main living areas, owner's bedroom/closet, and upstairs loft/hall. Electrical & Audio/Video: Added LED recessed lighting, ceiling fan pre-wires, floor brass outlet in living area, dedicated light pre-wires, and dual 60" A/V chase pipes for clean wall-mount TV setups. Customization Note: Buyer has the opportunity to make personalized design studio selections depending on the stage of construction at contract signing.
Active
$599,390
309 Brightside Trl, Summerville, SC 29486
3beds
2,185sqft
Single Family Residence
Built in 2027
7,405 Square Feet Lot
$596,300 Zestimate®
$274/sqft
$-- HOA
What's special
Prime corner homesiteBrick front stepsSpacious loftLarge islandBuilt-in microwave drawerWall ovenSoft-close drawers and doors
- 54 days
- 84
- 3
Zillow last checked:
Listing updated:
Listed by:
Carolina Cottage Homes, LLC
Source: CTMLS,MLS#: 26024659
Facts & features
Interior
Bedrooms & bathrooms
- Bedrooms: 3
- Bathrooms: 3
- Full bathrooms: 2
- 1/2 bathrooms: 1
Rooms
- Room types: Family Room, Loft, Eat-In-Kitchen, Family, Laundry, Pantry
Heating
- Forced Air, Natural Gas
Cooling
- Central Air
Appliances
- Laundry: Electric Dryer Hookup, Washer Hookup, Laundry Room
Features
- Ceiling - Smooth, High Ceilings, Kitchen Island, Walk-In Closet(s), Eat-in Kitchen, Pantry
- Flooring: Carpet, Ceramic Tile, Luxury Vinyl
- Has fireplace: No
Interior area
- Total structure area: 2,185
- Total interior livable area: 2,185 sqft
Property
Parking
- Total spaces: 2
- Parking features: Garage, Detached, Garage Door Opener
- Garage spaces: 2
Features
- Levels: Two
- Stories: 2
- Patio & porch: Patio, Front Porch
- Waterfront features: Pond
Lot
- Size: 7,405 Square Feet
- Features: 0 - .5 Acre
Details
- Special conditions: 10 Yr Warranty
Construction
Type & style
- Home type: SingleFamily
- Architectural style: Traditional
- Property subtype: Single Family Residence
Materials
- Cement Siding
- Foundation: Slab
- Roof: Architectural
Condition
- Year built: 2027
Details
- Warranty included: Yes
Utilities & green energy
- Sewer: Public Sewer
- Water: Public
- Utilities for property: BCW & SA, Berkeley Elect Co-Op, Dominion Energy
Community & HOA
Community
- Features: Clubhouse, Dog Park, Fitness Center, Park, Pool, Tennis Court(s), Walk/Jog Trails
- Subdivision: Nexton
Location
- Region: Summerville
Financial & listing details
- Price per square foot: $274/sqft
- Date on market: 9/1/2026
- Listing terms: Any,Cash,Conventional,FHA,VA Loan
Estimated market value
$596,300
$566,000 - $626,000
$2,651/mo
Price history
| Date | Event | Price |
|---|---|---|
| 9/1/2026 | Listed for sale | $599,390$274/sqft |
Source:  CTMLS #26024659 Report a problem CTMLS #26024659 Report a problem | ||
Public tax history
Tax history is unavailable.
Monthly payment
Est. payment
Payment breakdown
Explore the cost of this home by adjusting the details. Changes won't be saved.Climate risks
Neighborhood: 29486
Nearby schools
Schools provided by the listing agent
- Elementary: Nexton Elementary
- Middle: Midtown Middle
- High: Cane Bay High School
Source: CTMLS. This data may not be complete. We recommend contacting the local school district to confirm school assignments for this home.
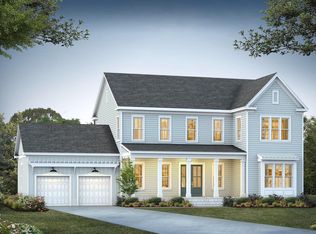
- $1,024,9955 bd5 ba4k sqft606 Stardust Loop, Summerville, SC 29486New Construction
- $739,3263 bd2 ba2.1k sqft104 Sun Up Way, Summerville, SC 29486New Construction

- from $443,990-- sqft114 Sun Up Way, Summerville, SC 29486New Construction
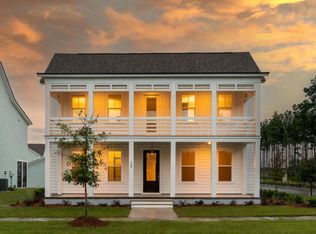
- $559,9904 bd4 ba2.4k sqft318 Brightside Trl, Summerville, SC 29486Pending

Similar homes
- $590,0003 bd3 ba2.1k sqft219 Clearblue Loop, Summerville, SC 29486For Sale
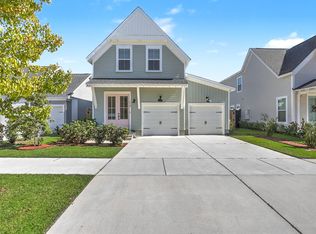
 MLS ID #26028863, Ayana Johnson. CTMLS
 - $614,9203 bd3 ba2.1k sqft435 Brightside Trl, Summerville, SC 29486For Sale
 MLS ID #26024674, Jack Catterton. CTMLS
 - $649,9904 bd4 ba2.7k sqft117 Sun Up Way, Summerville, SC 29486New Construction
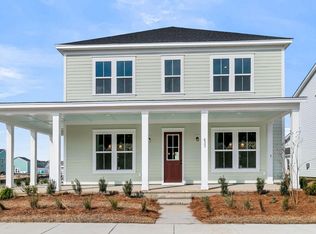 MLS ID #26028634, Bradley Szostak. CTMLS
 - $599,9003 bd3 ba2.1k sqft201 Clearpath Dr, Summerville, SC 29486For Sale
 MLS ID #26025935, Danner Benfield. CTMLS
 - $644,8793 bd3 ba2.6k sqft432 Brightside Trl, Summerville, SC 29486New ConstructionCTMLS
- $516,7203 bd2 ba1.8k sqft412 Brightside Trl, Summerville, SC 29486New ConstructionMLS ID #26022460, Jack Catterton. CTMLS
- $529,0003 bd3 ba2k sqft815 Gentle Breeze Dr, Summerville, SC 29486New ConstructionCTMLS
- $518,8954 bd4 ba2.2k sqft215 Cheverall St, Summerville, SC 29486For SaleMLS ID #26028599, Julie Gustavson. CTMLS
- $481,4903 bd4 ba1.8k sqft207 Cheverall St, Summerville, SC 29486For SaleMLS ID #26028604, Julie Gustavson. CTMLS
- $390,0003 bd3 ba1.5k sqft384 Ripple Park Dr, Summerville, SC 29486For SaleMLS ID #26025017, Shaina Hazan. CTMLS
- $549,9905 bd4 ba3.2k sqft222 Seaworthy St, Summerville, SC 29486For SaleMLS ID #26027391, Chris Maddox. CTMLS
- $574,8805 bd3 ba2.9k sqft226 Seaworthy St, Summerville, SC 29486For SaleMLS ID #26017456, Chris Maddox. CTMLS
