Welcome to one of the most sought after floorplans in Carnes Crossroads-- the Tradd. Thoughtfully designed and better than new construction, this 4 bedroom, 4.5 bathroom home offers the space, functionality, and upgrades today's buyers are searching for--without the wait. The primary suite on the main level provides convenience and privacy along with dual walk-in closets and its own private laundry room in the en-suite boasting a double vanity and tile shower. The beautiful white kitchen features a tile backsplash, an abundance of cabinetry, a walk-in pantry and large island overlooking the spacious living room and dining area. While upstairs you'll find a spacious loft perfect for a second living area, media room, or flex space.Even better--2 of the 3 upstairs bedrooms feature their own private en-suites, making this home ideal for guests or multi-generational living. Also upstairs is a large laundry room and storage galore. Step outside to a fully fenced backyard, ready for pets, entertaining, or relaxing evenings. Inside, you'll appreciate that this home already includes blinds, updated fixtures and thoughtful finishes--saving you thousands compared to new builds. And for a true standout feature: the garage is equipped with a mini-split system, creating the perfect conditioned space for a gym, workshop, or office. Beyond the home itself, Carnes Crossroads offers one of the most convenient lifestyles in the Charleston area. With schools located within the community, a church at the neighborhood entrance, and golf cart access to everyday conveniences, residents enjoy an unmatched live-work-play environment. Restaurants, bars, coffee shops, grocery stores, medical and dental offices, a hospital, and even a hotel for visiting guests are all located within approximately a mile, allowing you to enjoy nearly everything you need without ever leaving the community. Located just a block away from the amazing amenity center in Carnes featuring a resort style pool, gym, park, tennis courts, pickleball courts and a farm. Schedule to see this gorgeous home in person today!
Active
Price cut: $9K (8/1)
$590,000
109 Marions Oak Dr, Summerville, SC 29486
4beds
2,914sqft
:
Get pre-qualified$3,445/mo
Single Family Residence
Built in 2025
6,534 Square Feet Lot
$587,700 Zestimate®
$202/sqft
$-- HOA
What's special
Walk-in pantryBeautiful white kitchenTile backsplashStorage galoreLarge laundry roomAbundance of cabinetryDouble vanity
- 10 days |
- 199 |
- 8 |
Likely to sell faster than
Zillow last checked:
Listing updated:
Listed by:
Realty ONE Group Coastal
Source: CTMLS,MLS#: 26021678
Facts & features
Interior
Bedrooms & bathrooms
- Bedrooms: 4
- Bathrooms: 5
- Full bathrooms: 4
- 1/2 bathrooms: 1
Rooms
- Room types: Living/Dining Combo, Eat-In-Kitchen, Laundry
Heating
- Central
Cooling
- Central Air
Appliances
- Laundry: Laundry Room
Features
- Ceiling - Blown, High Ceilings, Kitchen Island, Walk-In Closet(s), Eat-in Kitchen
- Flooring: Carpet, Ceramic Tile, Luxury Vinyl
- Windows: Window Treatments
- Number of fireplaces: 1
- Fireplace features: Gas Log, One
Interior area
- Total structure area: 2,914
- Total interior livable area: 2,914 sqft
Video & virtual tour
Property
Parking
- Total spaces: 2
- Parking features: Garage, Detached
- Garage spaces: 2
Features
- Levels: Two
- Stories: 2
- Entry location: Ground Level
- Patio & porch: Patio, Front Porch
- Fencing: Privacy,Wood
Lot
- Size: 6,534 Square Feet
- Features: 0 - .5 Acre, Interior Lot
Construction
Type & style
- Home type: SingleFamily
- Architectural style: Charleston Single,Traditional
- Property subtype: Single Family Residence
Materials
- Cement Siding
- Foundation: Slab
- Roof: Architectural
Condition
- New construction: No
- Year built: 2025
Utilities & green energy
- Sewer: Public Sewer
- Water: Public
Community & HOA
Community
- Features: Clubhouse, Fitness Center, Pool, Tennis Court(s), Trash
- Subdivision: Carnes Crossroads
Location
- Region: Summerville
Financial & listing details
- Price per square foot: $202/sqft
- Date on market: 7/30/2026
- Listing terms: Cash,Conventional,FHA,VA Loan
Estimated market value
$587,700
$558,000 - $617,000
$3,542/mo
Price history
| Date | Event | Price |
|---|---|---|
| 8/1/2026 | Price change | $590,000-1.5%$202/sqft |
Source:  CTMLS #26021678 Report a problem CTMLS #26021678 Report a problem | ||
| 7/30/2026 | Listed for sale | $599,000$206/sqft |
Source: CTMLS #26021678 Report a problem | ||
| 7/30/2026 | Listing removed | $599,000$206/sqft |
Source: CTMLS #26016963 Report a problem | ||
| 6/11/2026 | Listed for sale | $599,000$206/sqft |
Source: CTMLS #26016963 Report a problem | ||
| 6/11/2026 | Listing removed | $599,000$206/sqft |
Source: CTMLS #26013756 Report a problem | ||
| 5/18/2026 | Price change | $599,000-1.8%$206/sqft |
Source: CTMLS #26013756 Report a problem | ||
| 5/13/2026 | Listed for sale | $610,000$209/sqft |
Source: CTMLS #26013756 Report a problem | ||
| 5/13/2026 | Listing removed | $610,000$209/sqft |
Source: CTMLS #26008056 Report a problem | ||
| 3/23/2026 | Listed for sale | $610,000+13%$209/sqft |
Source: CTMLS #26008056 Report a problem | ||
| 6/25/2025 | Sold | $540,020+2%$185/sqft |
Source: CTMLS #25007232 Report a problem | ||
| 4/12/2025 | Pending sale | $529,520+0.1%$182/sqft |
Source: CTMLS #25007232 Report a problem | ||
| 4/2/2025 | Price change | $529,020-0.1%$182/sqft |
Source:  Lennar Homes Report a problem Lennar Homes Report a problem | ||
| 3/24/2025 | Price change | $529,520-1.9%$182/sqft |
Source: CTMLS #25007232 Report a problem | ||
| 3/18/2025 | Listed for sale | $539,520$185/sqft |
Source: Lennar Homes Report a problem | ||
Public tax history
Tax history is unavailable.
Monthly payment
Est. payment
Payment breakdown
Explore the cost of this home by adjusting the details. Changes won't be saved.Climate risks
Neighborhood: 29486
Nearby schools
GreatSchools rating
- 7/10Carolyn Lewis SchoolGrades: K-8Distance: 0.8 mi
- 8/10Cane Bay High SchoolGrades: 9-12Distance: 3 mi
Schools provided by the listing agent
- Elementary: Carolyn Lewis
- Middle: Carolyn Lewis
- High: Cane Bay High School
Source: CTMLS. This data may not be complete. We recommend contacting the local school district to confirm school assignments for this home.
- $496,4104 bd3 ba2.5k sqft121 Marions Oak Dr, Summerville, SC 29486Sold
- $435,0004 bd3 ba2.4k sqft315 Citrus Dr, Summerville, SC 29486Sold
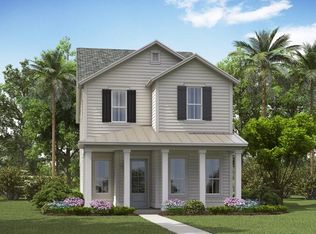
- $445,1304 bd3 ba2.4k sqft321 Citrus Dr, Summerville, SC 29486Sold
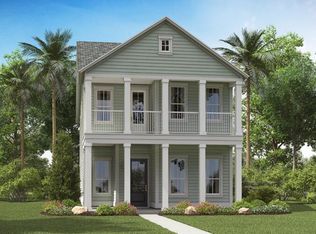
- $523,2115 bd4 ba2.5k sqft120 Snow St, Summerville, SC 29486Sold

- $478,0004 bd3 ba2.4k sqft225 Witherspoon St, Summerville, SC 29486Sold
- $501,8204 bd2 ba2.5k sqft318 Archar St, Summerville, SC 29486Sold
- $535,1705 bd5 ba2.8k sqft117 Marions Oak Dr, Summerville, SC 29486Sold
- $493,7354 bd3 ba2.5k sqft304 Archar St, Summerville, SC 29486Sold
A local agent can set up tours, give advice and negotiate with sellers.
A local lender can help you make sure your offer is ready when you are.
Similar homes
- $649,9005 bd5 ba2.9k sqft218 Ashworth Dr, Summerville, SC 29486For Sale
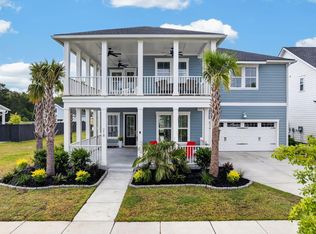
 MLS ID #26022324, Joshua Burkes. CTMLS
 - $545,0004 bd4 ba2.6k sqft128 Ashworth Dr, Summerville, SC 29486For Sale
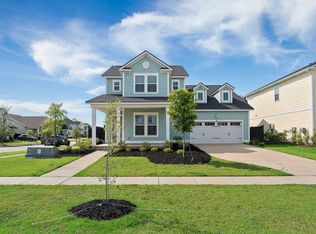 MLS ID #26018800, Brian Zaks. CTMLS
 - $639,9975 bd4 ba2.8k sqft194 Ashworth Dr, Summerville, SC 29486For Sale
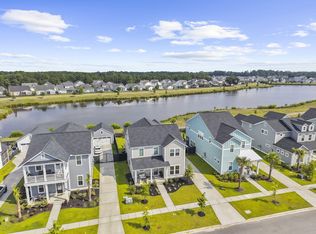 MLS ID #26021842, Julio Galvez. CTMLS
 - $524,9004 bd4 ba2.7k sqft119 Archdale St, Summerville, SC 29486For Sale
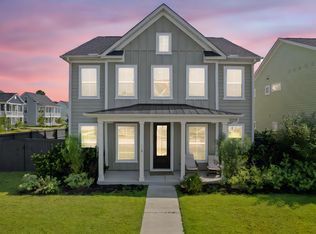 MLS ID #26021151, Joshua Burkes. CTMLS
 - $529,9003 bd2 ba2.1k sqft896 Carnes Crossing Blvd, Summerville, SC 29486For SaleMLS ID #26018170, Matt Miller. CTMLS
- $629,0003 bd3 ba2.8k sqft262 Great Lawn Dr, Summerville, SC 29486For SaleMLS ID #26021886, Ladd Shuford. CTMLS
- $599,9003 bd3 ba2.4k sqft213 Clearblue Loop, Summerville, SC 29486For SaleMLS ID #26017983, Ashley Kern. CTMLS
- $659,0004 bd4 ba3.3k sqft123 Grange Cir, Summerville, SC 29486For SaleMLS ID #26020152, Keelin Love. CTMLS
- $515,0003 bd3 ba2.3k sqft402 Parish Farms Dr, Summerville, SC 29486For SaleMLS ID #26019636, Corinne Coleman. CTMLS
- $644,9005 bd4 ba3.4k sqft277 Fiddleback Dr, Summerville, SC 29486For SaleMLS ID #26011409, Leann Kolb. CTMLS
- $609,0004 bd3 ba2.9k sqft203 Bright Leaf Loop, Summerville, SC 29486For SaleMLS ID #26002123, Mandy Dinino. CTMLS
- $545,0003 bd3 ba2.2k sqft111 Pocket Bend Cir, Summerville, SC 29486For SaleMLS ID #26022436, Alicia Smith. CTMLS
- $524,0005 bd4 ba2.7k sqft601 Yellow Leaf Ln, Summerville, SC 29486For SaleMLS ID #26022340, Lauren Gasperic. CTMLS
- $648,0005 bd4 ba3.1k sqft130 Medford St, Summerville, SC 29485For SaleMLS ID #26021807, Jennifer Patterson. CTMLS
- $500,0004 bd4 ba2.4k sqft123 Medford St, Summerville, SC 29486For SaleMLS ID #26018773, Caitlin Waddington. CTMLS
- $597,0003 bd3 ba2.5k sqft216 Symphony Ave, Summerville, SC 29486For SaleMLS ID #26011017, Georgia Nettles. CTMLS
- $710,0005 bd4 ba3k sqft103 Fig Ivy Ln, Summerville, SC 29486For SaleMLS ID #26021675, Kathy Sumner. CTMLS
- $574,9905 bd4 ba2.6k sqft169 Belfort Pl, Summerville, SC 29486For SaleMLS ID #26021227, Lauren Gasperic. CTMLS
- $635,0003 bd3 ba2.6k sqft691 Blueway Ave, Summerville, SC 29486For SaleMLS ID #26014678, Roni Haskell. CTMLS
- $497,7503 bd3 ba2.1k sqft295 Citrus Dr, Summerville, SC 29486For SaleMLS ID #26017926, Matt Miller. CTMLS
