Built in 2024 and move-in ready in Nexton's Midtown! A welcoming foyer opens to light-filled living spaces and a chef-inspired kitchen with gas cooktop, quartz counters, oversized island, large walk-in pantry and butler's pantry/serving area made for entertaining. A main-level room with glass French doors offers flexibility as an office, guest room or 4th bedroom, with a FULL bath just steps away. Upstairs you'll find a loft, 2 secondary bedrooms and a spacious primary retreat with an incredible walk-in closet. Best of all, the expansive screened porch stretches across much of the back of the home, creating true outdoor living space. Ratified contracts will need bank approval for potential short sale.
Active
$625,000
514 Enclave Ln, Summerville, SC 29483
4beds
2,672sqft
Single Family Residence
Built in 2024
7,840 Square Feet Lot
$620,600 Zestimate®
$234/sqft
$-- HOA
What's special
Welcoming foyerLarge walk-in pantryOversized islandChef-inspired kitchenSpacious primary retreatTrue outdoor living spaceLight-filled living spaces
- 50 days
- 178
- 8
Zillow last checked:
Listing updated:
Listed by:
Keller Williams Realty Charleston West Ashley
Source: CTMLS,MLS#: 26025158
Facts & features
Interior
Bedrooms & bathrooms
- Bedrooms: 4
- Bathrooms: 3
- Full bathrooms: 3
Rooms
- Room types: Family Room, Office, Dining Room, Eat-In-Kitchen, Family, Foyer, Laundry, Pantry, Separate Dining
Heating
- Forced Air, Natural Gas
Cooling
- Central Air
Appliances
- Laundry: Electric Dryer Hookup, Washer Hookup, Laundry Room
Features
- Ceiling - Smooth, High Ceilings, Kitchen Island, Ceiling Fan(s), Eat-in Kitchen, Entrance Foyer, Pantry
- Flooring: Ceramic Tile, Luxury Vinyl
- Windows: ENERGY STAR Qualified Windows
- Has fireplace: No
Interior area
- Total structure area: 2,672
- Total interior livable area: 2,672 sqft
Property
Parking
- Total spaces: 2
- Parking features: Garage, Attached, Garage Door Opener
- Attached garage spaces: 2
Features
- Levels: Two
- Stories: 2
- Patio & porch: Front Porch, Screened
Lot
- Size: 7,840 Square Feet
- Features: 0 - .5 Acre, Level
Details
- Special conditions: Short Sale,Probate Listing,Possible Short Sale
Construction
Type & style
- Home type: SingleFamily
- Architectural style: Traditional
- Property subtype: Single Family Residence
Materials
- Cement Siding
- Foundation: Slab
- Roof: Asphalt
Condition
- New construction: No
- Year built: 2024
Utilities & green energy
- Sewer: Public Sewer
- Water: Public
- Utilities for property: BCW & SA, Berkeley Elect Co-Op
Green energy
- Energy efficient items: HVAC, Insulation
- Indoor air quality: Ventilation
Community & HOA
Community
- Features: Clubhouse, Dog Park, Fitness Center, Park, Pool, Tennis Court(s), Walk/Jog Trails
- Subdivision: Nexton
Location
- Region: Summerville
Financial & listing details
- Price per square foot: $234/sqft
- Date on market: 9/5/2026
- Listing terms: Cash,Conventional
Estimated market value
$620,600
$590,000 - $652,000
$3,152/mo
Price history
| Date | Event | Price |
|---|---|---|
| 9/5/2026 | Listed for sale | $625,000-2.8%$234/sqft |
Source:  CTMLS #26025158 Report a problem CTMLS #26025158 Report a problem | ||
| 3/25/2024 | Sold | $643,224-3.9%$241/sqft |
Source: CTMLS #23022192 Report a problem | ||
| 12/12/2023 | Pending sale | $669,313$250/sqft |
Source: CTMLS #23022192 Report a problem | ||
| 11/1/2023 | Price change | $669,313+2.3%$250/sqft |
Source: CTMLS #23022192 Report a problem | ||
| 10/17/2023 | Price change | $654,313-1.9%$245/sqft |
Source: CTMLS #23022192 Report a problem | ||
| 10/7/2023 | Price change | $667,313+2.3%$250/sqft |
Source:  David Weekley Homes Report a problem David Weekley Homes Report a problem | ||
| 9/28/2023 | Listed for sale | $652,313$244/sqft |
Source: CTMLS #23022192 Report a problem | ||
Public tax history
Tax history is unavailable.
Monthly payment
Est. payment
Payment breakdown
Explore the cost of this home by adjusting the details. Changes won't be saved.Climate risks
Neighborhood: 29483
Nearby schools
Schools provided by the listing agent
- Elementary: Nexton Elementary
- Middle: Midtown Middle
- High: Cane Bay High School
Source: CTMLS. This data may not be complete. We recommend contacting the local school district to confirm school assignments for this home.

Similar homes
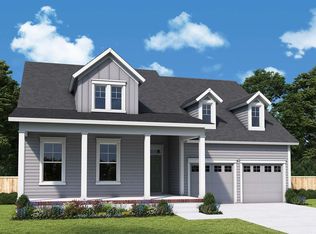
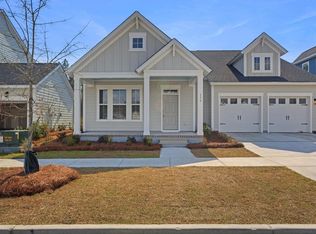
- $649,9904 bd4 ba2.7k sqft117 Sun Up Way, Summerville, SC 29486New Construction
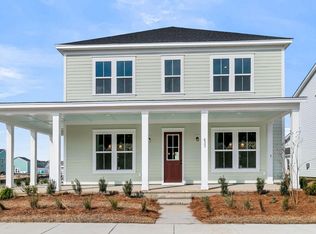
 MLS ID #26028634, Bradley Szostak. CTMLS
 - $590,0004 bd3 ba2.4k sqft213 Clearblue Loop, Summerville, SC 29486For Sale
 MLS ID #26017983, Ashley Kern. CTMLS
 - $624,8253 bd3 ba2.3k sqft388 Brightside Trl, Summerville, SC 29486New Construction
 CTMLS
CTMLS - $599,0003 bd2 ba2.1k sqft601 Blueway Ave, Summerville, SC 29486For Sale
 MLS ID #26021968, Michael Fox. CTMLS
 - $589,9003 bd4 ba2.6k sqft514 Rustling Tree Ct, Summerville, SC 29486For SaleMLS ID #26023143, Mandy Dinino. CTMLS
- $630,0004 bd4 ba3.2k sqft621 Sienna Way, Summerville, SC 29486For SaleMLS ID #26023322, Lisa Horan. CTMLS
- $644,8793 bd3 ba2.6k sqft432 Brightside Trl, Summerville, SC 29486New ConstructionCTMLS
- $579,9004 bd4 ba2.6k sqft261 Denham St, Summerville, SC 29486For SaleMLS ID #26025540, Amy Brandi. CTMLS
- $549,9904 bd4 ba2.4k sqft422 Brightside Trl, Summerville, SC 29486New ConstructionCTMLS
- $609,9903 bd4 ba2.9k sqft2 Cherrywood Dr, Summerville, SC 29483For SaleMLS ID #25032641, Amanda Nichols. CTMLS
- $760,3454 bd3 ba2.9k sqft320 Cherry Orchard Dr, Summerville, SC 29483New ConstructionMLS ID #26019781, Amanda Nichols. CTMLS
- $463,5003 bd3 ba1.5k sqft617 Trio Ln, Summerville, SC 29486For SaleMLS ID #26025930, Inna Aastroem. CTMLS
- $465,0004 bd4 ba2.8k sqft492 Fox Sparrow Ct, Summerville, SC 29486For SaleMLS ID #26022770, Mandy Dinino. CTMLS
- $669,9905 bd4 ba3.8k sqft5 Cherrywood Dr, Summerville, SC 29483For SaleMLS ID #25032651, Amanda Nichols. CTMLS
- $574,8805 bd3 ba2.9k sqft226 Seaworthy St, Summerville, SC 29486For SaleMLS ID #26017456, Chris Maddox. CTMLS
- $549,9905 bd4 ba3.2k sqft222 Seaworthy St, Summerville, SC 29486For SaleMLS ID #26027391, Chris Maddox. CTMLS
- $733,4334 bd4 ba3.5k sqft328 Cherry Orchard Dr, Summerville, SC 29483New ConstructionMLS ID #26014259, Amanda Nichols. CTMLS
- $519,9004 bd4 ba3k sqft409 Carrara Dr, Summerville, SC 29486For SaleMLS ID #26026060, Jj Rahnamoon. CTMLS
