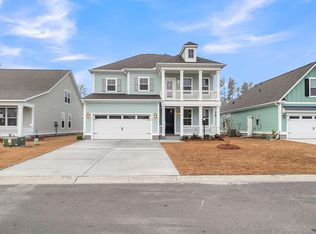
*Proposed Constuction* 1/2 acre lots! Mason W/Bonus in our brand-new boutique community in Summerville! Limited lots available! The Mason W/Bonus is a beautiful Ranch home featuring 3 bedrooms including master & a bonus room with optional bath upstairs. This home is totally customizable as you would pick your homesite, structural selections & design colors & finishes. The base price includes amazing standard features like, laminate wood flooring in all main living areas, wood tread stairs, kitchen backsplash, tiled shower in master, Stainless Steel appliances w/gas stove, 9' ceilings on the 1st & 2nd floor, 18'' raised foundations & so much more! Current incentives are $25K off of $50K in upgraded options & $10K closing costs*All incentives are tied to the use of sellers preferrend lender &
Active
$609,990
2 Cherrywood Dr, Summerville, SC 29483
3beds
2,912sqft
:
Get pre-qualified$3,695/mo
Single Family Residence
Built in 2026
0.5 Acres Lot
$607,200 Zestimate®
$209/sqft
$-- HOA
What's special
Kitchen backsplashWood tread stairsTiled shower in master
- 223 days |
- 113 |
- 11 |
Zillow last checked:
Listing updated:
Listed by:
DFH Realty Georgia, LLC
Source: CTMLS,MLS#: 25032641
Facts & features
Interior
Bedrooms & bathrooms
- Bedrooms: 3
- Bathrooms: 3
- Full bathrooms: 3
Rooms
- Room types: Bonus Room, Family Room, Office, Dining Room, Bonus, Eat-In-Kitchen, Family, Foyer, Laundry, Pantry, Separate Dining, Study
Heating
- Central, Electric
Cooling
- Central Air
Appliances
- Laundry: Washer Hookup, Laundry Room
Features
- Ceiling - Cathedral/Vaulted, Ceiling - Smooth, High Ceilings, Kitchen Island, Walk-In Closet(s), Ceiling Fan(s), Eat-in Kitchen, Entrance Foyer, Pantry
- Flooring: Carpet, Ceramic Tile, Wood
- Has fireplace: No
Interior area
- Total structure area: 2,912
- Total interior livable area: 2,912 sqft
Property
Parking
- Total spaces: 3
- Parking features: Garage, Attached, Garage Door Opener
- Attached garage spaces: 3
Features
- Levels: One and One Half
- Stories: 1
- Patio & porch: Patio, Front Porch, Porch
- Exterior features: Stoop
- Spa features: Bath
- Waterfront features: Pond
Lot
- Size: 0.5 Acres
- Features: .5 - 1 Acre, Cul-De-Sac, Wooded
Construction
Type & style
- Home type: SingleFamily
- Architectural style: Ranch
- Property subtype: Single Family Residence
Materials
- Cement Siding
- Foundation: Raised
- Roof: Architectural
Condition
- Year built: 2026
Utilities & green energy
- Sewer: Private Sewer, Septic Tank
- Water: Well
- Utilities for property: Berkeley Elect Co-Op
Green energy
- Green verification: HERS Index Score
Community & HOA
Community
- Subdivision: Cherrywood Estates
Location
- Region: Summerville
Financial & listing details
- Price per square foot: $209/sqft
- Date on market: 12/17/2025
- Listing terms: Any,Cash,Conventional,FHA,VA Loan
Estimated market value
$607,200
$577,000 - $638,000
$3,006/mo
Price history
| Date | Event | Price |
|---|---|---|
| 3/10/2026 | Price change | $609,990+0.8%$209/sqft |
Source:  CTMLS #25032641 Report a problem CTMLS #25032641 Report a problem | ||
| 12/17/2025 | Listed for sale | $604,990$208/sqft |
Source: CTMLS #25032641 Report a problem | ||
Public tax history
Tax history is unavailable.
Monthly payment
Est. payment
Payment breakdown
Explore the cost of this home by adjusting the details. Changes won't be saved.Climate risks
Neighborhood: 29483
Nearby schools
GreatSchools rating
- 8/10Nexton ElementaryGrades: PK-5Distance: 2.7 mi
- 7/10Cane Bay MiddleGrades: 5-8Distance: 5.5 mi
- 8/10Cane Bay High SchoolGrades: 9-12Distance: 5.2 mi
Schools provided by the listing agent
- Elementary: Nexton Elementary
- Middle: Cane Bay
- High: Cane Bay High School
Source: CTMLS. This data may not be complete. We recommend contacting the local school district to confirm school assignments for this home.
- $15,000-- bd-- ba-- sqft1359 Old Dairy Rd, Summerville, SC 29483Off Market
- $439,1005 bd3 ba2.4k sqft103 Cherry Grove Dr, Summerville, SC 29483Off Market
- $660,7783 bd4 ba2.9k sqft137 Cherrywood Dr, Summerville, SC 29483Pending

- $709,1363 bd4 ba2.9k sqft135 Cherrywood Dr, Summerville, SC 29483Pending
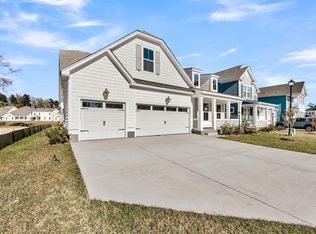
- $762,300-- bd-- ba3.9k sqft101 Cherrywood Dr, Summerville, SC 29483Off Market
- $587,9003 bd2 ba1.6k sqft106 Cherry Grv Dr, Summerville, SC 29483Off Market
- $489,0003 bd2 ba1.6k sqft106 Cherrywood Dr, Summerville, SC 29483Off Market
- $366,5003 bd2 ba1.7k sqft106 Cherry Grove Dr, Summerville, SC 29483Off Market
A local agent can set up tours, give advice and negotiate with sellers.
A local lender can help you make sure your offer is ready when you are.
Similar homes
- from $609,9903 bd3 ba2.9k sqftMason with Bonus Plan, Cherrywood Estates, Summerville, SC 29483New Construction
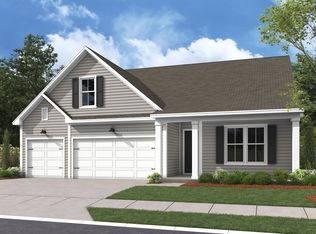 Dream Finders Homes
 - $564,9903 bd2 ba2.5k sqft1 Cherrywood Dr, Summerville, SC 29483For Sale
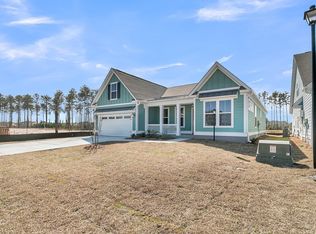
 MLS ID #25032634, Amanda Nichols. CTMLS
 - $669,9905 bd4 ba3.8k sqft5 Cherrywood Dr, Summerville, SC 29483For Sale
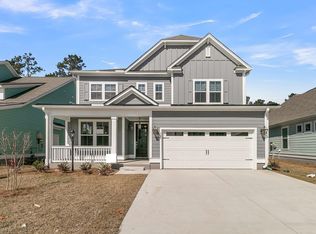 MLS ID #25032651, Amanda Nichols. CTMLS
 - $697,9085 bd4 ba3k sqft335 Cherry Orchard Dr, Summerville, SC 29483New Construction
 MLS ID #26019191, Ginger Miller. CTMLS
 - from $564,9903 bd2 ba2.5k sqftDrayton with Bonus Plan, Cherrywood Estates, Summerville, SC 29483New ConstructionDream Finders Homes
- $677,1554 bd4 ba3k sqft303 Cherry Orchard Dr, Summerville, SC 29486New ConstructionMLS ID #26019190, Ginger Miller. CTMLS
- $739,8655 bd4 ba3.8k sqft309 Cherry Orchard Dr, Summerville, SC 29483New ConstructionMLS ID #26019012, Amanda Nichols. CTMLS
- $599,9003 bd2 ba2.3k sqft114 Sandy Bend Ln, Summerville, SC 29486For SaleMLS ID #26003356, Ruby Nguyen. CTMLS
- $575,0003 bd3 ba2.4k sqft1018 Lacebark Dr, Ridgeville, SC 29472For SaleMLS ID #26017077, Ben Bolton. CTMLS
- $574,8885 bd3 ba2.9k sqft226 Seaworthy St, Summerville, SC 29486For SaleMLS ID #26017456, Chris Maddox. CTMLS
- $479,4283 bd3 ba2k sqft193 Lazy Acres Loop, Summerville, SC 29483New ConstructionCTMLS
- $369,9005 bd3 ba2.5k sqft118 Rusting Link Rd, Summerville, SC 29483For SaleMLS ID #26017135, Byron Macdonald. CTMLS
- $500,0004 bd3 ba2.4k sqft78 Crosswick St, Summerville, SC 29483New ConstructionCTMLS
- $375,0003 bd3 ba2.1k sqft504 Purple Finch Rd, Summerville, SC 29486For SaleMLS ID #26021012, Ben Bolton. CTMLS
- $525,0005 bd4 ba3.2k sqft295 Saxony Loop, Summerville, SC 29486For SaleMLS ID #26018723, Shannondoah Deaver. CTMLS
- $439,0005 bd4 ba2.6k sqft274 Clarabelle Ln, Summerville, SC 29483New ConstructionMLS ID #26016763, Ian Schmidt. CTMLS
- $499,9004 bd4 ba2.2k sqft508 Crosswick St, Summerville, SC 29483New ConstructionCTMLS
- $495,9004 bd4 ba2.2k sqft223 Crosswick St, Summerville, SC 29483New ConstructionCTMLS
- from $469,9904 bd4 ba3.1k sqftBroughton Plan, Sweetgrass Station, Summerville, SC 29483New ConstructionDream Finders Homes
- $469,9905 bd4 ba3.1k sqft9 Cantona Dr, Summerville, SC 29483For SaleMLS ID #25030913, Amanda Nichols. CTMLS
