
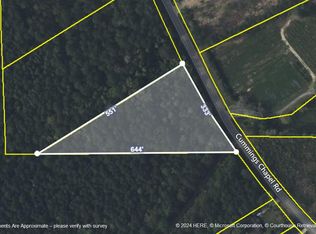
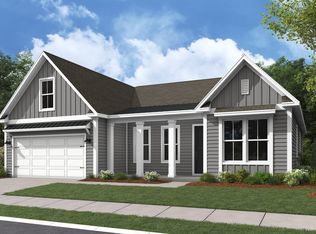
Welcome to 1018 Lacebark Dr, a beautifully appointed new-construction Columbia floor plan in the highly sought after Pine Ridge Estates community. Set on a spacious 1-acre homesite with tree-lined views, the possibilities are endless, room for a pool, garden, chickens, or simply a private backyard retreat where you can park your RV, boat, or camper, this home offers the perfect blend of small town charm and modern comfort. Just minutes from I-26 with easy access to Summerville and Charleston. The versatile loft can easily be converted into a 4th bedroom to fit your needs. The owners suite boasts a walk-in closet and spa like double vanity bath. Ideal for everyday living and entertaining, the open concept layout where the family room flows seamlessly into a gourmet kitchen and dining area.
Active
$569,900
1018 Lacebark Dr, Ridgeville, SC 29472
3beds
2,423sqft
Single Family Residence
Built in 2025
1.01 Acres Lot
$568,100 Zestimate®
$235/sqft
$-- HOA
What's special
Tree-lined viewsOpen concept layoutPrivate backyard retreatOwners suiteWalk-in closet
- 1 day
- 112
- 4
Zillow last checked:
Listing updated:
Listed by:
Century 21 Properties Plus
Source: CTMLS,MLS#: 26025612
Facts & features
Interior
Bedrooms & bathrooms
- Bedrooms: 3
- Bathrooms: 3
- Full bathrooms: 2
- 1/2 bathrooms: 1
Rooms
- Room types: Great Room, Loft, Dining Room, Foyer, Great, Laundry, Other (Use Remarks), Pantry, Separate Dining
Heating
- Central
Cooling
- Central Air
Appliances
- Laundry: Laundry Room
Features
- Ceiling - Smooth, High Ceilings, Kitchen Island, Walk-In Closet(s), Entrance Foyer, Other, Pantry
- Flooring: Carpet, Ceramic Tile, Luxury Vinyl
- Windows: Window Treatments
- Has fireplace: No
Interior area
- Total structure area: 2,423
- Total interior livable area: 2,423 sqft
Video & virtual tour
Property
Parking
- Total spaces: 2
- Parking features: Garage, Attached, Garage Door Opener
- Attached garage spaces: 2
Features
- Levels: Two
- Stories: 2
- Patio & porch: Covered
Lot
- Size: 1.01 Acres
- Features: 1 - 2 Acres, Level
Details
- Additional structures: Second Garage
- Special conditions: 10 Yr Warranty
Construction
Type & style
- Home type: SingleFamily
- Architectural style: Craftsman
- Property subtype: Single Family Residence
Materials
- Cement Siding, See Remarks
- Foundation: Slab
- Roof: Architectural
Condition
- New construction: Yes
- Year built: 2025
Details
- Warranty included: Yes
Utilities & green energy
- Sewer: Septic Tank
- Water: Well
- Utilities for property: Edisto Electric
Community & HOA
Community
- Features: Trash
- Subdivision: Pine Ridge Estates
Location
- Region: Ridgeville
Financial & listing details
- Price per square foot: $235/sqft
- Date on market: 9/11/2026
- Listing terms: Cash,Conventional,FHA,VA Loan
Estimated market value
$568,100
$540,000 - $597,000
$2,840/mo
Price history
| Date | Event | Price |
|---|---|---|
| 9/11/2026 | Listed for sale | $569,900-0.9%$235/sqft |
Source:  CTMLS #26025612 Report a problem CTMLS #26025612 Report a problem | ||
| 8/8/2026 | Listing removed | $575,000$237/sqft |
Source: CTMLS #26017077 Report a problem | ||
| 8/6/2026 | Listing removed | $2,895$1/sqft |
Source: Zillow Rentals Report a problem | ||
| 6/25/2026 | Listed for rent | $2,895$1/sqft |
Source: Zillow Rentals Report a problem | ||
| 6/12/2026 | Listed for sale | $575,000+0.9%$237/sqft |
Source: CTMLS #26017077 Report a problem | ||
| 6/4/2026 | Listing removed | $2,895$1/sqft |
Source: Zillow Rentals Report a problem | ||
| 5/27/2026 | Price change | $2,895-6.6%$1/sqft |
Source: Zillow Rentals Report a problem | ||
| 5/19/2026 | Price change | $3,100-3.9%$1/sqft |
Source: Zillow Rentals Report a problem | ||
| 4/29/2026 | Listed for rent | $3,225+4%$1/sqft |
Source: Zillow Rentals Report a problem | ||
| 4/29/2026 | Listing removed | $3,100$1/sqft |
Source: CTMLS #25032919 Report a problem | ||
| 4/27/2026 | Price change | $3,100-3.9%$1/sqft |
Source: CTMLS #25032919 Report a problem | ||
| 3/27/2026 | Price change | $3,225-3%$1/sqft |
Source: CTMLS #25032919 Report a problem | ||
| 3/18/2026 | Price change | $3,325-0.7%$1/sqft |
Source: CTMLS #25032919 Report a problem | ||
| 2/27/2026 | Price change | $3,350-2.2%$1/sqft |
Source: CTMLS #25032919 Report a problem | ||
| 2/18/2026 | Price change | $3,425-0.7%$1/sqft |
Source: CTMLS #25032919 Report a problem | ||
| 1/23/2026 | Price change | $3,450-1.4%$1/sqft |
Source: CTMLS #25032919 Report a problem | ||
| 12/31/2025 | Listed for rent | $3,500$1/sqft |
Source: CTMLS #25032919 Report a problem | ||
| 5/6/2025 | Listing removed | $569,990$235/sqft |
Source:  Ryan Homes Report a problem Ryan Homes Report a problem | ||
| 4/1/2025 | Listed for sale | $569,990$235/sqft |
Source: Ryan Homes Report a problem | ||
Public tax history
Tax history is unavailable.
Monthly payment
Est. payment
Payment breakdown
Explore the cost of this home by adjusting the details. Changes won't be saved.Climate risks
Neighborhood: 29472
Nearby schools
Schools provided by the listing agent
- Elementary: Sand Hill
- Middle: East Edisto
- High: Summerville
Source: CTMLS. This data may not be complete. We recommend contacting the local school district to confirm school assignments for this home.

Similar homes
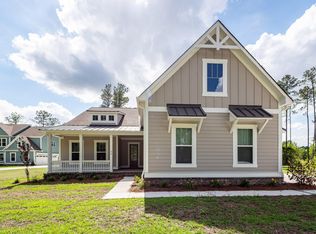
- $579,9004 bd3 ba3.2k sqft419 Myers Mayo Rd #34, Ridgeville, SC 29472New Construction
 CTMLS
CTMLS - $489,9954 bd3 ba2.9k sqft5 Tuggle Ln, Ridgeville, SC 29472For Sale
 MLS ID #26023911, Amanda Nichols. CTMLS
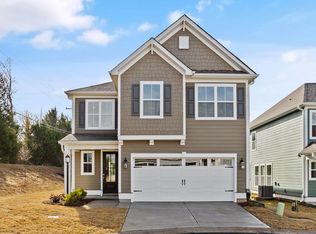
 - $439,9953 bd3 ba2.2k sqft2 Tuggle Ln, Ridgeville, SC 29472For Sale
 MLS ID #26023964, Will Hough. CTMLS
 - from $564,9903 bd2 ba2.5k sqftDrayton with Bonus Plan, Cherrywood Estates, Summerville, SC 29483New Construction
 Dream Finders Homes
 - $449,9954 bd4 ba2.4k sqft3 Tuggle Ln, Ridgeville, SC 29472For SaleMLS ID #26023966, Will Hough. CTMLS
- $599,1953 bd3 ba2.6k sqft245 Lazy Acres Loop, Summerville, SC 29483New ConstructionCTMLS
- $570,0003 bd2 ba2.3k sqft114 Sandy Bend Ln, Summerville, SC 29486For SaleMLS ID #26023241, Ruby Nguyen. CTMLS
- $529,9363 bd3 ba2.5k sqft199 Lazy Acres Loop, Summerville, SC 29483New ConstructionCTMLS
- $443,9904 bd3 ba2.5k sqft222 Palfrey Dr, Ridgeville, SC 29472New ConstructionCTMLS
- $609,9903 bd4 ba2.9k sqft2 Cherrywood Dr, Summerville, SC 29483For SaleMLS ID #25032641, Amanda Nichols. CTMLS
- $368,0003 bd3 ba2.3k sqft459 Green Fern Dr, Summerville, SC 29483For SaleMLS ID #26025422, Alma Lacefield. CTMLS
- $557,0304 bd3 ba2.4k sqft5391 Crinum Lilly, Summerville, SC 29485New ConstructionCTMLS
- $575,0004 bd3 ba2.2k sqft101 Gray Pine Ln, Summerville, SC 29483For SaleMLS ID #26013878, Troy Marguglio. CTMLS
- $569,9903 bd3 ba2.7k sqft774 Blueway Ave, Summerville, SC 29486New ConstructionCTMLS
- $559,9994 bd3 ba2.5k sqft113 Lindera Preserve Blvd, Summerville, SC 29486For SaleMLS ID #26015449, Jason Husted. CTMLS
- $461,3993 bd3 ba2k sqft193 Lazy Acres Loop, Summerville, SC 29483New ConstructionCTMLS
