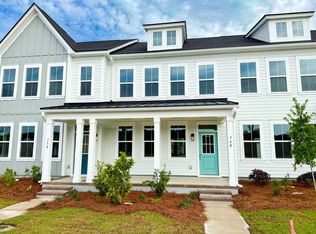
***$10,000 in Flexible Savings - With the use of our preferred lender and attorney, you can apply $10,000 toward an interest rate buy down, closing costs, prepaids or design upgrades, helping you tailor your home and financing to fit your needs.***Discover exceptional Lowcountry living in this stunning Rutledge floorplan, ideally located in a highly desirable and award-winning community. Thoughtfully designed with the quality craftsmanship, energy efficiency, and attention to detail - this home offers the perfect blend of style, comfort, and functionality. The open-concept floorplan is designed for modern living, featuring spacious gathering areas, abundant natural light, and seamless flow between the gourmet kitchen, dining area, and family room.Designer-selected finishes and premium features elevate every space, while flexible living areas provide room for entertaining, working from home, or simply relaxing. The luxurious owner's suite serves as a private retreat with a spa-inspired bath and generous closet space. Additional bedrooms offer comfort and versatility for family and guests. Outdoor living spaces invite you to enjoy Charleston's year-round climate and the vibrant community lifestyle. Located in the heart of the community, residents enjoy miles of walking trails, parks, community events, resort-style amenities, shopping, dining, and convenient access to Charleston's major employment centers. This beautifully crafted Rutledge home is an incredible opportunity to enjoy award-winning community living in one of the region's most sought-after neighborhoods. This home is MOVE-IN READY!
Active contingent
Price cut: $20K (8/26)
$529,000
744 Blueway Ave, Summerville, SC 29486
3beds
2,127sqft
Single Family Residence
Built in 2025
6,534 Square Feet Lot
$-- Zestimate®
$249/sqft
$-- HOA
What's special
Private retreatDesigner-selected finishesOpen-concept floorplanSpacious gathering areasSpa-inspired bathOutdoor living spacesPremium features
- 113 days
- 329
- 11
Zillow last checked:
Listing updated:
Listed by:
Carolina One Real Estate 843-779-8660
Source: CTMLS,MLS#: 26017752
Facts & features
Interior
Bedrooms & bathrooms
- Bedrooms: 3
- Bathrooms: 3
- Full bathrooms: 2
- 1/2 bathrooms: 1
Rooms
- Room types: Bonus Room, Family Room, Bonus, Family, Laundry, Pantry
Heating
- Natural Gas, Heat Pump
Cooling
- Central Air
Appliances
- Laundry: Washer Hookup, Electric Dryer Hookup, Laundry Room
Features
- High Ceilings, Kitchen Island, Ceiling - Smooth, Walk-In Closet(s), Ceiling Fan(s), Pantry
- Flooring: Ceramic Tile, Laminate, Carpet
- Number of fireplaces: 1
- Fireplace features: Gas Log, Great Room, One
Interior area
- Total structure area: 2,127
- Total interior livable area: 2,127 sqft
Property
Parking
- Total spaces: 2
- Parking features: Attached, Garage, Garage Door Opener
- Attached garage spaces: 2
Features
- Levels: Two
- Stories: 2
- Patio & porch: Front Porch
- Fencing: Wood
Lot
- Size: 6,534 Square Feet
- Features: Interior Lot, 0 - .5 Acre
Details
- Parcel number: 2090904241
Construction
Type & style
- Home type: SingleFamily
- Architectural style: Traditional
- Property subtype: Single Family Residence
Materials
- Cement Siding
- Foundation: Raised
- Roof: Architectural,Asphalt
Condition
- New construction: Yes
- Year built: 2025
Utilities & green energy
- Sewer: Public Sewer
- Water: Public
- Utilities for property: BCW & SA, Berkeley Elect Co-Op, Dominion Energy
Green energy
- Green verification: HERS Index Score
Community & HOA
Community
- Features: Clubhouse, Fitness Center, Pool, Park, Tennis Court(s), Trash, Walk/Jog Trails, Dog Park
- Subdivision: Nexton
Location
- Region: Summerville
Financial & listing details
- Price per square foot: $249/sqft
- Tax assessed value: $5,000
- Annual tax amount: $1,065
- Date on market: 6/19/2026
- Listing terms: Any
Estimated market value
Not available
Estimated sales range
Not available
$2,802/mo
Price history
| Date | Event | Price |
|---|---|---|
| 8/26/2026 | Price change | $529,000-3.6%$249/sqft |
Source:  CTMLS #26017752 Report a problem CTMLS #26017752 Report a problem | ||
| 6/19/2026 | Listed for sale | $549,000-1.8%$258/sqft |
Source: CTMLS #26017752 Report a problem | ||
| 6/11/2026 | Listing removed | $559,000$263/sqft |
Source: CTMLS #24031179 Report a problem | ||
| 3/2/2026 | Price change | $559,000-6%$263/sqft |
Source: CTMLS #24031179 Report a problem | ||
| 10/20/2025 | Price change | $594,900-4.8%$280/sqft |
Source: CTMLS #24031179 Report a problem | ||
| 8/25/2025 | Listed for sale | $624,900-2.6%$294/sqft |
Source: CTMLS #24031179 Report a problem | ||
| 2/18/2025 | Price change | $641,300-2.8%$302/sqft |
Source: CTMLS #24031179 Report a problem | ||
| 12/23/2024 | Listed for sale | $659,982$310/sqft |
Source: CTMLS #24031179 Report a problem | ||
Public tax history
| Year | Property taxes | Tax assessment |
|---|---|---|
| 2025 | $1,065 | $300 |
Find assessor info on the county website
Monthly payment
Est. payment
Payment breakdown
Explore the cost of this home by adjusting the details. Changes won't be saved.Climate risks
Neighborhood: 29486
Nearby schools
Schools provided by the listing agent
- Elementary: Nexton Elementary
- Middle: Midtown Middle
- High: Cane Bay High School
Source: CTMLS. This data may not be complete. We recommend contacting the local school district to confirm school assignments for this home.

Similar homes
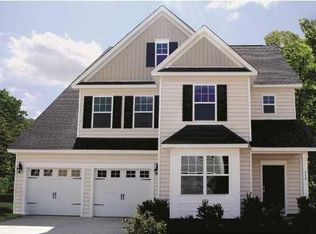
- $522,5003 bd4 ba2.1k sqft405 Ripple Park Dr, Summerville, SC 29486For Sale

 MLS ID #26026067, Drew Sineath. CTMLS
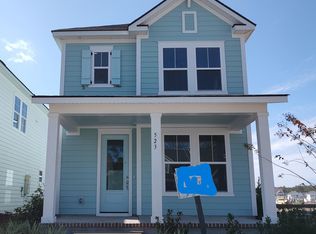
 - $529,0003 bd3 ba2k sqft815 Gentle Breeze Dr, Summerville, SC 29486New Construction
 CTMLS
CTMLS - $524,9003 bd2 ba2.1k sqft500 Sound Dr, Summerville, SC 29486For Sale
 MLS ID #26025717, Ladd Shuford. CTMLS
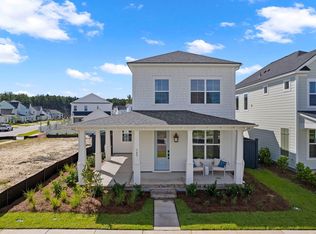
 - $554,9003 bd3 ba1.8k sqft785 Blueway Ave, Summerville, SC 29486New Construction
 CTMLS
CTMLS - $574,9003 bd3 ba1.9k sqft519 Ivy Green Ln, Summerville, SC 29486New ConstructionCTMLS
- $489,0003 bd3 ba2k sqft768 Myrtle Branch St, Summerville, SC 29486For SaleMLS ID #26027416, Christeen Faucette. CTMLS
- $599,0003 bd2 ba2.1k sqft601 Blueway Ave, Summerville, SC 29486For SaleMLS ID #26021968, Michael Fox. CTMLS
- $464,0003 bd3 ba1.5k sqft617 Trio Ln, Summerville, SC 29486For SaleMLS ID #26025930, Inna Aastroem. CTMLS
- $434,9003 bd3 ba1.5k sqft520 Ivy Green Ln, Summerville, SC 29486New ConstructionMLS ID #26024526, Jack Catterton. CTMLS
- $590,0004 bd3 ba2.4k sqft213 Clearblue Loop, Summerville, SC 29486For SaleMLS ID #26017983, Ashley Kern. CTMLS
- $524,9004 bd3 ba2.5k sqft135 Whaler Ave, Summerville, SC 29486For SaleMLS ID #26022399, Louisa Neely. CTMLS
- $566,9005 bd3 ba2.7k sqft109 Granton Edge Ln, Summerville, SC 29486For SaleMLS ID #26027828, Kelly Thibert. CTMLS
- $625,0004 bd3 ba2.1k sqft350 Trailmore Ln, Summerville, SC 29486For SaleMLS ID #26017887, Kerry Francis-campbell. CTMLS
- $589,9904 bd3 ba2.7k sqft105 Rum Neck St, Summerville, SC 29486For SaleMLS ID #26027302, Lauren Gasperic. CTMLS
- $579,0003 bd3 ba2.5k sqft216 Symphony Ave, Summerville, SC 29486For SaleMLS ID #26011017, Georgia Nettles. CTMLS
- $579,9004 bd4 ba2.6k sqft261 Denham St, Summerville, SC 29486For SaleMLS ID #26025540, Amy Brandi. CTMLS
- $512,5004 bd4 ba2.4k sqft427 Whispering Breeze Ln, Summerville, SC 29486For SaleMLS ID #26025518, Kevin Richter. CTMLS
- $524,0005 bd4 ba2.7k sqft601 Yellow Leaf Ln, Summerville, SC 29486For SaleMLS ID #26022340, Lauren Gasperic. CTMLS
- $510,3554 bd3 ba2.6k sqft139 Beamon Loop, Summerville, SC 29486New ConstructionCTMLS
