Beautiful new construction to include 3 bedrooms, 2.5 baths in main house as well as a guest room w/ full bath and kitchenette above the detached garage. This home offers the perfect blend of style, comfort and functionality. The heart of the home is a breathtaking open-concept living area, featuring 9's ceilings, a fireplace and abundant natural light.
Active contingent
$580,122
1126 Burkets Bend Ln, Charleston, SC 29492
4beds
1,912sqft
Single Family Residence
Built in 2026
6,534 Square Feet Lot
$579,600 Zestimate®
$303/sqft
$-- HOA
What's special
Detached garageAbundant natural light
- 43 days
- 472
- 39
Likely to sell faster than
Zillow last checked:
Listing updated:
Listed by:
DFH Realty Georgia, LLC
Source: CTMLS,MLS#: 26027578
Facts & features
Interior
Bedrooms & bathrooms
- Bedrooms: 4
- Bathrooms: 4
- Full bathrooms: 3
- 1/2 bathrooms: 1
Rooms
- Room types: Great Room, Great, Laundry, Other (Use Remarks), Breakfast Room
Heating
- Natural Gas, Heat Pump
Cooling
- Central Air
Appliances
- Laundry: Laundry Room
Features
- High Ceilings, Kitchen Island, Walk-In Closet(s), Ceiling Fan(s), Other
- Flooring: Ceramic Tile, Carpet
- Windows: ENERGY STAR Qualified Windows
- Number of fireplaces: 1
- Fireplace features: Gas Log, Great Room, One
Interior area
- Total structure area: 1,912
- Total interior livable area: 1,912 sqft
Property
Parking
- Total spaces: 2
- Parking features: Detached, Garage, Garage Door Opener
- Garage spaces: 2
Features
- Levels: Two
- Stories: 2
- Patio & porch: Screened, Front Porch
Lot
- Size: 6,534 Square Feet
- Features: 0 - .5 Acre
Details
- Parcel number: 2631502087
Construction
Type & style
- Home type: SingleFamily
- Architectural style: Traditional
- Property subtype: Single Family Residence
Materials
- Cement Siding
- Foundation: Raised
- Roof: Architectural
Condition
- New construction: Yes
- Year built: 2026
Utilities & green energy
- Sewer: Public Sewer
- Water: Public
- Utilities for property: Charleston Water Service, Dominion Energy
Green energy
- Green verification: HERS Index Score
- Energy efficient items: HVAC
Community & HOA
Community
- Features: Walk/Jog Trails, Dog Park
- Subdivision: Oak Bluff
Location
- Region: Charleston
Financial & listing details
- Price per square foot: $303/sqft
- Tax assessed value: $135,000
- Annual tax amount: $2,490
- Date on market: 10/5/2026
- Listing terms: Cash,Conventional,FHA,VA Loan
Estimated market value
$579,600
$551,000 - $609,000
$5,155/mo
Price history
| Date | Event | Price |
|---|---|---|
| 10/5/2026 | Listed for sale | $580,122-7%$303/sqft |
Source:  CTMLS #26027578 Report a problem | ||
| 4/19/2025 | Listing removed | $624,000$326/sqft |
Source: CTMLS #24020840 Report a problem | ||
| 8/25/2024 | Pending sale | $624,000$326/sqft |
Source: CTMLS #24020840 Report a problem | ||
| 8/16/2024 | Listed for sale | $624,000$326/sqft |
Source: CTMLS #24020840 Report a problem | ||
Public tax history
| Year | Property taxes | Tax assessment |
|---|---|---|
| 2025 | $2,490 | $8,100 |
Find assessor info on the county website
Monthly payment
Est. payment
Payment breakdown
Explore the cost of this home by adjusting the details. Changes won't be saved.Climate risks
Neighborhood: 29492
Nearby schools
Schools provided by the listing agent
- Elementary: Philip Simmons
- Middle: Philip Simmons
- High: Philip Simmons
Source: CTMLS. This data may not be complete. We recommend contacting the local school district to confirm school assignments for this home.
- $142,500-- bd-- ba-- sqft1229 Clements Ferry Rd, Charleston, SC 29492Off Market
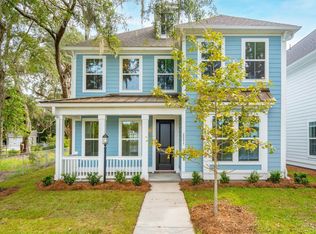
- $704,0505 bd5 ba2.9k sqft1130 Burkets Bend Ln, Charleston, SC 29492New Construction
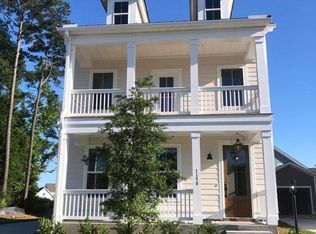
- $584,4763 bd3 ba1.8k sqft1122 Burkets Bend Ln, Charleston, SC 29492New Construction
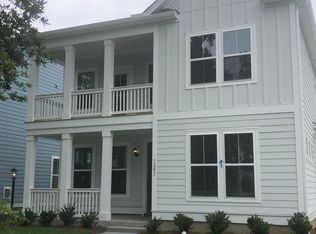
- $651,4934 bd4 ba2.5k sqft1201 Crooked Oak Rd, Charleston, SC 29492Sold
Similar homes
- $584,4763 bd3 ba1.8k sqft1122 Burkets Bend Ln, Charleston, SC 29492New Construction
 CTMLS
- $537,1902 bd2 ba1.3k sqft237 Bark Beetle, Charleston, SC 29492For Sale
 MLS ID #26024112, Emma Willman. CTMLS
- $--4 bd2 ba2.3k sqft1155 Clover Pl, Mount Pleasant, SC 29466Auction
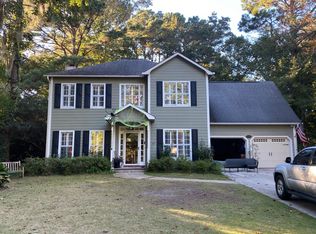 ServiceLink Auction
- $684,1902 bd2 ba1.6k sqft3025 Sawtimber, Charleston, SC 29492For Sale
 MLS ID #26024110, Emma Willman. CTMLS
- $665,0003 bd3 ba2.1k sqft489 Spring Hollow Dr, Charleston, SC 29492For SaleMLS ID #26015401, Juri Groenland. CTMLS
- $579,9903 bd4 ba1.9k sqft457 Katies Scenic Ct, Wando, SC 29492New ConstructionCTMLS
- $575,9903 bd4 ba1.9k sqft461 Katies Scenic Ct, Wando, SC 29492New ConstructionCTMLS
- $685,0003 bd2 ba1.8k sqft2061 Bancroft Ln, Mount Pleasant, SC 29466For SaleMLS ID #26029520, Barrett Zablo. CTMLS
- $635,0004 bd3 ba2.4k sqft2893 Rutherford Way, Charleston, SC 29414For SaleMLS ID #26029861, Meg Kandik. CTMLS
- $789,0003 bd2 ba2k sqft4009 Blind Flight St, Charleston, SC 29492For SaleMLS ID #25028640, Clara Schaller. CTMLS
- $535,0003 bd2 ba1.6k sqft5 Wardlaw Ct, Charleston, SC 29414For SaleMLS ID #26030032, Ashley Dangerfield. CTMLS
- $485,0002 bd2 ba1.2k sqft250 Seven Farms Dr Unit 202, Daniel Island, SC 29492For SaleMLS ID #26025625, Amy Patrick. CTMLS
- $365,0002 bd3 ba1k sqft1201 Twin Rivers Dr, Wando, SC 29492For SaleMLS ID #26026303, Shannon Romanski. CTMLS
- $570,0004 bd2 ba1.5k sqft201 Ibis Dr, Ladson, SC 29456For SaleMLS ID #25024150, Jason Newhauser. CTMLS
- $584,9002 bd2 ba1.3k sqft200 River Landing Dr #B403, Daniel Island, SC 29492For SaleMLS ID #25032888, Edie Coupe. CTMLS
- $635,0003 bd2 ba1.4k sqft130 River Landing Dr Unit 5111, Daniel Island, SC 29492For SaleMLS ID #26017633, Julie O'reilly. CTMLS
