Your Fully Renovated Getaway on a buildable Double Lot (201&203 Ibis)Escape to comfort and style with a beautifully updated home nestled on a rare double lot, offering extra space, privacy, and plenty of room to relax. This stunning property has been fully renovated from top to bottom, blending modern amenities with cozy charm.Inside, you'll find a bright, open-concept layout with high-end finishes, new appliances, and thoughtfully curated furnishings. Whether you're cooking in the fully stocked kitchen, lounging in the airy living room, or enjoying a restful night in one of the comfortable bedrooms, every detail is designed for your comfort. Step outside to enjoy the expansive yard -- perfect for morning coffee, BBQs, or simply soaking up the sunshine in your private outdoor oasis
Active
$570,000
201 Ibis Dr, Ladson, SC 29456
4beds
1,500sqft
Single Family Residence
Built in 1979
1.14 Acres Lot
$547,800 Zestimate®
$380/sqft
$-- HOA
What's special
Thoughtfully curated furnishingsHigh-end finishesPrivate outdoor oasisDouble lotBright open-concept layoutExtra spaceNew appliances
- 401 days
- 141
- 2
Zillow last checked:
Listing updated:
Listed by:
Coldwell Banker Realty
Source: CTMLS,MLS#: 25024150
Facts & features
Interior
Bedrooms & bathrooms
- Bedrooms: 4
- Bathrooms: 2
- Full bathrooms: 2
Rooms
- Room types: Family Room, Eat-In-Kitchen, Family, Foyer, Laundry
Heating
- Heat Pump
Cooling
- Central Air
Appliances
- Laundry: Electric Dryer Hookup, Washer Hookup, Laundry Room
Features
- Ceiling Fan(s), Eat-in Kitchen, Entrance Foyer
- Flooring: Wood
- Has fireplace: No
Interior area
- Total structure area: 1,500
- Total interior livable area: 1,500 sqft
Property
Parking
- Total spaces: 1
- Parking features: Garage, Attached
- Attached garage spaces: 1
Features
- Levels: One
- Stories: 1
- Entry location: Ground Level
Lot
- Size: 1.14 Acres
- Features: 0 - .5 Acre, Cul-De-Sac, Level, Wooded
Details
- Parcel number: 1541104006000
- Special conditions: Flood Insurance
Construction
Type & style
- Home type: SingleFamily
- Architectural style: Ranch
- Property subtype: Single Family Residence
Materials
- Brick, Brick Veneer
- Foundation: Crawl Space
- Roof: Asphalt
Condition
- New construction: No
- Year built: 1979
Utilities & green energy
- Sewer: Public Sewer
- Water: Public
- Utilities for property: Dominion Energy, Summerville CPW
Community & HOA
Community
- Features: Trash
- Subdivision: Tranquil Estates
Location
- Region: Ladson
Financial & listing details
- Price per square foot: $380/sqft
- Tax assessed value: $246,245
- Annual tax amount: $6,021
- Date on market: 9/3/2025
- Listing terms: Any
Estimated market value
$547,800
$520,000 - $575,000
$2,244/mo
Price history
| Date | Event | Price |
|---|---|---|
| 9/3/2025 | Listed for sale | $570,000+128%$380/sqft |
Source:  CTMLS #25024150 Report a problem CTMLS #25024150 Report a problem | ||
| 6/22/2022 | Sold | $250,000$167/sqft |
Source: CTMLS #22012831 Report a problem | ||
| 5/23/2022 | Contingent | $250,000$167/sqft |
Source: CTMLS #22012831 Report a problem | ||
| 5/18/2022 | Listed for sale | $250,000+78.6%$167/sqft |
Source: CTMLS #22012831 Report a problem | ||
| 12/31/2009 | Sold | $139,980-3.5%$93/sqft |
Source: Public Record Report a problem | ||
| 10/10/2009 | Price change | $145,000-3.3%$97/sqft |
Source: CENTURY 21 Russell Realty, Inc . #2908754 Report a problem | ||
| 9/20/2009 | Price change | $149,999-3.2%$100/sqft |
Source: CENTURY 21 Russell Realty, Inc . #2908754 Report a problem | ||
| 8/29/2009 | Listed for sale | $154,900+23.9%$103/sqft |
Source: CENTURY 21 Russell Realty, Inc . #2908754 Report a problem | ||
| 4/1/2005 | Sold | $125,000+56.3%$83/sqft |
Source: Public Record Report a problem | ||
| 12/10/2004 | Sold | $80,000$53/sqft |
Source: Public Record Report a problem | ||
Public tax history
| Year | Property taxes | Tax assessment |
|---|---|---|
| 2025 | $6,021 +12.3% | $14,774 |
| 2024 | $5,362 -2.7% | $14,774 |
| 2023 | $5,508 +453.2% | $14,774 |
| 2022 | $996 | $14,774 +145.3% |
| 2021 | $996 | $6,022 |
| 2020 | -- | $6,022 0% |
| 2019 | $884 | $6,023 +36.9% |
| 2018 | $884 +13.7% | $4,400 |
| 2017 | $778 | $4,400 |
| 2016 | $778 | $4,400 |
| 2015 | -- | $4,400 -96.8% |
| 2014 | -- | $137,400 +2398.2% |
| 2013 | $908 | $5,500 |
| 2012 | -- | $5,500 +23.9% |
| 2004 | -- | $4,440 |
| 2003 | -- | $4,440 |
| 2002 | -- | $4,440 |
| 2001 | -- | $4,440 |
Find assessor info on the county website
Monthly payment
Est. payment
Payment breakdown
Explore the cost of this home by adjusting the details. Changes won't be saved.Climate risks
Neighborhood: 29456
Nearby schools
Schools provided by the listing agent
- Elementary: Dr. Eugene Sires Elementary
- Middle: Oakbrook
- High: Ft. Dorchester
Source: CTMLS. This data may not be complete. We recommend contacting the local school district to confirm school assignments for this home.
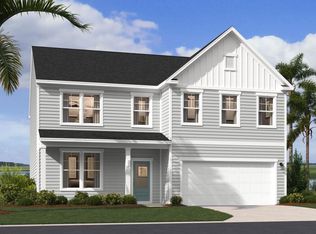
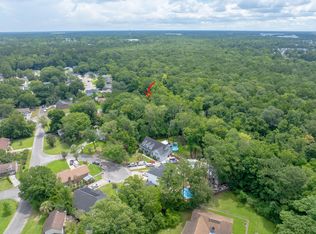
Similar homes
- $325,0004 bd3 ba1.5k sqft236 Two Pond Loop, Ladson, SC 29456For Sale

 MLS ID #26022607, Andrea Perry. CTMLS
 - $550,0004 bd2 ba1.9k sqft2050 Piper Dr, Charleston, SC 29407For Sale
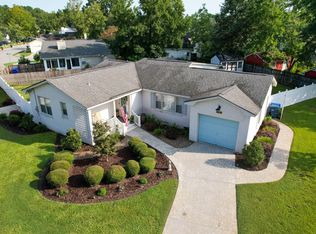 MLS ID #26023102, Cory Cockrell. CTMLS
 - $599,0003 bd3 ba1.6k sqft5259 Hartford Cir, Charleston, SC 29405For Sale
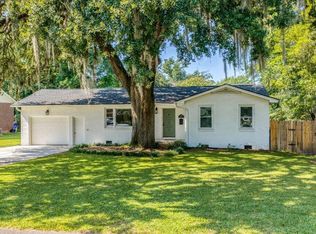 MLS ID #26027439, Sean Dycus. CTMLS
 - $540,0003 bd3 ba1.2k sqft1210 Brody Ave, Charleston, SC 29407For Sale
 MLS ID #26027570, Hallie Clewes. CTMLS
 - $634,9993 bd2 ba1.5k sqft230 Winchime Ct, Moncks Corner, SC 29461For SaleMLS ID #26021359, Vanessa Weaver. CTMLS
- $465,0003 bd2 ba1.2k sqft1171 Braddock Ave, North Charleston, SC 29405For SaleMLS ID #26027584, Silas Harrington. CTMLS
- $410,0003 bd2 ba1.7k sqft504 W Butternut Rd, Summerville, SC 29483For SaleMLS ID #26022532, Dana Overton. CTMLS
- $430,0004 bd3 ba1.9k sqft177 Winding Rock Rd, Goose Creek, SC 29445For SaleMLS ID #26016704, Joe Swisher. CTMLS
- $299,9903 bd3 ba1.7k sqft207 Foxcroft Ln, Summerville, SC 29485For SaleMLS ID #26014050, Naomi Tatum-payton. CTMLS
- $515,0004 bd2 ba1.2k sqft3646 Hilton Dr, Johns Island, SC 29455For SaleMLS ID #26013529, Dennis Fassuliotis. CTMLS
- $347,0003 bd2 ba1.7k sqft412 Red Fox Run, Summerville, SC 29485For SaleMLS ID #26022249, Julie Goewey. CTMLS
- $485,0004 bd2 ba1.6k sqft2526 Longbranch Dr, Charleston, SC 29414For SaleMLS ID #26021257, Lissa Myers. CTMLS
- $495,0003 bd2 ba1.6k sqft1633 Southwick Dr, Johns Island, SC 29455For SaleMLS ID #26022782, Bill Smith. CTMLS
- $299,0003 bd2 ba1.4k sqft8334 Witsell St, Charleston, SC 29406For SaleMLS ID #26026063, Walid Ismail. CTMLS
- $353,8003 bd2 ba1.4k sqft202 Muskie Dr, Summerville, SC 29483For SaleMLS ID #26022179, Randal Longo. CTMLS
- $291,9903 bd3 ba1.1k sqft8867 Salamander Rd #50, North Charleston, SC 29406New ConstructionCTMLS
- $320,0004 bd3 ba2.2k sqft153 Coosawatchie St, Summerville, SC 29485For SaleMLS ID #26020599, Mickey Durham. CTMLS
- $339,0003 bd2 ba1.4k sqft116 Chownings Ln, Goose Creek, SC 29445For SaleMLS ID #26017141, Jay Satterfield. CTMLS
- $569,9993 bd3 ba2k sqft1694 Sparkleberry Ln, Johns Island, SC 29455For SaleMLS ID #26025444, Steven Koleno. CTMLS
