Welcome to a private Lowcountry retreat in Moncks Corner, SC, where acreage, flexibility and outdoor living come together on 3.26 acres. This custom home offers 3 bedrooms and 2 full bathrooms, including a flexible third-bedroom setup created with a custom closet option, giving buyers added versatility for a bedroom, office, hobby space or guest room.Inside, you'll find a comfortable, functional layout with a well-equipped kitchen featuring a gas oven, ample storage and everyday convenience. Additional features include a tankless water heater, 200-amp electrical service, well and septic, attic storage and high-speed Home Telecom service.Step outside and enjoy the lifestyle this property was made for. Relax on the screened porch, cool off in the above-ground saltwater pool with spacdeck, or simply enjoy the privacy and breathing room that comes with more than three acres. The partially fenced property offers plenty of space for pets, gardening, outdoor entertaining, recreational vehicles or future projects. With Flex-1 zoning, this property provides added possibilities for buyers looking for space and flexibility without sacrificing access to Moncks Corner, Summerville and the greater Charleston area. If you have been searching for a 3-bedroom home with acreage, a pool and privacy in Moncks Corner, this property offers a rare combination of indoor comfort and outdoor freedom. Schedule your private showing and come experience the space, privacy and relaxed Lowcountry lifestyle this unique property has to offer.
Active
Price cut: $5K (7/27)
$634,999
230 Winchime Ct, Moncks Corner, SC 29461
3beds
1,500sqft
Single Family Residence
Built in 2021
3.26 Acres Lot
$611,900 Zestimate®
$423/sqft
$-- HOA
What's special
Attic storageComfortable functional layoutTankless water heaterWell-equipped kitchenScreened porchGas ovenAmple storage
- 74 days
- 980
- 57
Zillow last checked:
Listing updated:
Listed by:
JPAR Magnolia Group
Source: CTMLS,MLS#: 26021359
Facts & features
Interior
Bedrooms & bathrooms
- Bedrooms: 3
- Bathrooms: 2
- Full bathrooms: 2
Rooms
- Room types: Living/Dining Combo, Laundry
Cooling
- Central Air
Appliances
- Laundry: Electric Dryer Hookup, Washer Hookup, Laundry Room
Features
- Ceiling - Smooth, High Ceilings
- Windows: Storm Window(s)
- Number of fireplaces: 1
- Fireplace features: Living Room, One
Interior area
- Total structure area: 1,500
- Total interior livable area: 1,500 sqft
Property
Features
- Stories: 1
- Patio & porch: Covered, Front Porch, Screened
- Fencing: Wood
Lot
- Size: 3.26 Acres
- Features: 2 - 5 Acres
Details
- Parcel number: 1590002123
- Horses can be raised: Yes
Construction
Type & style
- Home type: SingleFamily
- Architectural style: Ranch
- Property subtype: Single Family Residence
Condition
- New construction: No
- Year built: 2021
Utilities & green energy
- Sewer: Septic Tank
- Water: Well
Community & HOA
Community
- Features: Horses OK, Trash
- Subdivision: Longridge
Location
- Region: Moncks Corner
Financial & listing details
- Price per square foot: $423/sqft
- Tax assessed value: $273,300
- Annual tax amount: $1,061
- Date on market: 7/27/2026
- Listing terms: Any,Cash,Conventional,FHA,USDA Loan,VA Loan
Estimated market value
$611,900
$581,000 - $642,000
$2,141/mo
Price history
| Date | Event | Price |
|---|---|---|
| 7/27/2026 | Price change | $634,999-0.8%$423/sqft |
Source:  CTMLS #26021359 Report a problem CTMLS #26021359 Report a problem | ||
| 5/22/2026 | Price change | $639,999-0.8%$427/sqft |
Source: CTMLS #26011596 Report a problem | ||
| 5/11/2026 | Price change | $644,999-0.8%$430/sqft |
Source: CTMLS #26011596 Report a problem | ||
| 4/23/2026 | Listed for sale | $649,999+0.8%$433/sqft |
Source: CTMLS #26011596 Report a problem | ||
| 4/26/2024 | Listing removed | -- |
Source: CTMLS #24009616 Report a problem | ||
| 4/17/2024 | Listed for sale | $644,900$430/sqft |
Source: CTMLS #24009616 Report a problem | ||
Public tax history
| Year | Property taxes | Tax assessment |
|---|---|---|
| 2025 | $1,061 +4.6% | $9,120 |
| 2024 | $1,014 +10.7% | $9,120 +15% |
| 2023 | $917 -9.8% | $7,930 |
| 2022 | $1,016 +62.8% | $7,930 +811.5% |
| 2021 | $624 +163.4% | $870 |
| 2020 | $237 +7.8% | $870 +14.5% |
| 2018 | $220 | $760 +0.5% |
| 2017 | $220 +4.1% | $756 -0.5% |
| 2016 | $211 | $760 |
| 2015 | $211 | $760 |
| 2014 | $211 | $760 |
Find assessor info on the county website
Monthly payment
Est. payment
Payment breakdown
Explore the cost of this home by adjusting the details. Changes won't be saved.Climate risks
Neighborhood: 29461
Nearby schools
Schools provided by the listing agent
- Elementary: Berkeley
- Middle: Berkeley
- High: Berkeley
Source: CTMLS. This data may not be complete. We recommend contacting the local school district to confirm school assignments for this home.
- $327,100-- bd-- ba-- sqft123 Rehoboth Ln, Moncks Corner, SC 29461Off Market
- $125,600-- bd-- ba2.7k sqft219 Winchime Ct, Moncks Corner, SC 29461Off Market
- $284,500-- bd-- ba2.7k sqft223 Winchime Ct, Moncks Corner, SC 29461Off Market
- $47,300-- bd-- ba-- sqft219 Winchime Ct, Moncks Corner, SC 29461Off Market
Similar homes
- $649,9004 bd2 ba1.8k sqft129 Melrose Pl, Moncks Corner, SC 29461For Sale

 MLS ID #26020971, Bela Amato. CTMLS
 - $445,0003 bd2 ba1.3k sqft100 Ballentine St, Moncks Corner, SC 29461For Sale
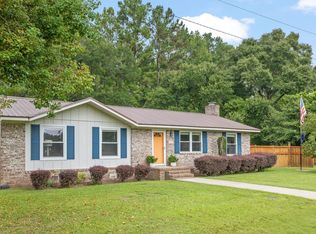 MLS ID #26027328, Kim Meyer. CTMLS
 - $699,0004 bd3 ba1.6k sqft136 13th Way, Cross, SC 29436For Sale
 MLS ID #26027469, Nicole Barnette. CTMLS
 - $459,0004 bd2 ba1.9k sqft203 Whitesville Rd, Moncks Corner, SC 29461For Sale
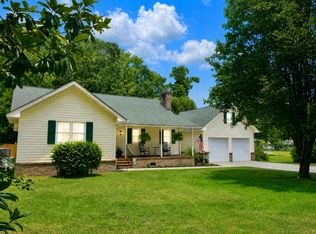 MLS ID #26019321, Lee Cross. CTMLS
 - $335,0004 bd2 ba2k sqft104 Autumn Ln, Moncks Corner, SC 29461For SaleMLS ID #26026665, Lynnette Duby. CTMLS
- $590,0003 bd3 ba2k sqft310 New Leaf Loop, Summerville, SC 29486For SaleMLS ID #26024384, Mat Armstrong. CTMLS
- $815,0003 bd3 ba1.9k sqft1282 Starline Dr, Summerville, SC 29486For SaleMLS ID #25032599, Michael Fox. CTMLS
- $474,8004 bd3 ba2.2k sqft1547 Sterling Oaks Dr, Moncks Corner, SC 29461For SaleMLS ID #26020305, Jennifer Rogers Henderson. CTMLS
- $479,9003 bd2 ba1.4k sqft2536 Old Gilliard Rd, Ridgeville, SC 29472For SaleMLS ID #26022414, Sara Hardeman. CTMLS
- $605,0003 bd2 ba1.9k sqft145 Trillium Cir, Summerville, SC 29486For SaleMLS ID #26025836, Roni Haskell. CTMLS
- $489,0003 bd3 ba2k sqft768 Myrtle Branch St, Summerville, SC 29486For SaleMLS ID #26027416, Christeen Faucette. CTMLS
- $639,0004 bd3 ba2.2k sqft100 Crimson St, Summerville, SC 29486For SaleMLS ID #26021657, Ladd Shuford. CTMLS
- $510,0003 bd2 ba1.3k sqft1102 S Main St, Summerville, SC 29483For SaleMLS ID #26021197, Taylor Charpia. CTMLS
- $379,0004 bd3 ba2.2k sqft384 Bering Ln, Summerville, SC 29486For SaleMLS ID #26025180, Kyle Elliot. CTMLS
- $360,0004 bd3 ba1.8k sqft119 Lyra Ln, Summerville, SC 29486For SaleMLS ID #26012960, Haley Ebersole. CTMLS
- $372,9003 bd2 ba1.6k sqft673 Ladywood Dr, Summerville, SC 29486For SaleMLS ID #26022237, Charmayne Weatherford. CTMLS
- $350,0003 bd2 ba1.7k sqft133 Stephanie Cir, Summerville, SC 29483For SaleMLS ID #26027979, Kevin Richter. CTMLS
- $365,0004 bd3 ba1.8k sqft112 Brookhaven Rd, Summerville, SC 29486For SaleMLS ID #26026564, Nicole Lemieux. CTMLS
- $499,0004 bd3 ba1.7k sqft321 Baritone Rd, Summerville, SC 29486For SaleMLS ID #26025155, Katherine Potts. CTMLS
- $474,9002 bd2 ba2k sqft395 Seaside Trl, Summerville, SC 29486For SaleMLS ID #26024834, Becky Batley. CTMLS
