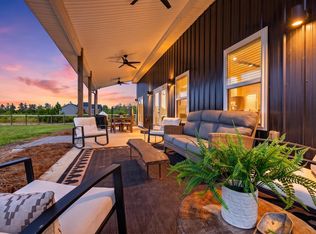
Privacy is a freedom and a privilege--and at 136 Thirteen Way, it's yours. This completely remodeled 4-bedroom, 2-bath home sits on nearly 5 private acres, surrounded by the quiet of the country yet just minutes from Lake Moultrie, Lake Marion and the Diversion Canal. Inside, you'll find a brand-new updated kitchen, mudroom, dedicated laundry room, butler's pantry and beautifully updated bathrooms with luxury tile finishes. Major improvements include a new roof and HVAC in 2024. Outside is where this property truly sets itself apart: a large garage/shop built to accommodate heavy equipment while still offering space to hang out and entertain, covered patio seating, plus a barn and fenced goat pen ready for your homestead dreams.Gargage is complete with power, water, and a half bath, it offers endless possibilities for hobbyists, business owners, or entertainers. With room that may accommodate 2-3 additional homes, subject to applicable approvals and buyer verification, the property also offers incredible potential for a family compound or multigenerational living. Bring the family, the animals, the equipment and the boat--there's room here for the life you've been looking for. Seller is also willing to customize or add features to help make this property the perfect fit for its next owner. Brand new roof and HVAC with transferrable warranty.
Active
Price cut: $19.5K (8/28)
$724,000
136 13th Way, Cross, SC 29436
4beds
1,686sqft
Single Family Residence
Built in 2001
4.76 Acres Lot
$699,900 Zestimate®
$429/sqft
$-- HOA
What's special
Brand-new updated kitchenCovered patio seatingFenced goat penDedicated laundry room
- 89 days
- 617
- 65
Zillow last checked:
Listing updated:
Listed by:
The Real Estate Firm 843-729-4778
Source: CTMLS,MLS#: 26018462
Facts & features
Interior
Bedrooms & bathrooms
- Bedrooms: 4
- Bathrooms: 3
- Full bathrooms: 2
- 1/2 bathrooms: 1
Rooms
- Room types: Family Room, Living/Dining Combo, Office, Utility Room, Eat-In-Kitchen, Family, Laundry, Other (Use Remarks), Pantry, Utility
Heating
- Central
Cooling
- Central Air
Appliances
- Laundry: Electric Dryer Hookup, Washer Hookup, Laundry Room
Features
- Ceiling - Smooth, Kitchen Island, Walk-In Closet(s), Ceiling Fan(s), Eat-in Kitchen, Other, Pantry
- Flooring: Luxury Vinyl
- Has fireplace: No
Interior area
- Total structure area: 1,686
- Total interior livable area: 1,686 sqft
Property
Parking
- Total spaces: 4.5
- Parking features: Garage, Detached, Off Street
- Garage spaces: 4.5
Features
- Levels: One
- Stories: 1
- Entry location: Ground Level
- Patio & porch: Deck, Patio, Front Porch
- Exterior features: Garden, Other, Rain Gutters
- Fencing: Brick,Wrought Iron
- Waterfront features: Pond
Lot
- Size: 4.76 Acres
- Features: .5 - 1 Acre, 0 - .5 Acre, 1 - 2 Acres, 2 - 5 Acres, Wooded
Details
- Additional structures: Barn(s), Shed(s), Storage, Workshop
- Parcel number: 0420003067
Construction
Type & style
- Home type: SingleFamily
- Architectural style: Ranch
- Property subtype: Single Family Residence
Materials
- Vinyl Siding
- Foundation: Crawl Space
- Roof: Architectural
Condition
- New construction: No
- Year built: 2001
Utilities & green energy
- Sewer: Septic Tank
- Water: Well
- Utilities for property: Berkeley Elect Co-Op
Green energy
- Energy efficient items: HVAC
Community & HOA
Community
- Features: RV Parking, RV / Boat Storage
- Subdivision: Cross Area (West)
Location
- Region: Cross
Financial & listing details
- Price per square foot: $429/sqft
- Tax assessed value: $364,800
- Annual tax amount: $1,473
- Date on market: 6/26/2026
- Listing terms: Any
Estimated market value
$699,900
$665,000 - $735,000
$2,898/mo
Price history
| Date | Event | Price |
|---|---|---|
| 8/28/2026 | Price change | $724,000-2.6%$429/sqft |
Source:  CTMLS #26018462 Report a problem CTMLS #26018462 Report a problem | ||
| 8/8/2026 | Price change | $743,500-0.7%$441/sqft |
Source: CTMLS #26018462 Report a problem | ||
| 7/22/2026 | Price change | $748,500-0.1%$444/sqft |
Source: CTMLS #26018462 Report a problem | ||
| 6/26/2026 | Listed for sale | $749,000+114%$444/sqft |
Source: CTMLS #26018462 Report a problem | ||
| 5/31/2022 | Sold | $350,000+4.5%$208/sqft |
Source: CTMLS #22009837 Report a problem | ||
| 4/22/2022 | Contingent | $335,000$199/sqft |
Source: CTMLS #22009837 Report a problem | ||
| 4/20/2022 | Listed for sale | $335,000+1073%$199/sqft |
Source: CTMLS #22009837 Report a problem | ||
| 7/20/2001 | Sold | $28,560$17/sqft |
Source: Public Record Report a problem | ||
Public tax history
| Year | Property taxes | Tax assessment |
|---|---|---|
| 2024 | $1,473 -72.2% | $14,590 -29.7% |
| 2023 | $5,305 +460.3% | $20,760 +187.5% |
| 2022 | $947 -52.1% | $7,220 |
| 2021 | $1,976 +101.3% | $7,220 |
| 2020 | $981 +8.6% | $7,220 +15% |
| 2018 | $904 | $6,280 +0.1% |
| 2017 | $904 +13.1% | $6,276 -0.1% |
| 2016 | $799 | $6,280 |
| 2015 | $799 | $6,280 |
| 2014 | $799 | $6,280 +1.3% |
| 2012 | -- | $6,200 -11% |
| 2010 | -- | $6,970 +29.3% |
| 2007 | $551 -42.6% | $5,390 |
| 2006 | $961 -3% | $5,390 |
| 2005 | $991 +81.2% | $5,390 +50.6% |
| 2004 | $547 +3.6% | $3,580 |
| 2003 | $528 +240.9% | $3,580 |
| 2002 | $155 | $3,580 |
Find assessor info on the county website
Monthly payment
Est. payment
Payment breakdown
Explore the cost of this home by adjusting the details. Changes won't be saved.Climate risks
Neighborhood: 29436
Nearby schools
Similar homes
- $575,0003 bd3 ba1.8k sqft2722 Mudville Rd, Cross, SC 29436For Sale
 MLS ID #26023234, Jennifer Rogers Henderson. CTMLS
 - $739,9004 bd3 ba2.4k sqft334 Shoptaw Rd, Holly Hill, SC 29059For Sale
 MLS ID #636447, Roddy Matthews. Consolidated MLS
 - $629,0004 bd3 ba2.4k sqft25 Plantation Dr, Manning, SC 29102For Sale
 MLS ID #26026160, Julie Rickenbaker. CTMLS
 - $649,9004 bd2 ba1.8k sqft129 Melrose Pl, Moncks Corner, SC 29461For Sale
 MLS ID #26020971, Bela Amato. CTMLS
 - $634,9993 bd2 ba1.5k sqft230 Winchime Ct, Moncks Corner, SC 29461For SaleMLS ID #26021359, Vanessa Weaver. CTMLS
- $595,0004 bd2 ba2.4k sqft648 Bc Esates, Lane Cross, SC 29436New ConstructionMLS ID #26013691, Me-me Eubanks. CTMLS
- $775,0003 bd2 ba1.5k sqft133 Rockin Horse Ln, Holly Hill, SC 29059For SaleMLS ID #26013467, Ashley Smith Willis. CTMLS
- $815,0003 bd3 ba1.9k sqft1282 Starline Dr, Summerville, SC 29486For SaleMLS ID #25032599, Michael Fox. CTMLS
- $435,0004 bd2 ba1.9k sqft267 Nelson Farm, Lane Cross, SC 29436New ConstructionMLS ID #26010472, Jerry Brightbill. CTMLS
- $399,9004 bd2 ba1.6k sqft134 Wells Cir, Saint Stephen, SC 29479For SaleMLS ID #26019801, Lee Cross. CTMLS
- $589,9003 bd3 ba1.5k sqft1176 Lesesne Dr, Manning, SC 29102For SaleMLS ID #26012843, Kristie Anderson. CTMLS
- $550,0003 bd3 ba1.6k sqft228 Dons Ln, Summerville, SC 29486For SaleMLS ID #26000016, Lisa Budge. CTMLS
- $479,9003 bd2 ba1.4k sqft2536 Old Gilliard Rd, Ridgeville, SC 29472For SaleMLS ID #26022414, Sara Hardeman. CTMLS
- $459,0004 bd2 ba1.9k sqft203 Whitesville Rd, Moncks Corner, SC 29461For SaleMLS ID #26019321, Lee Cross. CTMLS
- $487,0003 bd2 ba1.4k sqft1483 Haney Branch Rd, Summerville, SC 29486For SaleMLS ID #26025220, Hannah Beshears. CTMLS
- $399,0003 bd2 ba1.7k sqft327 Bunch Ford Rd, Holly Hill, SC 29059For SaleMLS ID #26014593, Clayton Hall. CTMLS
- $474,8004 bd3 ba2.2k sqft1547 Sterling Oaks Dr, Moncks Corner, SC 29461For SaleMLS ID #26020305, Jennifer Rogers Henderson. CTMLS
- $459,0003 bd3 ba2.1k sqft514 McMakin Dr, Saint Stephen, SC 29479For SaleMLS ID #26025535, Ashley Brown. CTMLS
- $399,9003 bd2 ba1.4k sqft505 Butter Rd, Bonneau, SC 29431For SaleMLS ID #26004942, Jennifer Rogers Henderson. CTMLS
- $529,8953 bd3 ba2.3k sqft425 Cherrybark Oak St, Summerville, SC 29486For SaleMLS ID #26025500, Chris Maddox. CTMLS
