Welcome to 129 Melrose Place, a truly exceptional Lowcountry estate where timeless Southern charm meets the beauty and tranquility of nature. Nestled on more than 12 breathtaking acres of open pasture and mature woodland, this remarkable property offers a rare opportunity to embrace a lifestyle defined by privacy, natural beauty, and endless possibilities.A long private driveway creates a memorable approach, leading to a picturesque home surrounded by towering trees, expansive lawns, and beautifully established landscaping. The welcoming front porch invites you to slow down and take in the peaceful surroundings, while the expansive screened porch and adjoining rear deck provide the perfect setting for entertaining or simply unwinding in the quiet rhythm of country life. Whether enjoyingyour morning coffee as the sun rises, listening to birdsong, or gathering with friends for an evening cookout beneath the trees, every outdoor space has been thoughtfully designed to showcase the property's extraordinary setting. The land is equally impressive, offering a harmonious blend of wide-open fields and wooded privacy. With abundant space for horses, gardens, walking or riding trails, recreational activities, or future expansion, the possibilities are truly endless. Included with the sale are two parcels, creating the unique opportunity to establish a private family compound or multigenerational retreat, subject to applicable approvals. Inside, timeless Southern character blends seamlessly with tasteful modern updates. The spacious family room is anchored by a beautiful brick fireplace and flows effortlessly into a charming dining area featuring a bay window with built-in seating. The refreshed kitchen showcases crisp white cabinetry, elegant quartz countertops, stainless steel appliances, modern black hardware, and generous prep space, creating a bright and welcoming heart of the home. Comfortable bedrooms, updated finishes, and versatile living areas provide flexibility for family, guests, or a dedicated home office. Beyond the home, a rustic barn-style outbuilding offers excellent space for storage, hobbies, or a workshop. The surrounding acreage invites you to roam, explore, and create the country lifestyle you've always envisioned. Recent improvements include fresh interior and exterior paint, elegant quartz countertops, all-new carpeting, and updated fixtures throughout, giving the home a bright, refreshed feel while preserving its timeless country charm. Thoughtfully updated and impeccably maintained, this exceptional estate is ready to be enjoyed for generations to come. While offering exceptional privacy and seclusion, 129 Melrose Place is conveniently located approximately 10 minutes from downtown Moncks Corner, less than 5 minutes from Mepkin Abbey, 35 minutes from Mount Pleasant, and only a short drive to Cooper River boating and fishing access. Combining more than 12 acres, two parcels, timeless Southern charm, and incredible lifestyle potential, 129 Melrose Place is far more than a home, it's a private Lowcountry sanctuary where generations of memories are waiting to be made.
Active
$649,900
129 Melrose Pl, Moncks Corner, SC 29461
4beds
1,800sqft
Single Family Residence
Built in 1984
12.43 Acres Lot
$621,400 Zestimate®
$361/sqft
$-- HOA
What's special
Welcoming front porchAll-new carpetingUpdated finishesGenerous prep spaceStainless steel appliancesExpansive lawnsModern black hardware
- 69 days
- 1,648
- 188
Zillow last checked:
Listing updated:
Listed by:
RE/MAX Cornerstone Realty
Source: CTMLS,MLS#: 26020971
Facts & features
Interior
Bedrooms & bathrooms
- Bedrooms: 4
- Bathrooms: 2
- Full bathrooms: 2
Rooms
- Room types: Dining Room, Eat-In-Kitchen, Formal Living, Laundry, Separate Dining
Heating
- Central, Electric, Forced Air
Cooling
- Central Air
Appliances
- Laundry: Electric Dryer Hookup, Washer Hookup, Laundry Room
Features
- Ceiling - Blown, Ceiling Fan(s), Eat-in Kitchen, Formal Living
- Flooring: Carpet, Laminate
- Number of fireplaces: 1
- Fireplace features: Living Room, One, Wood Burning
Interior area
- Total structure area: 1,800
- Total interior livable area: 1,800 sqft
Property
Parking
- Parking features: Off Street
Features
- Levels: Two
- Stories: 2
- Patio & porch: Deck, Front Porch, Screened
- Exterior features: Rain Gutters
- Fencing: Partial
- Waterfront features: Stream
Lot
- Size: 12.43 Acres
- Features: 10+ Acres, Level, Wooded
Details
- Additional structures: Workshop
- Parcel number: 1440002052
Construction
Type & style
- Home type: SingleFamily
- Architectural style: Traditional
- Property subtype: Single Family Residence
Materials
- Block, Cement Siding
- Foundation: Crawl Space
- Roof: Architectural
Condition
- New construction: No
- Year built: 1984
Utilities & green energy
- Sewer: Septic Tank
- Water: Well
- Utilities for property: Berkeley Elect Co-Op
Community & HOA
Community
- Subdivision: Cordesville Area
Location
- Region: Moncks Corner
Financial & listing details
- Price per square foot: $361/sqft
- Tax assessed value: $342,400
- Annual tax amount: $3,326
- Date on market: 7/22/2026
- Listing terms: Any,Cash,Conventional,FHA,USDA Loan,VA Loan
Estimated market value
$621,400
$590,000 - $652,000
$2,015/mo
Price history
| Date | Event | Price |
|---|---|---|
| 7/22/2026 | Listed for sale | $649,900+4%$361/sqft |
Source:  CTMLS #26020971 Report a problem CTMLS #26020971 Report a problem | ||
| 5/5/2026 | Listing removed | $625,000$347/sqft |
Source: CTMLS #26006219 Report a problem | ||
| 3/5/2026 | Listed for sale | $625,000$347/sqft |
Source: CTMLS #26006219 Report a problem | ||
| 1/4/2019 | Listing removed | $1,500$1/sqft |
Source: Family First Realty LLC #18033244 Report a problem | ||
| 12/22/2018 | Listed for rent | $1,500$1/sqft |
Source: Family First Realty LLC #18033244 Report a problem | ||
Public tax history
| Year | Property taxes | Tax assessment |
|---|---|---|
| 2025 | $3,326 +1.4% | $12,960 |
| 2024 | $3,281 +9% | $12,960 +15% |
| 2023 | $3,010 -4.7% | $11,270 |
| 2022 | $3,159 +2.4% | $11,270 |
| 2021 | $3,085 -3.5% | $11,270 |
| 2020 | $3,195 +0.9% | $11,270 +7.2% |
| 2018 | $3,166 | $10,510 +0% |
| 2017 | $3,166 +6.7% | $10,506 0% |
| 2016 | $2,968 | $10,510 |
| 2015 | $2,968 | $10,510 |
| 2014 | $2,968 | $10,510 -8.3% |
| 2012 | -- | $11,460 +100.3% |
| 2010 | -- | $5,720 +22% |
| 2007 | $501 -38.7% | $4,690 |
| 2006 | $818 -60.3% | $4,690 -45.8% |
| 2005 | $2,060 +29.1% | $8,650 +35.8% |
| 2004 | $1,596 +1.5% | $6,370 |
| 2003 | $1,572 +4.4% | $6,370 |
| 2002 | $1,506 | $6,370 +50.2% |
| 2001 | -- | $4,240 |
Find assessor info on the county website
Monthly payment
Est. payment
Payment breakdown
Explore the cost of this home by adjusting the details. Changes won't be saved.Climate risks
Neighborhood: 29461
Nearby schools
Schools provided by the listing agent
- Elementary: Bonner
- Middle: Macedonia
- High: Timberland
Source: CTMLS. This data may not be complete. We recommend contacting the local school district to confirm school assignments for this home.
- $199,700-- bd-- ba-- sqft1092 Cane Gully Rd, Moncks Corner, SC 29461Off Market
- $1,900-- bd-- ba624 sqft1048 Cane Gully Rd, Moncks Corner, SC 29461Off Market
- $2,300-- bd1 ba780 sqft1043 Cane Gully Rd, Moncks Corner, SC 29461Off Market
- $86,500-- bd-- ba-- sqft1042 Cane Gully Rd, Moncks Corner, SC 29461Off Market
Similar homes
- $550,0004 bd3 ba2.5k sqft1518 Sterling Oaks Dr, Moncks Corner, SC 29461For Sale

 MLS ID #26023179, Robin Caudill. CTMLS
 - $474,8004 bd3 ba2.2k sqft1547 Sterling Oaks Dr, Moncks Corner, SC 29461For Sale
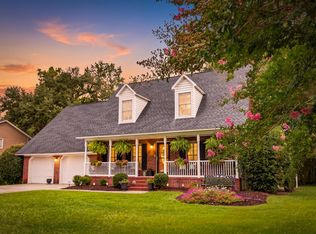 MLS ID #26020305, Jennifer Rogers Henderson. CTMLS
 - $750,0004 bd3 ba2.6k sqft320 Harry Ln, Moncks Corner, SC 29461For Sale
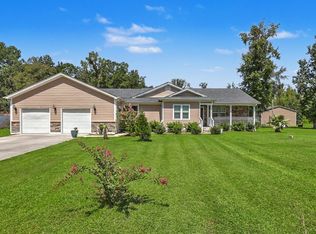 MLS ID #26025670, Tre Manchester. CTMLS
 - $459,0004 bd2 ba1.9k sqft203 Whitesville Rd, Moncks Corner, SC 29461For Sale
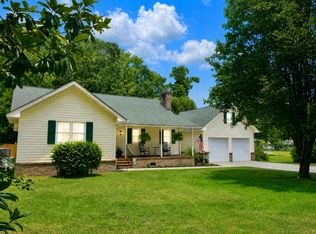 MLS ID #26019321, Lee Cross. CTMLS
 - $535,0004 bd3 ba2.4k sqft1527 Pinopolis Rd, Moncks Corner, SC 29461For SaleMLS ID #26018870, Troy Phillips. CTMLS
- $439,9004 bd3 ba2.6k sqft200 Hill St, Moncks Corner, SC 29461For SaleMLS ID #26024373, Taylor Charpia. CTMLS
- $354,9004 bd2 ba1.7k sqft335 Spruce Ivy St, Moncks Corner, SC 29461For SaleMLS ID #26019632, Bela Amato. CTMLS
- $550,0003 bd2 ba2k sqft1321 Canady Branch Rd, Bonneau, SC 29431For SaleMLS ID #26018789, Kandi Mangual. CTMLS
- $445,5003 bd3 ba2.2k sqft1103 Cass Dr, Moncks Corner, SC 29461For SaleMLS ID #26024137, Marty Chandler. CTMLS
- $399,0003 bd3 ba1.7k sqft215 W Main St, Moncks Corner, SC 29461For SaleMLS ID #26023260, Pat Muckenfuss. CTMLS
- $335,0004 bd2 ba2k sqft104 Autumn Ln, Moncks Corner, SC 29461For SaleMLS ID #26026665, Lynnette Duby. CTMLS
- $724,0004 bd3 ba1.6k sqft136 13th Way, Cross, SC 29436For SaleMLS ID #26018462, Nicole Barnette. CTMLS
- $419,0004 bd3 ba2.6k sqft126 Red Leaf Blvd, Moncks Corner, SC 29461For SaleMLS ID #26022039, Shawn Pillion. CTMLS
- $370,0003 bd3 ba1.9k sqft207 Fernwood Dr, Moncks Corner, SC 29461For SaleMLS ID #26022971, Wayne Stuart. CTMLS
- $435,0004 bd3 ba2.5k sqft235 Silk Oak Dr, Moncks Corner, SC 29461For SaleMLS ID #26020481, Courtney Griebe. CTMLS
- $410,0004 bd3 ba2.6k sqft144 Weeping Cypress Dr, Moncks Corner, SC 29461For SaleMLS ID #26026226, Sarah Cardoso. CTMLS
- $394,9005 bd3 ba2.3k sqft515 Evening Shade Dr, Moncks Corner, SC 29461For SaleMLS ID #26021025, John Gunnels. CTMLS
- $459,2154 bd4 ba2.4k sqft744 Southern Cypress Cir, Moncks Corner, SC 29461New ConstructionCTMLS
- $342,0004 bd4 ba1.8k sqft115 Worthington Dr, Moncks Corner, SC 29461For SaleMLS ID #26024439, Michael Fox. CTMLS
- $364,0003 bd3 ba2.5k sqft423 Glenmore Dr, Moncks Corner, SC 29461For SaleMLS ID #26022041, Stephen Kohn. CTMLS
