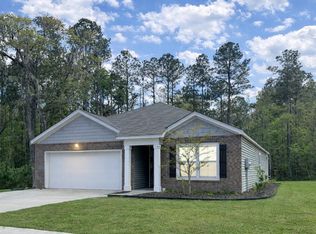
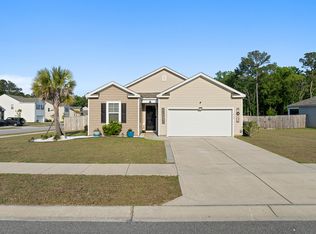
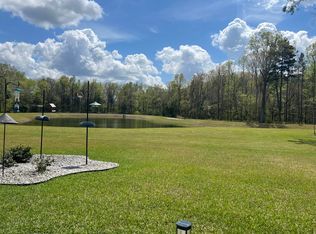
Welcome to this beautifully appointed Cali floorplan in the highly desirable Stone Ridge community, where modern elegance meets comfortable Lowcountry living. Thoughtfully designed with both style and functionality in mind, this home offers an open-concept layout, quality finishes, Smart Home technology, and exceptional indoor and outdoor living spaces. From the moment you enter, you'll appreciate the bright, airy interior enhanced by abundant natural light and a seamless flow that's perfect for both everyday living and entertaining. The spacious living room opens effortlessly to the dining area and the heart of the home a beautifully designed kitchen featuring a large center island, stainless steel appliances, generous cabinetry, ample counter space, and a walk-in pantry.Whether you're preparing a quiet family dinner or hosting friends for the holidays, this space was designed to bring people together. The private owner's suite is thoughtfully tucked away from the secondary bedrooms, creating a peaceful retreat complete with a spacious walk-in closet and a well-appointed ensuite bath. Three additional bedrooms offer endless flexibility for family, guests, a home office, or hobby space.What truly sets this home apart is its remarkable outdoor living experience. Situated on one of the community's more desirable homesites, the expansive, fully fenced backyard backs to a beautiful, wooded buffer, providing exceptional privacy and a tranquil setting rarely found in newer neighborhoods. With ample space for children, pets, gardening, or even a future pool, this backyard offers endless opportunities to create your own private oasis. Designed to be enjoyed year-round, the spacious screened porch is the perfect place to sip your morning coffee, unwind after a long day, or simply take in the peaceful surroundings. Just beyond, the oversized concrete patio creates an ideal setting for grilling, outdoor dining, and entertaining family and friends. Completing this incredible outdoor space is a new storage shed that offers convenient storage for lawn equipment, tools, bicycles, and seasonal décor while keeping your garage organized. Additional highlights include luxury vinyl plank flooring throughout the main living areas, energy-efficient construction, Smart Home technology, quality name-brand finishes, a spacious two-car garage, and low-maintenance living designed for today's lifestyle. Ideally located just minutes from Lake Moultrie, shopping, dining, schools, parks, and scenic hiking trails, Stone Ridge offers the perfect balance of convenience and outdoor recreation. Offering an exceptional combination of modern comfort, thoughtful design, and an outdoor living space that is truly a rare find, 335 Spruce Ivy Street presents an opportunity you'll be proud to call home. Schedule your private tour today!
Active
Price cut: $5.1K (9/8)
$354,900
335 Spruce Ivy St, Moncks Corner, SC 29461
4beds
1,765sqft
Single Family Residence
Built in 2021
0.31 Acres Lot
$354,200 Zestimate®
$201/sqft
$-- HOA
What's special
- 83 days
- 514
- 45
Zillow last checked:
Listing updated:
Listed by:
RE/MAX Cornerstone Realty
Source: CTMLS,MLS#: 26019632
Facts & features
Interior
Bedrooms & bathrooms
- Bedrooms: 4
- Bathrooms: 2
- Full bathrooms: 2
Rooms
- Room types: Living/Dining Combo, Eat-In-Kitchen, Formal Living, Foyer, Laundry, Pantry
Heating
- Central, Electric, Heat Pump
Cooling
- Central Air
Appliances
- Laundry: Laundry Room
Features
- Ceiling - Smooth, High Ceilings, Kitchen Island, Walk-In Closet(s), Ceiling Fan(s), Eat-in Kitchen, Formal Living, Entrance Foyer, Pantry
- Flooring: Luxury Vinyl
- Has fireplace: No
Interior area
- Total structure area: 1,765
- Total interior livable area: 1,765 sqft
Property
Parking
- Total spaces: 2
- Parking features: Garage, Attached
- Attached garage spaces: 2
Features
- Levels: One
- Stories: 1
- Patio & porch: Patio, Screened
- Exterior features: Rain Gutters
- Fencing: Privacy
Lot
- Size: 0.31 Acres
- Features: 0 - .5 Acre, Level
Details
- Additional structures: Shed(s)
- Parcel number: 1431004026
Construction
Type & style
- Home type: SingleFamily
- Architectural style: Ranch,Traditional
- Property subtype: Single Family Residence
Materials
- Vinyl Siding
- Foundation: Slab
- Roof: Architectural
Condition
- New construction: No
- Year built: 2021
Utilities & green energy
- Sewer: Public Sewer
- Water: Public
- Utilities for property: Moncks Corner, Santee Cooper
Green energy
- Green verification: HERS Index Score
Community & HOA
Community
- Features: Trash
- Subdivision: Stone Ridge
Location
- Region: Moncks Corner
Financial & listing details
- Price per square foot: $201/sqft
- Tax assessed value: $333,400
- Annual tax amount: $2,252
- Date on market: 7/9/2026
- Listing terms: Any,Cash,Conventional,FHA,VA Loan
Estimated market value
$354,200
$336,000 - $372,000
$2,290/mo
Price history
| Date | Event | Price |
|---|---|---|
| 9/8/2026 | Price change | $354,900-1.4%$201/sqft |
Source:  CTMLS #26019632 Report a problem CTMLS #26019632 Report a problem | ||
| 7/9/2026 | Listed for sale | $360,000+3.9%$204/sqft |
Source: CTMLS #26019632 Report a problem | ||
| 1/25/2022 | Sold | $346,400$196/sqft |
Source: CTMLS #21027376 Report a problem | ||
| 12/31/2021 | Contingent | $346,400$196/sqft |
Source: CTMLS #21027376 Report a problem | ||
| 12/20/2021 | Price change | $346,400+1.5%$196/sqft |
Source: CTMLS #21027376 Report a problem | ||
| 12/9/2021 | Price change | $341,400+1.5%$193/sqft |
Source: CTMLS #21027376 Report a problem | ||
| 12/1/2021 | Listed for sale | $336,400$191/sqft |
Source: CTMLS #21027376 Report a problem | ||
| 11/16/2021 | Contingent | $336,400$191/sqft |
Source: CTMLS #21027376 Report a problem | ||
| 11/15/2021 | Price change | $336,400+1.5%$191/sqft |
Source: CTMLS #21027376 Report a problem | ||
| 11/1/2021 | Price change | $331,400+0.8%$188/sqft |
Source: CTMLS #21027376 Report a problem | ||
| 10/26/2021 | Listed for sale | $328,900$186/sqft |
Source: CTMLS #21027376 Report a problem | ||
| 10/19/2021 | Contingent | $328,900$186/sqft |
Source: CTMLS #21027376 Report a problem | ||
| 10/9/2021 | Listed for sale | $328,900$186/sqft |
Source: CTMLS #21027376 Report a problem | ||
| 8/25/2021 | Listing removed | -- |
Source:  DR Horton Report a problem DR Horton Report a problem | ||
| 8/24/2021 | Pending sale | $328,900$186/sqft |
Source: DR Horton Report a problem | ||
| 8/11/2021 | Listed for sale | $328,900$186/sqft |
Source: DR Horton Report a problem | ||
Public tax history
| Year | Property taxes | Tax assessment |
|---|---|---|
| 2025 | $2,252 +5.5% | $13,340 |
| 2024 | $2,136 +0.5% | $13,340 +0.7% |
| 2023 | $2,124 -67% | $13,250 -31.3% |
| 2022 | $6,442 | $19,280 |
Find assessor info on the county website
Monthly payment
Est. payment
Payment breakdown
Explore the cost of this home by adjusting the details. Changes won't be saved.Climate risks
Neighborhood: 29461
Nearby schools
Schools provided by the listing agent
- Elementary: Whitesville
- Middle: Berkeley
- High: Berkeley
Source: CTMLS. This data may not be complete. We recommend contacting the local school district to confirm school assignments for this home.
Similar homes
- $395,0005 bd4 ba2.3k sqft639 Red Mulberry Rd, Moncks Corner, SC 29461For Sale
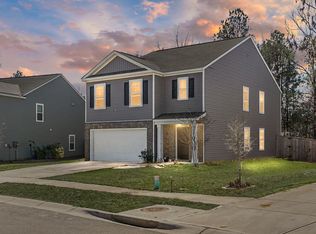
 MLS ID #26004239, Kandi Mangual. CTMLS
 - $380,0003 bd3 ba1.8k sqft578 Crossland Dr, Moncks Corner, SC 29461For Sale
 MLS ID #26025232, Haley Ebersole. CTMLS
 - from $366,0004 bd3 ba2.1k sqftHARRISON Plan, Cypress Preserve : Juniper Collection, Moncks Corner, SC 29461New Construction
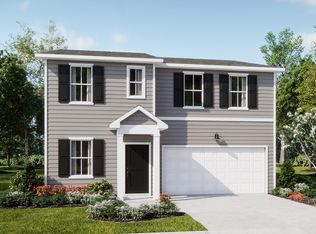 Lennar Homes
 - $325,0003 bd2 ba1.6k sqft243 Oglethorpe Cir, Moncks Corner, SC 29461For Sale
 MLS ID #26021491, Kandi Mangual. CTMLS
 - $375,0003 bd2 ba1.6k sqft122 Long Trail Way, Moncks Corner, SC 29461For SaleMLS ID #26025851, Kandi Mangual. CTMLS
- $329,9003 bd2 ba1.4k sqft228 Maywood Dr, Moncks Corner, SC 29461For SaleMLS ID #26025545, Thomas Jones. CTMLS
- $399,1554 bd3 ba2.2k sqft715 Butterfly Ginger St, Moncks Corner, SC 29461New ConstructionCTMLS
- $394,9005 bd3 ba2.3k sqft515 Evening Shade Dr, Moncks Corner, SC 29461For SaleMLS ID #26021025, John Gunnels. CTMLS
- $449,0005 bd3 ba2.5k sqft464 Tulip Poplar Dr, Moncks Corner, SC 29461For SaleMLS ID #26027108, Geo Koehl. CTMLS
- $380,0005 bd3 ba2.3k sqft476 Camellia Bloom Dr, Moncks Corner, SC 29461For SaleMLS ID #26025541, Melissa Clark. CTMLS
- $369,0004 bd2 ba1.8k sqft207 Greenwich Dr, Summerville, SC 29486For SaleMLS ID #26025994, Lauren Cox. CTMLS
- $426,7404 bd3 ba2.2k sqft546 Tulip Poplar Dr, Moncks Corner, SC 29461New ConstructionCTMLS
- $353,0004 bd2 ba1.9k sqft111 Lucky Day Dr, Summerville, SC 29486For SaleMLS ID #26017513, Joe Curto. CTMLS
- $327,2453 bd3 ba1.5k sqft311 Bluebell Way, Moncks Corner, SC 29461New ConstructionCTMLS
- $345,0004 bd2 ba1.7k sqft204 Cane Break Ln, Goose Creek, SC 29445For SaleMLS ID #26019217, Kandi Mangual. CTMLS
- $323,4003 bd3 ba1.5k sqft301 Bluebell Way, Moncks Corner, SC 29461New ConstructionCTMLS
- $339,9903 bd2 ba1.3k sqft162 Oakwood Blvd, Summerville, SC 29486For SaleMLS ID #26024610, Lauren Gasperic. CTMLS
