Welcome Home! This home features 4-bedroom, 2-baths and offers the perfect blend of comfort and modern upgrades--with no HOA! Step inside to find a gorgeous kitchen, stainless steel appliances, marble countertops, ceramic tile backsplash, and LVP flooring. The kitchen opens to a spacious family room with cathedral ceilings, a cozy fireplace, and double sliding doors that lead to a large, enclosed deck--ideal for entertaining or relaxing year-round. The owner's suite is a true retreat with soaring ceilings, decorative shelving, and a luxurious bathroom. The hall bath has also been updated including flooring, cabinets, sinks, and lighting. HVAC system, roof, and hot water heater are only a few years old!
Active
Price cut: $5K (9/25)
$345,000
204 Cane Break Ln, Goose Creek, SC 29445
4beds
1,760sqft
Single Family Residence
Built in 1998
9,147 Square Feet Lot
$344,400 Zestimate®
$196/sqft
$-- HOA
What's special
Cozy fireplaceGorgeous kitchenLarge enclosed deckSpacious family roomStainless steel appliancesCathedral ceilingsDouble sliding doors
- 93 days
- 454
- 40
Zillow last checked:
Listing updated:
Listed by:
RE/MAX Cornerstone Realty
Source: CTMLS,MLS#: 26019217
Facts & features
Interior
Bedrooms & bathrooms
- Bedrooms: 4
- Bathrooms: 2
- Full bathrooms: 2
Rooms
- Room types: Living/Dining Combo, Eat-In-Kitchen, Frog Attached
Heating
- Electric
Cooling
- Central Air
Appliances
- Laundry: Washer Hookup, Electric Dryer Hookup
Features
- High Ceilings, Ceiling - Cathedral/Vaulted, Garden Tub/Shower, Ceiling Fan(s), Eat-in Kitchen, Frog Attached
- Flooring: Luxury Vinyl
- Windows: Thermal Windows/Doors
- Number of fireplaces: 1
- Fireplace features: Living Room, One, Wood Burning
Interior area
- Total structure area: 1,760
- Total interior livable area: 1,760 sqft
Property
Parking
- Total spaces: 2
- Parking features: Garage
- Garage spaces: 2
Features
- Levels: One and One Half
- Stories: 1
- Entry location: Ground Level
- Patio & porch: Front Porch
- Exterior features: Rain Gutters
- Fencing: Wood,Back Yard
Lot
- Size: 9,147 Square Feet
- Features: 0 - .5 Acre
Details
- Parcel number: 2341209008
- Special conditions: Short Sale,Possible Short Sale
Construction
Type & style
- Home type: SingleFamily
- Architectural style: Ranch,Traditional
- Property subtype: Single Family Residence
Materials
- Vinyl Siding
- Foundation: Crawl Space
- Roof: Architectural
Condition
- New construction: No
- Year built: 1998
Utilities & green energy
- Sewer: Public Sewer
- Water: Public
- Utilities for property: City of Goose Creek
Community & HOA
Community
- Features: Park, Trash
- Subdivision: Woodland Lakes
Location
- Region: Goose Creek
Financial & listing details
- Price per square foot: $196/sqft
- Tax assessed value: $429,200
- Annual tax amount: $2,102
- Date on market: 7/6/2026
- Listing terms: Any,Cash,FHA,State Housing Authority,VA Loan
Estimated market value
$344,400
$327,000 - $362,000
$2,386/mo
Price history
| Date | Event | Price |
|---|---|---|
| 9/25/2026 | Price change | $345,000-1.4%$196/sqft |
Source:  CTMLS #26019217 Report a problem CTMLS #26019217 Report a problem | ||
| 8/10/2026 | Price change | $350,000-2.8%$199/sqft |
Source: CTMLS #26019217 Report a problem | ||
| 7/6/2026 | Listed for sale | $360,000-5%$205/sqft |
Source: CTMLS #26019217 Report a problem | ||
| 10/22/2025 | Listing removed | $379,000$215/sqft |
Source: CTMLS #25022818 Report a problem | ||
| 9/18/2025 | Price change | $379,000-2.6%$215/sqft |
Source: CTMLS #25022818 Report a problem | ||
| 8/19/2025 | Listed for sale | $389,000+2.4%$221/sqft |
Source: CTMLS #25022818 Report a problem | ||
| 4/29/2022 | Sold | $380,000-1.6%$216/sqft |
Source: CTMLS #22004446 Report a problem | ||
| 3/23/2022 | Pending sale | $386,000$219/sqft |
Source: Carolina One Real Estate #22004446 Report a problem | ||
| 3/22/2022 | Contingent | $386,000$219/sqft |
Source: CTMLS #22004446 Report a problem | ||
| 3/16/2022 | Price change | $386,000-1%$219/sqft |
Source: CTMLS #22004446 Report a problem | ||
| 3/8/2022 | Price change | $389,777-2%$221/sqft |
Source: CTMLS #22004446 Report a problem | ||
| 2/23/2022 | Listed for sale | $397,777+80.8%$226/sqft |
Source: CTMLS #22004446 Report a problem | ||
| 9/30/2021 | Sold | $220,000+29.4%$125/sqft |
Source: Public Record Report a problem | ||
| 3/2/2016 | Sold | $170,000+23.2%$97/sqft |
Source: CTMLS #16000686 Report a problem | ||
| 3/28/2002 | Sold | $138,000$78/sqft |
Source: Public Record Report a problem | ||
Public tax history
| Year | Property taxes | Tax assessment |
|---|---|---|
| 2025 | $2,102 +1.2% | $17,170 |
| 2024 | $2,077 -1.1% | $17,170 +9.2% |
| 2023 | $2,099 -60.9% | $15,730 -10.5% |
| 2022 | $5,366 +118.1% | $17,570 +133.6% |
| 2021 | $2,460 +103.8% | $7,520 |
| 2020 | $1,207 +9.1% | $7,520 +7.7% |
| 2018 | $1,106 | $6,980 |
| 2017 | $1,106 +14.9% | $6,980 |
| 2016 | $963 | $6,980 -26.2% |
| 2015 | $963 | $9,460 +50.2% |
| 2014 | $963 | $6,300 +1.8% |
| 2012 | -- | $6,190 -5.5% |
| 2010 | -- | $6,550 +21.7% |
| 2007 | $587 -39.8% | $5,380 |
| 2006 | $975 -4.8% | $5,380 |
| 2005 | $1,024 +38% | $5,380 +18% |
| 2004 | $742 +3% | $4,560 +4.1% |
| 2003 | $720 -5.9% | $4,380 -8.4% |
| 2002 | $765 | $4,780 |
| 2001 | -- | $4,780 |
Find assessor info on the county website
Monthly payment
Est. payment
Payment breakdown
Explore the cost of this home by adjusting the details. Changes won't be saved.Climate risks
Neighborhood: 29445
Nearby schools
Schools provided by the listing agent
- Elementary: Boulder Bluff
- Middle: Westview
- High: Goose Creek
Source: CTMLS. This data may not be complete. We recommend contacting the local school district to confirm school assignments for this home.

Similar homes
- $339,9993 bd2 ba1.4k sqft304 Vixen Blvd, Goose Creek, SC 29445For Sale
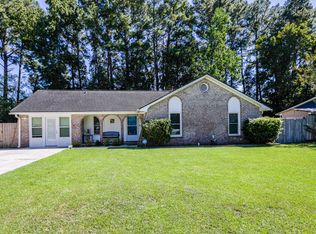
 MLS ID #26026956, Noela Sharo. CTMLS
 - $385,0004 bd2 ba1.9k sqft248 Loocock Dr, Goose Creek, SC 29445For Sale
 MLS ID #26027096, Allycia Dreyer. CTMLS
 - $349,9003 bd3 ba1.7k sqft103 Stoneybrea Ct, Goose Creek, SC 29445For Sale
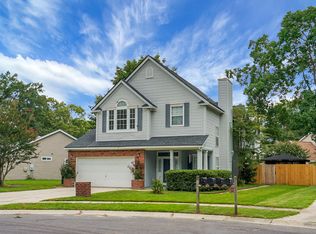 MLS ID #26024830, Yvonne Turner. CTMLS
 - $345,0003 bd3 ba1.6k sqft163 Ashton Dr, Goose Creek, SC 29445For Sale
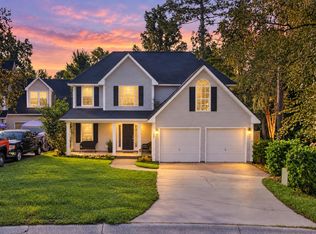 MLS ID #26026019, Paul Bermingham. CTMLS
 - $350,0003 bd3 ba2.3k sqft116 Old Jackson Rd, Goose Creek, SC 29445For SaleMLS ID #26012895, Chris Facello. CTMLS
- $320,0003 bd2 ba1.2k sqft110 Kings Ct, Goose Creek, SC 29445For SaleMLS ID #26024058, Matt Johnson. CTMLS
- $315,0003 bd2 ba1.2k sqft303 E Pandora Dr, Goose Creek, SC 29445For SaleMLS ID #26019924, Bela Amato. CTMLS
- $349,0003 bd2 ba1.3k sqft206 William St, Summerville, SC 29486For SaleMLS ID #26025850, Stephanie Allen. CTMLS
- $335,0004 bd3 ba2.4k sqft1039 Friartuck Trl, Ladson, SC 29456For SaleMLS ID #26023999, Jenny Panzer. CTMLS
- $329,9003 bd3 ba1.1k sqft114 Rahway Rd, Goose Creek, SC 29445For SaleMLS ID #26021178, Sandra Odom. CTMLS
- $300,0003 bd2 ba1.2k sqft113 Nathan Rd, Summerville, SC 29486For SaleMLS ID #26027384, Kristen Briley. CTMLS
- $359,9004 bd2 ba1.7k sqft129 Mockernut Dr, Ladson, SC 29456For SaleMLS ID #26012160, Tracy Hatchell. CTMLS
- $495,0005 bd3 ba2.4k sqft110 Mallock Ct, Goose Creek, SC 29445For SaleMLS ID #26018489, Lynnette Duby. CTMLS
- $375,0004 bd3 ba2.1k sqft222 Weeping Cypress Dr, Moncks Corner, SC 29461For SaleMLS ID #26026158, Chad Woods. CTMLS
- $339,9003 bd3 ba1.3k sqft101 Ewell Ct, Summerville, SC 29486For SaleMLS ID #26024694, Suzy Torres. CTMLS
- $325,0004 bd3 ba1.5k sqft236 Two Pond Loop, Ladson, SC 29456For SaleMLS ID #26022607, Andrea Perry. CTMLS
- $344,9004 bd2 ba1.2k sqft206 Chessington Cir, Summerville, SC 29485For SaleMLS ID #26020960, Jen Taylor. CTMLS
- $314,9004 bd2 ba1.4k sqft136 Mahoney Ln, Moncks Corner, SC 29461For SaleMLS ID #26022795, Peter Kouten. CTMLS
- $339,9004 bd3 ba1.9k sqft102 Antebellum Way, Summerville, SC 29483For SaleMLS ID #26017938, Amanda Legette. CTMLS
- $383,0005 bd4 ba2.5k sqft240 Sweet Cherry Ln, Summerville, SC 29486For SaleMLS ID #26027176, Liliana Lezotte. CTMLS
