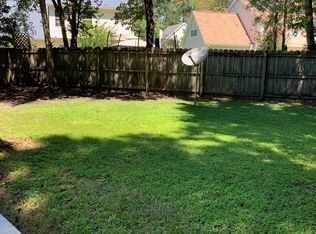
**Welcome Home to 103 Stoneybrea Ct!** Nestled in the highly desirable Stonehurst subsection of Crowfield Plantation, this charming traditional home offers comfortable living spaces, thoughtful updates, and an exceptional outdoor retreat.Step inside from the welcoming covered front porch and discover a bright, inviting interior featuring **soaring ceilings and a cozy wood-burning fireplace in the living room**, creating the perfect gathering space for family and friends. The well-appointed kitchen features a stylish tile backsplash, while all three bedrooms are conveniently located upstairs. The spacious primary suite offers beautiful cathedral ceilings and a double vanity.The true highlight awaits outside! The **fully fenced backyard** is designed for relaxing and entertaining, featuring a screened-in porch, Jacuzzi hot tub, fresh mulch, and beautifully maintained landscaping. Whether enjoying a quiet evening or hosting guests, this private outdoor space is sure to impress. Additional highlights include a **newer roof**, offering added peace of mind. Crowfield Plantation residents enjoy an array of amenities, including a community pool, playgrounds, and scenic walking trails. **With its inviting interior, desirable features, private backyard, and sought-after Crowfield Plantation location, 103 Stoneybrea Ct is a home you won't want to miss! Come see it for yourself and make it yours!**
Active
Price cut: $9.9K (10/16)
$340,000
103 Stoneybrea Ct, Goose Creek, SC 29445
3beds
1,728sqft
Single Family Residence
Built in 1992
6,969 Square Feet Lot
$337,700 Zestimate®
$197/sqft
$-- HOA
What's special
Welcoming covered front porchNewer roofBright inviting interiorJacuzzi hot tubFresh mulchBeautiful cathedral ceilingsWell-appointed kitchen
- 52 days
- 473
- 39
Zillow last checked:
Listing updated:
Listed by:
Jason Mitchell Group
Source: CTMLS,MLS#: 26024830
Facts & features
Interior
Bedrooms & bathrooms
- Bedrooms: 3
- Bathrooms: 3
- Full bathrooms: 2
- 1/2 bathrooms: 1
Rooms
- Room types: Family Room, Living/Dining Combo, Dining Room, Family, Laundry, Pantry, Separate Dining
Heating
- Electric
Cooling
- Central Air
Appliances
- Laundry: Laundry Room
Features
- High Ceilings, Ceiling - Cathedral/Vaulted, Walk-In Closet(s), Pantry
- Flooring: Ceramic Tile
- Windows: Window Treatments
- Number of fireplaces: 1
- Fireplace features: Family Room, One, Wood Burning
Interior area
- Total structure area: 1,728
- Total interior livable area: 1,728 sqft
Property
Parking
- Total spaces: 2
- Parking features: Garage
- Garage spaces: 2
Features
- Levels: Two
- Stories: 2
- Patio & porch: Patio, Screened, Front Porch
- Exterior features: Rain Gutters
- Spa features: Hot Tub/Spa
- Fencing: Privacy,Wood
Lot
- Size: 6,969 Square Feet
- Features: 0 - .5 Acre
Details
- Additional structures: Gazebo
- Parcel number: 2340609039
Construction
Type & style
- Home type: SingleFamily
- Architectural style: Traditional
- Property subtype: Single Family Residence
Materials
- Brick Veneer, Vinyl Siding
- Roof: Architectural
Condition
- New construction: No
- Year built: 1992
Utilities & green energy
- Sewer: Public Sewer
- Water: Public
- Utilities for property: BCW & SA, Berkeley Elect Co-Op
Community & HOA
Community
- Features: Park, Trash, Walk/Jog Trails
- Security: Security System
- Subdivision: Crowfield Plantation
Location
- Region: Goose Creek
Financial & listing details
- Price per square foot: $197/sqft
- Tax assessed value: $323,800
- Annual tax amount: $5,487
- Date on market: 9/2/2026
- Listing terms: Cash,Conventional,FHA,VA Loan
Estimated market value
$337,700
$321,000 - $355,000
$2,187/mo
Price history
| Date | Event | Price |
|---|---|---|
| 10/16/2026 | Price change | $340,000-2.8%$197/sqft |
Source:  CTMLS #26024830 Report a problem CTMLS #26024830 Report a problem | ||
| 9/2/2026 | Listed for sale | $349,900+11.1%$202/sqft |
Source: CTMLS #26024830 Report a problem | ||
| 10/20/2023 | Sold | $315,000$182/sqft |
Source: Public Record Report a problem | ||
| 6/27/2023 | Sold | $315,000$182/sqft |
Source: CTMLS #23007513 Report a problem | ||
| 5/16/2023 | Contingent | $315,000$182/sqft |
Source: CTMLS #23007513 Report a problem | ||
| 5/8/2023 | Price change | $315,000-3.1%$182/sqft |
Source: CTMLS #23007513 Report a problem | ||
| 5/1/2023 | Price change | $325,000-3%$188/sqft |
Source: CTMLS #23007513 Report a problem | ||
| 4/26/2023 | Listed for sale | $335,000$194/sqft |
Source: CTMLS #23007513 Report a problem | ||
| 4/14/2023 | Contingent | $335,000$194/sqft |
Source: CTMLS #23007513 Report a problem | ||
| 4/6/2023 | Listed for sale | $335,000+92.6%$194/sqft |
Source: CTMLS #23007513 Report a problem | ||
| 3/24/2021 | Listing removed | -- |
Source: Owner Report a problem | ||
| 11/10/2016 | Sold | $173,900$101/sqft |
Source: Public Record Report a problem | ||
| 7/28/2016 | Price change | $173,900-0.6%$101/sqft |
Source: Owner Report a problem | ||
| 6/26/2016 | Price change | $174,900-0.6%$101/sqft |
Source: Owner Report a problem | ||
| 6/20/2016 | Price change | $175,900-0.9%$102/sqft |
Source: Owner Report a problem | ||
| 5/30/2016 | Price change | $177,500-0.3%$103/sqft |
Source: Owner Report a problem | ||
| 5/25/2016 | Price change | $178,000-0.5%$103/sqft |
Source: Owner Report a problem | ||
| 5/16/2016 | Price change | $178,900-0.6%$104/sqft |
Source: Owner Report a problem | ||
| 4/29/2016 | Listed for sale | $179,900+12.4%$104/sqft |
Source: Owner Report a problem | ||
| 8/1/2005 | Sold | $160,000$93/sqft |
Source: Public Record Report a problem | ||
Public tax history
| Year | Property taxes | Tax assessment |
|---|---|---|
| 2025 | $5,487 +0.4% | $19,430 |
| 2024 | $5,463 +394.4% | $19,430 +175.2% |
| 2023 | $1,105 -1.1% | $7,060 |
| 2022 | $1,117 -51.6% | $7,060 |
| 2021 | $2,309 +100.8% | $7,060 |
| 2020 | $1,150 +1.1% | $7,060 -2.4% |
| 2018 | $1,137 | $7,230 -33.3% |
| 2017 | $1,137 +21.4% | $10,842 +3.8% |
| 2016 | $937 | $10,450 +72.2% |
| 2015 | $937 | $6,070 |
| 2014 | $937 | $6,070 -6.3% |
| 2012 | -- | $6,480 -6.9% |
| 2010 | -- | $6,960 +21.7% |
| 2007 | $615 -41.2% | $5,720 |
| 2006 | $1,045 -4.8% | $5,720 |
| 2005 | $1,097 +44.3% | $5,720 +23.3% |
| 2004 | $760 -2.4% | $4,640 |
| 2003 | $779 +6% | $4,640 |
| 2002 | $735 | $4,640 |
| 2001 | -- | $4,640 |
Find assessor info on the county website
Monthly payment
Est. payment
Payment breakdown
Explore the cost of this home by adjusting the details. Changes won't be saved.Climate risks
Neighborhood: 29445
Nearby schools
Schools provided by the listing agent
- Elementary: Westview
- Middle: Westview
- High: Stratford
Source: CTMLS. This data may not be complete. We recommend contacting the local school district to confirm school assignments for this home.



Similar homes
- $339,9993 bd2 ba1.4k sqft304 Vixen Blvd, Goose Creek, SC 29445For Sale
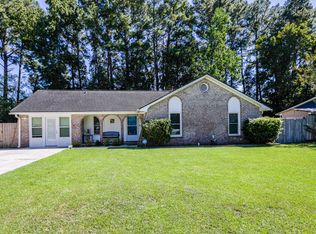
 MLS ID #26026956, Noela Sharo. CTMLS
 - $344,0003 bd3 ba1.6k sqft163 Ashton Dr, Goose Creek, SC 29445For Sale
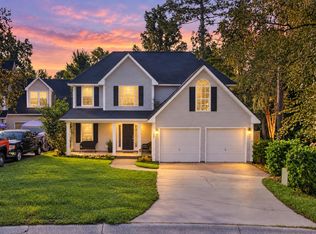 MLS ID #26026019, Paul Bermingham. CTMLS
 - $345,0004 bd2 ba1.7k sqft204 Cane Break Ln, Goose Creek, SC 29445For Sale
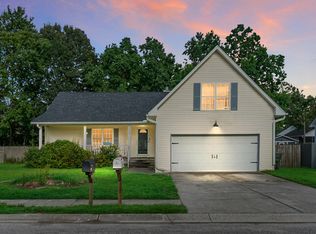 MLS ID #26019217, Kandi Mangual. CTMLS
 - $320,0003 bd2 ba1.2k sqft110 Kings Ct, Goose Creek, SC 29445For Sale
 MLS ID #26024058, Matt Johnson. CTMLS
 - $340,0004 bd2 ba2k sqft112 Cane Break Ln, Goose Creek, SC 29445For SaleMLS ID #26022992, Kayla West. CTMLS
- $350,0003 bd3 ba2.3k sqft116 Old Jackson Rd, Goose Creek, SC 29445For SaleMLS ID #26012895, Chris Facello. CTMLS
- $385,0004 bd2 ba1.9k sqft248 Loocock Dr, Goose Creek, SC 29445For SaleMLS ID #26027096, Allycia Dreyer. CTMLS
- $349,0003 bd2 ba1.3k sqft206 William St, Summerville, SC 29486For SaleMLS ID #26025850, Stephanie Allen. CTMLS
- $346,0003 bd3 ba1.8k sqft100 Towering Pine Dr, Ladson, SC 29456For SaleMLS ID #26025765, Victoria Seelinger. CTMLS
- $334,0004 bd3 ba2.4k sqft1039 Friartuck Trl, Ladson, SC 29456For SaleMLS ID #26023999, Jenny Panzer. CTMLS
- $355,0003 bd3 ba1.7k sqft1109 Briar Rose Ln, Ladson, SC 29456For SaleMLS ID #26022217, Connie White. CTMLS
- $339,0003 bd2 ba1.5k sqft4716 Landerwood Ct, North Charleston, SC 29420For SaleMLS ID #26028403, Crystal Gonzalez. CTMLS
- $299,9005 bd2 ba1.6k sqft106 Harriet Tubman Ln, Moncks Corner, SC 29461For SaleMLS ID #26028944, Bela Amato. CTMLS
- $340,0003 bd3 ba1.6k sqft193 Chemistry Cir, Ladson, SC 29456For SaleMLS ID #26025322, Dane Smith. CTMLS
- $495,0005 bd3 ba2.4k sqft110 Mallock Ct, Goose Creek, SC 29445For SaleMLS ID #26018489, Lynnette Duby. CTMLS
- $335,0003 bd3 ba1.7k sqft261 Woodbrook Way, Moncks Corner, SC 29461For SaleMLS ID #25028668, Kandi Mangual. CTMLS
- $365,0004 bd2 ba1.7k sqft100 Carrington Ln, Summerville, SC 29485For SaleMLS ID #26027724, Roni Haskell. CTMLS
- $364,9003 bd3 ba1.9k sqft207 Fernwood Dr, Moncks Corner, SC 29461For SaleMLS ID #26022971, Wayne Stuart. CTMLS
- $370,0003 bd3 ba1.5k sqft206 Oglethorpe Cir, Moncks Corner, SC 29461For SaleMLS ID #26027831, Jason Millard. CTMLS
