Skip main navigation
Closed
  • $309,000

    120 W Hartwick Ln, Goose Creek, SC 29445

    4beds
    1,680sqft
    Single Family Residence
    Built in 1993
    6,969.6 Square Feet Lot
    $335,100 Zestimate®
    $184/sqft
    $2,385 Estimated rent

    Home value

    $335,100

    $318,000 - $352,000

    $2,385/mo

    Zestimate® history
    Loading
    Loading...

    Owner options

    List your home for rent

    $2,385/mo

    Rent Zestimate®

    Find your next renter with Zillow Rental Manager. Plus, with online applications, you can quickly screen prospective tenants – for free.

    Learn more

    $2,385/mo

    Rent Zestimate®

    Refinance and save

    $1,787/mo

    Est. payment

    Refinancing to a lower rate could help reduce your monthly payments and save thousands over the life of the loan.

    See today's rates

    $1,787/mo

    Est. payment

    Explore your selling options

    Work with a Zillow partner agent

    Leverage their expertise and Zillow's premium Showcase listings to get your home seen by more buyers.

    Get started

    List with your own agent

    Get your home in front of millions of buyers by listing it on Zillow.

    Learn how to do it

    Sell it yourself

    Take full control of how buyers see your home on Zillow by listing For Sale by Owner (FSBO).

    List your home

    What's special

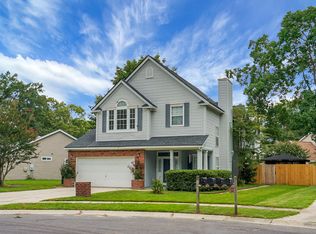
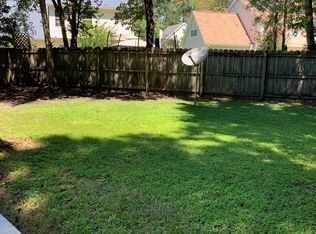
    Discover the potential and unlock the equity of this well-positioned home in the sought-after Crowfield neighborhood! This charming two-story gem features 3 bedrooms, 2.5 baths, and a versatile FROG/4th bedroom. Perfect for family living, the main level welcomes you with a warm and open living area, ideal for creating lasting memories around the wood-burning fireplace. The kitchen, while functional, is ready for your personal touch to bring it up to modern standards. Upstairs, you'll find three comfortable bedrooms, including a primary suite with an ensuite bath and walk-in closet. The FROG offers flexible space that can be transformed into a home office, playroom, or additional bedroom. The expansive backyard boasts a paver patio, fire pit area, and plenty of space to roam.Enjoy the convenience and community spirit of a neighborhood with fantastic amenities, including a golf course, hiking trails, tennis courts, swimming pools, and community parks. This home is also conveniently located near top-rated schools and essential amenities. Priced to accommodate your budget for updates and personalization, don't miss the chance to make 120 W Hartwick your own. Come see the potential today!

    Zillow last checked:

    Listing updated:

    Listed by:

    PHD Properties

    Bought with:

    RE/MAX Cornerstone Realty

    Source: CTMLS,MLS#: 24019234MLS Logo

    Facts & features

    Interior

    Bedrooms & bathrooms
    • Bedrooms: 4
    • Bathrooms: 3
    • Full bathrooms: 2
    • 1/2 bathrooms: 1
    Heating
    • Electric, Heat Pump
    Cooling
    • Central Air
    Appliances
    • Laundry: Electric Dryer Hookup, Washer Hookup, Laundry Room
    Features
    • Tray Ceiling(s), Garden Tub/Shower, Walk-In Closet(s), Ceiling Fan(s), Eat-in Kitchen, Frog Attached
    • Flooring: Carpet, Luxury Vinyl, Other
    • Windows: Window Treatments
    • Number of fireplaces: 1
    • Fireplace features: Family Room, One, Wood Burning
    Interior area
    • Total structure area: 1,680
    • Total interior livable area: 1,680 sqft

    Property

    Parking
    • Total spaces: 2
    • Parking features: Garage, Attached
    • Attached garage spaces: 2
    Features
    • Levels: Two
    • Stories: 2
    • Entry location: Ground Level
    • Patio & porch: Patio, Porch
    • Exterior features: Rain Gutters, Stoop
    • Fencing: Privacy,Wood
    Lot
    • Size: 6,969 sqft
    • Features: 0 - .5 Acre, Interior Lot, Level
    Details
    • Parcel number: 2340609037

    Construction

    Type & style
    • Home type: SingleFamily
    • Architectural style: Traditional
    • Property subtype: Single Family Residence
    Materials
    • Vinyl Siding
    • Foundation: Slab
    • Roof: Architectural
    Condition
    • New construction: No
    • Year built: 1993

    Utilities & green energy

    • Sewer: Public Sewer
    • Water: Public
    • Utilities for property: Berkeley Elect Co-Op, Charleston Water Service

    Community & neighborhood

    Community
    • Community features: Clubhouse, Golf, Park, Pool, Tennis Court(s), Walk/Jog Trails
    Location
    • Region: Goose Creek
    • Subdivision: Crowfield Plantation

    Other

    Other facts
    • Listing terms: Cash,Conventional,FHA,Homepath Renovation,VA Loan

    Price history

    DateEventPrice
    10/3/2024Sold$309,000$184/sqft
    Source: CTMLS #24019234 Report a problem
    9/7/2024Contingent$309,000$184/sqft
    Source: CTMLS #24019234 Report a problem
    9/1/2024Listed for sale$309,000$184/sqft
    Source: CTMLS #24019234 Report a problem
    8/25/2024Contingent$309,000$184/sqft
    Source: CTMLS #24019234 Report a problem
    8/22/2024Price change$309,000-1.9%$184/sqft
    Source: CTMLS #24019234 Report a problem
    7/29/2024Listed for sale$315,000$188/sqft
    Source: CTMLS #24019234 Report a problem
    7/25/2024Listing removed$315,000$188/sqft
    Source: CTMLS #23027938 Report a problem
    7/25/2024Contingent$315,000$188/sqft
    Source: CTMLS #23027938 Report a problem
    6/24/2024Listed for sale$315,000$188/sqft
    Source: CTMLS #23027938 Report a problem
    6/12/2024Contingent$315,000$188/sqft
    Source: CTMLS #23027938 Report a problem
    6/7/2024Price change$315,000-1.6%$188/sqft
    Source: CTMLS #23027938 Report a problem
    5/17/2024Listed for sale$320,000$190/sqft
    Source: CTMLS #23027938 Report a problem
    12/19/2023Contingent$320,000$190/sqft
    Source: CTMLS #23027938 Report a problem
    12/15/2023Listed for sale$320,000+56.1%$190/sqft
    Source: CTMLS #23027938 Report a problem
    8/17/2018Sold$205,000+3%$122/sqft
    Source: CTMLS #18019129 Report a problem
    7/9/2018Pending sale$199,000$118/sqft
    Source: RE/MAX Pro Realty #18019129 Report a problem
    7/6/2018Listed for sale$199,000+32.7%$118/sqft
    Source: RE/MAX Pro Realty #18019129 Report a problem
    5/7/2004Sold$150,000+12.8%$89/sqft
    Source: Public Record Report a problem
    2/4/2004Sold$133,000$79/sqft
    Source: Public Record Report a problem

    Public tax history

    YearProperty taxesTax assessment
    2024$1,272 +3.1%$9,410 +15%
    2023$1,234 -1.4%$8,180
    2022$1,251 -53.3%$8,180
    2021$2,676 +107.6%$8,180
    2020$1,289 +32.1%$8,180 +38.2%
    2018$976 $5,920
    2017$976 +6.1%$5,920
    2016$920 $5,920
    2015$920 $5,920
    2014$920 $5,920 -6.9%
    2012-- $6,360 -7%
    2010-- $6,840 +21.3%
    2007$608 -40.9%$5,640
    2006$1,028 -4.8%$5,640
    2005$1,080 +48.9%$5,640
    2004$725 -2.4%$5,640 -15.9%
    2003$743 +6.1%$6,710 +49.8%
    2002$701 $4,480
    2001-- $4,480

    Find assessor info on the county website

    Neighborhood: 29445

    Nearby schools

    GreatSchools rating
    Schools provided by the listing agent
    • Elementary: Westview
    • Middle: Westview
    • High: Stratford

    Source: CTMLS. This data may not be complete. We recommend contacting the local school district to confirm school assignments for this home.

    Get a cash offer in 3 minutes
    Find out how much your home could sell for in as little as 3 minutes with a no-obligation cash offer.
    Estimated market value
    $335,100
    Get a cash offer in 3 minutes
    Find out how much your home could sell for in as little as 3 minutes with a no-obligation cash offer.
    Estimated market value
    $335,100