Welcome to 639 Red Mulberry featuring the popular Robie floor plan -- a spacious and thoughtfully designed 5-bedroom, 3-bath home offering the perfect blend of comfort and functionality.This two-story layout offers an open-concept main living area ideal for both everyday living and entertaining. The kitchen overlooks the dining and living spaces, creating a seamless flow and making it easy to stay connected with family and guests. A downstairs bedroom and full bath provide flexibility for guests, a home office, or multi-generational living.Upstairs, you'll find a generous loft space perfect for a second living area, media room, or playroom. The oversized owner's suite features a private bath and ample closet space, while three additional bedrooms provide room for everyone.Step outside to enjoy the fenced backyard, offering privacy and the perfect space for pets, play, or outdoor gatherings. With plenty of room to spread out inside and out, this Robie floor plan is ready to welcome you home.
Active
Price cut: $10K (7/5)
$395,000
639 Red Mulberry Rd, Moncks Corner, SC 29461
5beds
2,361sqft
Single Family Residence
Built in 2023
0.36 Acres Lot
$394,500 Zestimate®
$167/sqft
$-- HOA
What's special
Two-story layoutThree additional bedrooms
- 220 days
- 123
- 11
Zillow last checked:
Listing updated:
Listed by:
RE/MAX Cornerstone Realty
Source: CTMLS,MLS#: 26004239
Facts & features
Interior
Bedrooms & bathrooms
- Bedrooms: 5
- Bathrooms: 4
- Full bathrooms: 3
- 1/2 bathrooms: 1
Rooms
- Room types: Family Room, Living/Dining Combo, Loft, Family, Foyer, Pantry
Heating
- Electric
Cooling
- Central Air
Appliances
- Laundry: Electric Dryer Hookup, Washer Hookup
Features
- Ceiling - Smooth, Kitchen Island, Walk-In Closet(s), Entrance Foyer, Pantry
- Flooring: Carpet, Luxury Vinyl
- Has fireplace: No
Interior area
- Total structure area: 2,361
- Total interior livable area: 2,361 sqft
Property
Parking
- Total spaces: 2
- Parking features: Garage
- Garage spaces: 2
Features
- Levels: Two
- Stories: 2
- Fencing: Wood
Lot
- Size: 0.36 Acres
- Features: 0 - .5 Acre, Cul-De-Sac
Details
- Parcel number: 1431005080
Construction
Type & style
- Home type: SingleFamily
- Architectural style: Traditional
- Property subtype: Single Family Residence
Materials
- Brick Veneer, Vinyl Siding
- Foundation: Raised
- Roof: Fiberglass
Condition
- New construction: No
- Year built: 2023
Utilities & green energy
- Sewer: Public Sewer
- Water: Public
- Utilities for property: Moncks Corner, Santee Cooper
Community & HOA
Community
- Features: Trash
- Subdivision: Stone Ridge
Location
- Region: Moncks Corner
Financial & listing details
- Price per square foot: $167/sqft
- Tax assessed value: $376,300
- Annual tax amount: $2,374
- Date on market: 2/14/2026
- Listing terms: Cash,Conventional,FHA,USDA Loan,VA Loan
Estimated market value
$394,500
$375,000 - $414,000
$2,528/mo
Price history
| Date | Event | Price |
|---|---|---|
| 7/5/2026 | Price change | $395,000-2.5%$167/sqft |
Source:  CTMLS #26004239 Report a problem CTMLS #26004239 Report a problem | ||
| 6/2/2026 | Price change | $404,9950%$172/sqft |
Source: CTMLS #26004239 Report a problem | ||
| 2/14/2026 | Listed for sale | $405,000+4.9%$172/sqft |
Source: CTMLS #26004239 Report a problem | ||
| 9/16/2023 | Sold | $385,9000%$163/sqft |
Source: CTMLS #23016201 Report a problem | ||
| 7/21/2023 | Contingent | $386,080$164/sqft |
Source: CTMLS #23016201 Report a problem | ||
| 7/18/2023 | Listed for sale | $386,080+1.6%$164/sqft |
Source: CTMLS #23016201 Report a problem | ||
| 6/28/2023 | Listing removed | -- |
Source: CTMLS #23006829 Report a problem | ||
| 6/9/2023 | Contingent | $379,900$161/sqft |
Source: CTMLS #23006829 Report a problem | ||
| 6/2/2023 | Price change | $379,900+0.5%$161/sqft |
Source: CTMLS #23006829 Report a problem | ||
| 5/4/2023 | Price change | $378,080-0.2%$160/sqft |
Source: CTMLS #23006829 Report a problem | ||
| 4/28/2023 | Price change | $378,900+1.1%$160/sqft |
Source: CTMLS #23006829 Report a problem | ||
| 4/20/2023 | Price change | $374,900-1.3%$159/sqft |
Source: CTMLS #23006829 Report a problem | ||
| 4/17/2023 | Price change | $379,900+2.7%$161/sqft |
Source: CTMLS #23006829 Report a problem | ||
| 3/29/2023 | Listed for sale | $370,080$157/sqft |
Source: CTMLS #23006829 Report a problem | ||
Public tax history
| Year | Property taxes | Tax assessment |
|---|---|---|
| 2024 | $2,374 +1092.9% | $15,050 +2215.4% |
| 2023 | $199 | $650 |
Find assessor info on the county website
Monthly payment
Est. payment
Payment breakdown
Explore the cost of this home by adjusting the details. Changes won't be saved.Climate risks
Neighborhood: 29461
Nearby schools
Schools provided by the listing agent
- Elementary: Berkeley
- Middle: Berkeley
- High: Berkeley
Source: CTMLS. This data may not be complete. We recommend contacting the local school district to confirm school assignments for this home.
- $354,8003 bd2 ba1.6k sqft390 Spruce Ivy St, Moncks Corner, SC 29461Off Market
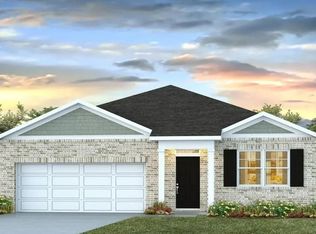
- $325,500-- bd2 ba2.1k sqft396 Spruce Ivy St, Moncks Corner, SC 29461Off Market
- $309,0003 bd2 ba1.1k sqft398 Spruce Ivy St, Moncks Corner, SC 29461Off Market

- $310,0004 bd3 ba2.3k sqft619 Red Mulberry Rd, Moncks Corner, SC 29461Sold

Similar homes
- $354,9004 bd2 ba1.7k sqft335 Spruce Ivy St, Moncks Corner, SC 29461For Sale

 MLS ID #26019632, Bela Amato. CTMLS
 - $385,0004 bd3 ba2.1k sqft222 Weeping Cypress Dr, Moncks Corner, SC 29461For Sale
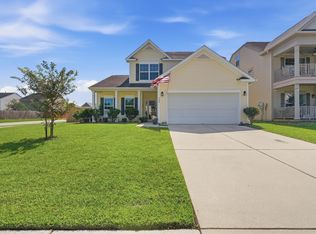 MLS ID #26026158, Chad Woods. CTMLS
 - $394,9005 bd3 ba2.3k sqft515 Evening Shade Dr, Moncks Corner, SC 29461For Sale
 MLS ID #26021025, John Gunnels. CTMLS
 - $395,0005 bd3 ba2.4k sqft205 Cypress Marsh Rd, Moncks Corner, SC 29461For Sale
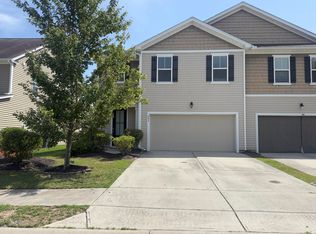 MLS ID #26011715, Nataliya Matejka. CTMLS
 - $375,0003 bd2 ba1.6k sqft122 Long Trail Way, Moncks Corner, SC 29461For SaleMLS ID #26025851, Kandi Mangual. CTMLS
- $425,0004 bd3 ba2.5k sqft158 Haverhill St, Summerville, SC 29486For SaleMLS ID #26024697, Matthew Cuchelo. CTMLS
- $370,0003 bd2 ba1.6k sqft235 Secretariat Dr, Moncks Corner, SC 29461For SaleMLS ID #26024342, Robin Caudill. CTMLS
- $435,0003 bd3 ba1.7k sqft1003 British Dr, Moncks Corner, SC 29461For SaleMLS ID #26007391, Jamie West. CTMLS
- $329,0003 bd2 ba1.6k sqft243 Oglethorpe Cir, Moncks Corner, SC 29461For SaleMLS ID #26021491, Kandi Mangual. CTMLS
- $335,0003 bd3 ba1.7k sqft261 Woodbrook Way, Moncks Corner, SC 29461For SaleMLS ID #25028668, Kandi Mangual. CTMLS
- $409,9906 bd3 ba2.5k sqft189 Lucky Day Dr, Summerville, SC 29486For SaleMLS ID #26024375, Lauren Gasperic. CTMLS
- $370,0005 bd3 ba2.4k sqft706 Ladywood Dr, Summerville, SC 29486For SaleMLS ID #26025543, Melissa Clark. CTMLS
- $399,9995 bd3 ba2.4k sqft689 Ladywood Dr, Summerville, SC 29486For SaleMLS ID #26022471, Andrea Ulmer. CTMLS
- $429,9005 bd4 ba2.9k sqft408 Northern Red Oak Dr, Summerville, SC 29486For SaleMLS ID #26023979, Alicia Brown. CTMLS
- $399,9005 bd3 ba2.3k sqft105 Clear Tide Dr, Summerville, SC 29486For SaleMLS ID #26022098, Matt Mastroianni. CTMLS
- $383,0005 bd4 ba2.5k sqft240 Sweet Cherry Ln, Summerville, SC 29486For SaleMLS ID #26020638, Liliana Lezotte. CTMLS
- $474,9846 bd5 ba3.1k sqft808 Abbey Gardens Lane Dr, Moncks Corner, SC 29461New ConstructionMLS ID #25029973, Kimberly Ryan. CTMLS
- $335,0004 bd4 ba2.1k sqft861 Recess Point Dr, Moncks Corner, SC 29461For SaleMLS ID #26022088, Jana Bantz. CTMLS
- $379,9994 bd3 ba2.2k sqft117 Sunray Ln, Summerville, SC 29486For SaleMLS ID #26021299, Mckynzee Chatman. CTMLS
- $349,0003 bd3 ba2.1k sqft237 Oglethorpe Cir, Moncks Corner, SC 29461For SaleMLS ID #26018856, Roslyn Parker. CTMLS
