Welcome home to this beautifully upgraded 3-bedroom, 2-bath home offering approximately 1637 sqft in desirable Fairmont South. Tucked away on a cul-de-sac and backing to a wetland buffer area, this home offers a wonderful combination of privacy, comfortable living and features you don't often see at this price point.Step inside to an inviting open floor plan accented by arched doorways and warm wood-look flooring throughout the main living areas. The spacious kitchen is designed for both everyday living and entertaining, featuring upgraded 42-inch cabinetry with crown molding, soft-close drawers, under-cabinet lighting, subway tile backsplash, gas range, large pantry and an oversized island with breakfast bar seating. The thoughtfully designed split-bedroom floor plan provides addedprivacy. The primary bedroom is located separately from the secondary bedrooms and features an upgraded en-suite with a 60-inch shower, double vanity, tile flooring and private water closet. Two additional bedrooms are positioned toward the front of the home and share a full bath upgraded with tile flooring. Outdoor living is just as inviting. A 10'X17' screened porch opens to a large patio and privacy fenced backyard bordered by the natural wetland buffer. Additional concrete has been added to provide a convenient space for boat or recreational vehicle parking. Car enthusiasts and hobbyists will especially appreciate the upgraded garage, complete with a mini-split HVAC system, television, additional electrical receptacles, two 220-volt outlets, floor drain and water faucet-making everything from detailing a vehicle to working on weekend projects more comfortable and convenient. The backyard also includes a custom-built 10'x12' workshop with power, providing valuable space for tools, hobbies and storage. When hurricane season arrives, you'll appreciate the added peace of mind of a backup generator. Fairmont South residents enjoy neighborhood amenities including a community pool, covered cabana with outdoor seating and playground. The location is hard to beat-approximately five minutes from Publix and a growing selection of restaurants and shopping. Cypress Gardens, with its beautiful nature preserve, walking and swamp boat experiences, and a nearby boat landing are only minutes away. With its cul-de-sac setting, natural backyard buffer, extensive garage upgrades, powered workshop, generator and inviting outdoor living spaces, this home offers much more than meets the eye. Come see all the extras that make this one stand out!
Active contingent
$370,000
235 Secretariat Dr, Moncks Corner, SC 29461
3beds
1,637sqft
Single Family Residence
Built in 2015
6,098 Square Feet Lot
$366,200 Zestimate®
$226/sqft
$-- HOA
What's special
- 50 days
- 101
- 8
Zillow last checked:
Listing updated:
Listed by:
Carolina Life Real Estate & Auctions LLC
Source: CTMLS,MLS#: 26024342
Facts & features
Interior
Bedrooms & bathrooms
- Bedrooms: 3
- Bathrooms: 2
- Full bathrooms: 2
Rooms
- Room types: Living/Dining Combo, Foyer, Laundry, Pantry
Heating
- Electric, Central
Cooling
- Central Air
Appliances
- Laundry: Washer Hookup, Electric Dryer Hookup, Laundry Room
Features
- Kitchen Island, Ceiling - Smooth, Walk-In Closet(s), Ceiling Fan(s), Entrance Foyer, Pantry
- Flooring: Ceramic Tile, Carpet
- Has fireplace: No
Interior area
- Total structure area: 1,637
- Total interior livable area: 1,637 sqft
Property
Parking
- Total spaces: 2
- Parking features: Attached, Garage
- Attached garage spaces: 2
Features
- Levels: One
- Stories: 1
- Patio & porch: Patio, Screened
- Exterior features: Rain Gutters
- Fencing: Wood
Lot
- Size: 6,098 Square Feet
Details
- Additional structures: Storage, Workshop
- Parcel number: 2111002015
Construction
Type & style
- Home type: SingleFamily
- Architectural style: Ranch,Traditional
- Property subtype: Single Family Residence
Materials
- Vinyl Siding
- Foundation: Slab
- Roof: Fiberglass
Condition
- New construction: No
- Year built: 2015
Utilities & green energy
- Sewer: Public Sewer
- Water: Public
- Utilities for property: BCW & SA
Community & HOA
Community
- Features: Pool, Park, Trash
- Subdivision: Fairmont South
Location
- Region: Moncks Corner
Financial & listing details
- Price per square foot: $226/sqft
- Tax assessed value: $318,800
- Annual tax amount: $1,090
- Date on market: 8/27/2026
- Listing terms: Any,Cash,Conventional,FHA,VA Loan
Estimated market value
$366,200
$348,000 - $385,000
$2,011/mo
Price history
| Date | Event | Price |
|---|---|---|
| 8/27/2026 | Listed for sale | $370,000+88.2%$226/sqft |
Source:  CTMLS #26024342 Report a problem CTMLS #26024342 Report a problem | ||
| 12/15/2015 | Sold | $196,610$120/sqft |
Source: CTMLS #15013712 Report a problem | ||
Public tax history
| Year | Property taxes | Tax assessment |
|---|---|---|
| 2025 | $1,090 +4.5% | $9,460 |
| 2024 | $1,043 +10.9% | $9,460 +15.1% |
| 2023 | $941 -9.9% | $8,220 |
| 2022 | $1,044 -53.6% | $8,220 |
| 2021 | $2,250 +107.6% | $8,220 |
| 2020 | $1,084 +5.5% | $8,220 -26.6% |
| 2018 | $1,027 | $11,200 +0% |
| 2017 | $1,027 +277.7% | $11,196 0% |
| 2016 | $272 | $11,200 +11.4% |
| 2015 | $272 | $10,050 |
| 2014 | $272 | -- |
Find assessor info on the county website
Monthly payment
Est. payment
Payment breakdown
Explore the cost of this home by adjusting the details. Changes won't be saved.Climate risks
Neighborhood: 29461
Nearby schools
Schools provided by the listing agent
- Elementary: Whitesville
- Middle: Berkeley
- High: Berkeley
Source: CTMLS. This data may not be complete. We recommend contacting the local school district to confirm school assignments for this home.
- $380,800-- bd-- ba2.3k sqft233 Secretariat Dr, Moncks Corner, SC 29461Off Market
- $334,600-- bd-- ba1.8k sqft237 Secretariat Dr, Moncks Corner, SC 29461Off Market

- $422,9005 bd4 ba3.1k sqft231 Secretariat Dr, Moncks Corner, SC 29461Off Market
- $280,300-- bd-- ba-- sqft239 Secretariat Dr, Moncks Corner, SC 29461Off Market
Similar homes
- $359,9003 bd2 ba1.9k sqft345 Fox Ridge Ln, Moncks Corner, SC 29461For Sale
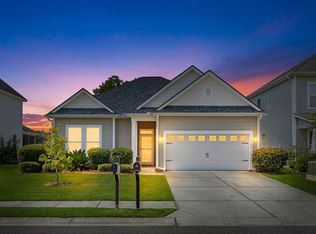
 MLS ID #26023204, Lauren Abercrombie. CTMLS
 - $410,0004 bd3 ba2k sqft111 Hidden Forest Ct, Moncks Corner, SC 29461For Sale
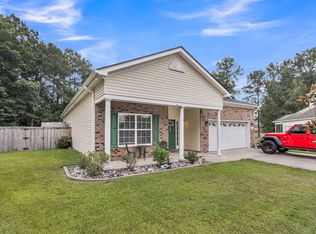 MLS ID #26021263, Billy Simons. CTMLS
 - $375,0003 bd3 ba1.8k sqft232 Donatella Dr, Goose Creek, SC 29445For Sale
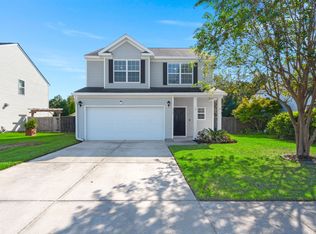 MLS ID #26027614, Ashley Gailey. CTMLS
 - $325,0004 bd3 ba1.8k sqft131 Stoney Creek Way, Moncks Corner, SC 29461For Sale
 MLS ID #26022991, Jamey Smith. CTMLS
 - $444,9004 bd4 ba2.1k sqft1003 Striper Ave, Moncks Corner, SC 29461For SaleMLS ID #26025455, James Skelton. CTMLS
- $319,0003 bd3 ba1.6k sqft492 Trotters Ln, Moncks Corner, SC 29461For SaleMLS ID #26027511, Lisa Horan. CTMLS
- $385,0004 bd3 ba2k sqft178 Daniels Creek Cir, Goose Creek, SC 29445For SaleMLS ID #26027574, Wren Hutchinson. CTMLS
- $385,0004 bd4 ba2.3k sqft337 Blue Oak Dr, Moncks Corner, SC 29461For SaleMLS ID #26024115, Troy Phillips. CTMLS
- $384,9904 bd3 ba1.9k sqft220 Silk Oak Dr, Moncks Corner, SC 29461New ConstructionCTMLS
- $360,0003 bd3 ba2.3k sqft300 Dunning Rd, Summerville, SC 29486For SaleMLS ID #26027450, Jenna Russell. CTMLS
- $399,9953 bd3 ba1.9k sqft527 Adalina Dr, Goose Creek, SC 29445For SaleMLS ID #26024048, Boyd Owens. CTMLS
- $370,0004 bd4 ba1.9k sqft3045 Adventure Way, Ladson, SC 29456For SaleMLS ID #26024858, Daniel Soto. CTMLS
- $349,9995 bd3 ba2.4k sqft205 Cypress Marsh Rd, Moncks Corner, SC 29461For SaleMLS ID #26011715, Nataliya Matejka. CTMLS
- $354,9993 bd3 ba1.6k sqft166 Brookhaven Rd, Summerville, SC 29486For SaleMLS ID #26010000, Lauren Parker. CTMLS
- $350,0003 bd3 ba1.7k sqft269 Cameron St, Summerville, SC 29486For SaleMLS ID #26022737, Tammy Reghay. CTMLS
- $290,0002 bd3 ba1k sqft306 Winford Ct, Moncks Corner, SC 29461For SaleMLS ID #26011108, Michelle Driggers. CTMLS
- $349,9903 bd3 ba1.7k sqft441 Whispering Breeze Ln, Summerville, SC 29486For SaleMLS ID #26017915, Janelle Collins. CTMLS
- $382,5004 bd3 ba2.2k sqft165 Clydesdale Cir, Summerville, SC 29486For SaleMLS ID #26019689, Veneka Jasper. CTMLS
- $379,9994 bd3 ba2.1k sqft509 Purple Finch Rd, Summerville, SC 29486For SaleMLS ID #26022617, Jason Husted. CTMLS
- $380,0004 bd3 ba2.1k sqft114 Sunray Ln, Summerville, SC 29486For SaleMLS ID #26018434, Josh Pitts. CTMLS
