One of Midtown's most distinctive opportunities: a highly upgraded Ashton Woods home with a detached income-producing FROG, tranquil pond views in front and wooded privacy behind. The detached suite has generated $1,700 per month, creating a rare opportunity to combine the Nexton lifestyle with meaningful supplemental income.The main home showcases a striking black-and-white exterior theme featuring a front porch Charleston style gas lantern, brick steps, a three-zone sprinkler system, and a fully fenced yard with two gates. Enjoy peaceful Lowcountry evenings on your screened back patio, comes equipped with a built-in drink rail and cafe string lights. The property boasts a rare dual benefit: a tranquil front pond view paired with a private backyard backing up to woods. Inside, you will find a completely carpet-free interior featuring upgraded LVP and tile flooring, flat stock trim, painted doors, and beautiful board-and-batten accent walls running the entire length of the main living area. The dedicated study serves as a sophisticated, custom workspace, upgraded with elegant glass doors, a 7-inch shiplap feature wall, and a custom interior window looking into the butler's pantry. At the heart of the home is a stunning chef's kitchen designed to impress, featuring a Professional KitchenAid appliance package that includes a 36-inch smart commercial-style six-burner gas range, a 36-inch stainless steel canopy hood, an undercounter microwave drawer, and a French door refrigerator with an InstaView door. Designer finishes elevate the space with stacked level-3 cabinetry extending to the ceiling, level-4 gray quartz countertops, a crisp white brick backsplash, Pottery Barn pendant lighting, and a custom board-and-batten island that serves as the perfect gathering space. Just off the kitchen, the butler's pantry adds both style and functionality with an undercounter refrigerator, floating shelves, decorative wall sconces, and striking level-7 tile flooring. The adjacent living room offers a warm and inviting atmosphere centered around a 42-inch fireplace with thin brick detailing, a floating mantel, and elegant sconces. A thoughtfully designed built-in valet drop zone provides a seamless transition to the laundry room. The luxurious primary suite serves as a private retreat, complete with a spa-inspired zero-entry shower featuring dual shower heads, a custom-designed closet system, and crown molding. Throughout the home, thoughtful upgrades abound, including plantation shutters with 4-inch slats, comfort-height toilets, and an upgraded guest bathroom featuring a steel tub with floor-to-ceiling wall tile for a refined, custom finish. Living in Midtown means wrapping yourself in unparalleled resort-style amenities centered around the exceptional Midtown Club. This facility features a resort-style lagoon pool with dedicated lap lanes and splash areas, a fully equipped fitness center, a yoga studio, and a professional co-working lounge with high-speed Wi-Fi. Outdoor recreation abounds with lighted tennis, pickleball, and basketball courts, multiple playgrounds, an active disc golf course, event lawns for food trucks and movie nights, and a dedicated dog park, all connected by over 20 miles of walking, biking, and golf cart trails. As an added benefit, Midtown residents also gain full access to the neighboring Brighton Park Village amenities, including the Brighton Park Swim Club with its 25-meter competition pool, interactive splash pad, covered pavilion, green lawn picnic areas, and a massive community fire pit. The entire community offers incredible walkability and golf cart accessibility to top-rated schools, local grocery stores like Harris Teeter and Publix, and the vibrant shopping and dining hub at Nexton Square.
Active contingent
$639,000
100 Crimson St, Summerville, SC 29486
4beds
2,230sqft
Single Family Residence
Built in 2024
6,534 Square Feet Lot
$-- Zestimate®
$287/sqft
$-- HOA
What's special
Built-in valet drop zoneDetached income-producing frogCompletely carpet-free interiorComfort-height toiletsWooded privacy behindBuilt-in drink railElegant sconces
- 87 days
- 346
- 18
Zillow last checked:
Listing updated:
Listed by:
Keller Williams Key
Source: CTMLS,MLS#: 26021657
Facts & features
Interior
Bedrooms & bathrooms
- Bedrooms: 4
- Bathrooms: 3
- Full bathrooms: 3
Rooms
- Room types: Great Room, Frog Detached, Great, Laundry
Heating
- Natural Gas
Cooling
- Central Air
Appliances
- Laundry: Laundry Room
Features
- High Ceilings, Ceiling - Smooth, Walk-In Closet(s), Ceiling Fan(s), Frog Detached
- Flooring: Luxury Vinyl
- Windows: ENERGY STAR Qualified Windows
- Number of fireplaces: 1
- Fireplace features: Living Room, One
Interior area
- Total structure area: 2,230
- Total interior livable area: 2,230 sqft
Property
Parking
- Total spaces: 2
- Parking features: Detached, Garage
- Garage spaces: 2
Features
- Levels: One
- Stories: 1
- Entry location: Ground Level
- Patio & porch: Front Porch
- Fencing: Wood
Lot
- Size: 6,534 Square Feet
- Dimensions: 120' x 53'
- Features: 0 - .5 Acre
Details
- Parcel number: 2090904073
- Special conditions: 10 Yr Warranty
Construction
Type & style
- Home type: SingleFamily
- Architectural style: Ranch
- Property subtype: Single Family Residence
Materials
- Cement Siding
- Foundation: Slab
- Roof: Architectural
Condition
- New construction: No
- Year built: 2024
Details
- Warranty included: Yes
Utilities & green energy
- Sewer: Public Sewer
- Water: Public
Community & HOA
Community
- Features: Clubhouse, Pool, Park, Tennis Court(s), Walk/Jog Trails
- Subdivision: Nexton
Location
- Region: Summerville
Financial & listing details
- Price per square foot: $287/sqft
- Tax assessed value: $622,800
- Annual tax amount: $3,409
- Date on market: 7/29/2026
- Listing terms: Cash,Conventional,FHA,VA Loan
Estimated market value
Not available
Estimated sales range
Not available
Not available
Price history
| Date | Event | Price |
|---|---|---|
| 7/29/2026 | Listed for sale | $639,000+3.2%$287/sqft |
Source:  CTMLS #26021657 Report a problem CTMLS #26021657 Report a problem | ||
| 3/17/2026 | Listing removed | $1,700$1/sqft |
Source: Zillow Rentals Report a problem | ||
| 1/26/2026 | Listed for rent | $1,700$1/sqft |
Source: Zillow Rentals Report a problem | ||
| 7/12/2024 | Sold | $619,070$278/sqft |
Source: Public Record Report a problem | ||
Public tax history
| Year | Property taxes | Tax assessment |
|---|---|---|
| 2025 | $3,409 +39.4% | $24,910 +315.2% |
| 2024 | $2,447 +88.9% | $6,000 +33.3% |
| 2023 | $1,295 | $4,500 |
Find assessor info on the county website
Monthly payment
Est. payment
Payment breakdown
Explore the cost of this home by adjusting the details. Changes won't be saved.Climate risks
Neighborhood: 29486
Nearby schools
Schools provided by the listing agent
- Elementary: Nexton Elementary
- Middle: Midtown Middle
- High: Cane Bay High School
Source: CTMLS. This data may not be complete. We recommend contacting the local school district to confirm school assignments for this home.


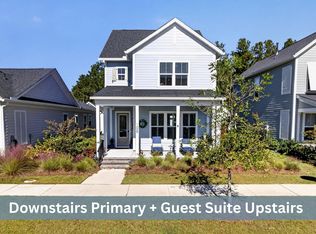
Similar homes
- $624,9003 bd3 ba2.2k sqft28 Clearblue Loop, Summerville, SC 29486For Sale
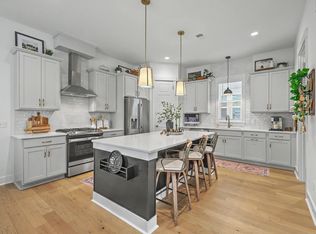
 MLS ID #26022929, Kristina Bolling Owen. CTMLS
 - $560,0004 bd3 ba2.4k sqft603 Blueway Ave, Summerville, SC 29486For Sale
 MLS ID #26020947, Kris Higman. CTMLS
 - $499,0004 bd3 ba1.7k sqft321 Baritone Rd, Summerville, SC 29486For Sale
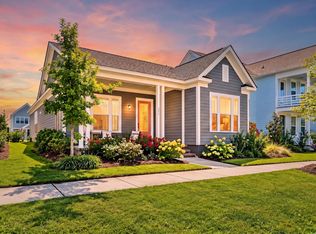 MLS ID #26025155, Katherine Potts. CTMLS
 - $535,0003 bd4 ba2.2k sqft226 Midtown Ave, Summerville, SC 29486For Sale
 MLS ID #26028396, Andrew Williamson. CTMLS
 - $589,9904 bd3 ba2.7k sqft105 Rum Neck St, Summerville, SC 29486For SaleMLS ID #26027302, Lauren Gasperic. CTMLS
- $614,9003 bd3 ba2.8k sqft262 Great Lawn Dr, Summerville, SC 29486For SaleMLS ID #26021886, Ladd Shuford. CTMLS
- $524,9003 bd2 ba2.1k sqft500 Sound Dr, Summerville, SC 29486For SaleMLS ID #26025717, Ladd Shuford. CTMLS
- $589,0003 bd3 ba2k sqft310 New Leaf Loop, Summerville, SC 29486For SaleMLS ID #26024384, Mat Armstrong. CTMLS
- $515,0003 bd2 ba1.7k sqft321 Eclipse St, Summerville, SC 29486For SaleMLS ID #26019446, Suzy Torres. CTMLS
- $599,9004 bd3 ba2.6k sqft448 Parish Farms Dr, Summerville, SC 29486For SaleMLS ID #26021530, Susan Aviles. CTMLS
- $578,9004 bd4 ba2.6k sqft275 Fiddleback Dr, Summerville, SC 29486For SaleMLS ID #26022609, Janice Adler. CTMLS
- $674,9005 bd4 ba3.1k sqft129 Medford St, Summerville, SC 29486For SaleMLS ID #26025819, Richard Lee. CTMLS
- $714,9004 bd4 ba3k sqft208 Oakbend St, Summerville, SC 29486For SaleMLS ID #26017324, Brad Williams. CTMLS
- $483,9003 bd3 ba1.6k sqft313 Eclipse St, Summerville, SC 29486For SaleMLS ID #26021969, Richard Lee. CTMLS
- $599,9003 bd3 ba2.1k sqft201 Clearpath Dr, Summerville, SC 29486For SaleMLS ID #26025935, Danner Benfield. CTMLS
- $875,0004 bd4 ba3k sqft718 Triangle Ln, Summerville, SC 29486For SaleMLS ID #26026978, Amy Brandi. CTMLS
- $649,9002 bd3 ba2.5k sqft363 Tupelo Lake Dr, Summerville, SC 29486For SaleMLS ID #26007976, Luis Rosario. CTMLS
- $549,9003 bd3 ba1.8k sqft785 Blueway Ave, Summerville, SC 29486New ConstructionCTMLS
- $519,0004 bd3 ba2.3k sqft492 Rowley Ln, Summerville, SC 29486For SaleMLS ID #26019762, Michelle Davis. CTMLS
- $539,9004 bd3 ba2.9k sqft109 Riley Farms Ct, Summerville, SC 29486For SaleMLS ID #26019670, Janelle Collins. CTMLS
