Welcome to 106 Crimson Street in Nexton, featuring the thoughtfully designed Doty floor plan with 4 bedrooms, 3.5 bathrooms, and 2,184 square feet of living space. Built in 2024, this home offers inviting front and rear covered porches and the convenience of laundry areas on both levels.The beautifully appointed kitchen features 42-inch white shaker cabinetry, light gray quartz countertops, a herringbone tile backsplash, soft-close drawers, a pullout trash cabinet, a cast iron farmhouse sink, and stainless steel appliances. Luxury vinyl plank flooring extends throughout the main level and primary suite.The primary bathroom offers dual vanities, tile flooring, upgraded lighting, a walk-in closet, and a spacious deluxe tiled shower. With a functional layout, tasteful finishes, and a location within Nexton, this home offers an appealing combination of comfort and contemporary design.
Active
$549,900
106 Crimson St, Summerville, SC 29486
4beds
2,184sqft
Single Family Residence
Built in 2024
5,227 Square Feet Lot
$-- Zestimate®
$252/sqft
$-- HOA
What's special
Stainless steel appliancesBeautifully appointed kitchenLuxury vinyl plank flooringLight gray quartz countertopsSoft-close drawersHerringbone tile backsplashPrimary suite
- 16 hours
- 66
- 3
Zillow last checked:
Listing updated:
Listed by:
Keller Williams Key
Source: CTMLS,MLS#: 26029141
Facts & features
Interior
Bedrooms & bathrooms
- Bedrooms: 4
- Bathrooms: 4
- Full bathrooms: 3
- 1/2 bathrooms: 1
Rooms
- Room types: Great Room, Foyer, Great, Laundry, Pantry
Heating
- Forced Air, Natural Gas, Central
Cooling
- Central Air
Appliances
- Laundry: Laundry Room
Features
- High Ceilings, Kitchen Island, Ceiling - Smooth, Walk-In Closet(s), Ceiling Fan(s), Entrance Foyer, Pantry
- Flooring: Ceramic Tile, Luxury Vinyl
- Windows: Window Treatments
- Has fireplace: No
Interior area
- Total structure area: 2,184
- Total interior livable area: 2,184 sqft
Property
Parking
- Total spaces: 2
- Parking features: Detached, Garage, Garage Door Opener
- Garage spaces: 2
Features
- Levels: Two
- Stories: 2
- Entry location: Ground Level
- Patio & porch: Front Porch
- Exterior features: Lawn Irrigation
- Fencing: Privacy,Wood
Lot
- Size: 5,227 Square Feet
- Dimensions: 42' x 120'
- Features: Level, Wooded
Details
- Parcel number: 2090904076
- Special conditions: 10 Yr Warranty
Construction
Type & style
- Home type: SingleFamily
- Architectural style: Craftsman
- Property subtype: Single Family Residence
Materials
- Cement Siding
- Foundation: Slab
- Roof: Architectural
Condition
- New construction: No
- Year built: 2024
Details
- Warranty included: Yes
Utilities & green energy
- Sewer: Public Sewer
- Water: Public
- Utilities for property: BCW & SA, Berkeley Elect Co-Op, Dominion Energy
Green energy
- Green verification: HERS Index Score
Community & HOA
Community
- Features: Clubhouse, Fitness Center, Pool, Tennis Court(s), Walk/Jog Trails, Dog Park
- Subdivision: Nexton
Location
- Region: Summerville
Financial & listing details
- Price per square foot: $252/sqft
- Tax assessed value: $527,300
- Annual tax amount: $3,117
- Date on market: 10/24/2026
- Listing terms: Buy Down,Cash,Conventional,FHA,VA Loan
Estimated market value
Not available
Estimated sales range
Not available
Not available
Price history
| Date | Event | Price |
|---|---|---|
| 10/24/2026 | Listed for sale | $549,900+5%$252/sqft |
Source:  CTMLS #26029141 Report a problem | ||
| 5/30/2024 | Sold | $523,940-0.4%$240/sqft |
Source: CTMLS #24002210 Report a problem | ||
| 2/23/2024 | Pending sale | $525,990$241/sqft |
Source: CTMLS #24002210 Report a problem | ||
| 1/27/2024 | Listed for sale | $525,990$241/sqft |
Source: CTMLS #24002210 Report a problem | ||
Public tax history
| Year | Property taxes | Tax assessment |
|---|---|---|
| 2025 | $3,117 +27.4% | $21,090 +251.5% |
| 2024 | $2,447 +88.9% | $6,000 +33.3% |
| 2023 | $1,295 | $4,500 |
Find assessor info on the county website
Monthly payment
Est. payment
Payment breakdown
Explore the cost of this home by adjusting the details. Changes won't be saved.Climate risks
Neighborhood: 29486
Nearby schools
Schools provided by the listing agent
- Elementary: Nexton Elementary
- Middle: Midtown Middle
- High: Cane Bay High School
Source: CTMLS. This data may not be complete. We recommend contacting the local school district to confirm school assignments for this home.


Similar homes
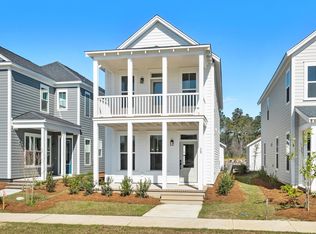
- from $546,9903 bd3 ba2.7k sqftOverton Plan, Midtown at Nexton, Summerville, SC 29486New Construction
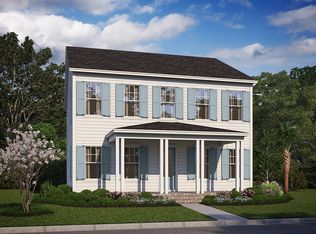 Ashton Woods Homes
- $535,0003 bd4 ba2.2k sqft226 Midtown Ave, Summerville, SC 29486For Sale

 MLS ID #26028396, Andrew Williamson. CTMLS
- $499,0004 bd3 ba1.7k sqft321 Baritone Rd, Summerville, SC 29486For Sale
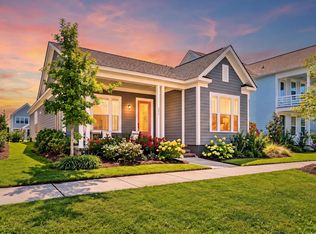 MLS ID #26025155, Katherine Potts. CTMLS
- from $485,9904 bd4 ba2.7k sqftPoplar Plan, Nexton, Summerville, SC 29486New Construction
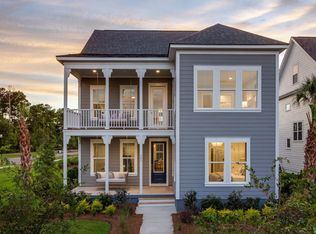 Pulte
- $599,0005 bd4 ba2.7k sqft46 Clearblue Loop, Summerville, SC 29486For SaleMLS ID #26023561, Debbie Cromer. CTMLS
- $524,9003 bd2 ba2.1k sqft500 Sound Dr, Summerville, SC 29486For SaleMLS ID #26025717, Ladd Shuford. CTMLS
- $515,0003 bd2 ba1.7k sqft321 Eclipse St, Summerville, SC 29486For SaleMLS ID #26019446, Suzy Torres. CTMLS
- $499,5003 bd2 ba1.8k sqft512 Sound Dr, Summerville, SC 29486For SaleMLS ID #26025649, Amy Brandi. CTMLS
- $569,9904 bd3 ba2.1k sqft394 Brightside Trl, Summerville, SC 29486New ConstructionCTMLS
- $605,0003 bd2 ba2.3k sqft126 Clearblue Loop, Summerville, SC 29486For SaleMLS ID #26026631, Gina Slusher. CTMLS
