Welcome to effortless one-story living in the heart of Midtown Nexton! This beautifully maintained 3-bedroom, 2-bath home offers a thoughtful layout! The open-concept kitchen and living room flow seamlessly into an eat-in dining area that feels connected while still enjoying its own defined space.The spacious primary suite features a large walk-in closet and a spa-like ensuite bath. Positioned on the opposite side of the main living area, the two secondary bedrooms share a full bath, creating a desirable sense of separation and privacy for the primary suite.Just off the living room, a generous screened porch provides the perfect setting for outdoor dining, entertaining or relaxing. It overlooks a beautifully maintained, fenced backyard lined withtrees, creating a peaceful and private retreat. Everything has already been completed, making this home truly move-in ready. The location makes this exceptional home even sweeter. Midtown residents enjoy access to an impressive collection of amenities, including pools, parks, walking trails, a fitness center, pickleball and tennis courts, and a lifestyle director who coordinates neighborhood events and gatherings throughout the year. Nexton also places everyday conveniences right at your fingertips, with nearby shops, restaurants, grocery stores, schools and medical facilities. When you do want to venture out, Downtown Charleston and area beaches are only a short drive away. Don't miss the opportunity to call this beautiful Midtown Nexton home your own, schedule your private showing today!
Active
$514,900
512 Sound Dr, Summerville, SC 29486
3beds
1,814sqft
Single Family Residence
Built in 2023
6,534 Square Feet Lot
$508,800 Zestimate®
$284/sqft
$-- HOA
What's special
Thoughtful layoutBackyard lined with treesOne-story livingSpa-like ensuite bathGenerous screened porchEat-in dining areaPeaceful and private retreat
- 8 days
- 234
- 10
Likely to sell faster than
Zillow last checked:
Listing updated:
Listed by:
The Boulevard Company
Source: CTMLS,MLS#: 26025649
Facts & features
Interior
Bedrooms & bathrooms
- Bedrooms: 3
- Bathrooms: 2
- Full bathrooms: 2
Rooms
- Room types: Family Room, Living/Dining Combo, Eat-In-Kitchen, Family, Laundry, Pantry
Heating
- Forced Air, Natural Gas
Cooling
- Central Air
Appliances
- Laundry: Electric Dryer Hookup, Washer Hookup, Laundry Room
Features
- Ceiling - Smooth, High Ceilings, Kitchen Island, Walk-In Closet(s), Ceiling Fan(s), Eat-in Kitchen, Pantry
- Flooring: Carpet, Luxury Vinyl
- Windows: Window Treatments, ENERGY STAR Qualified Windows
- Has fireplace: No
Interior area
- Total structure area: 1,814
- Total interior livable area: 1,814 sqft
Property
Parking
- Total spaces: 2
- Parking features: Garage, Attached, Garage Door Opener
- Attached garage spaces: 2
Features
- Levels: One
- Stories: 1
- Entry location: Ground Level
- Patio & porch: Patio, Front Porch, Screened
- Fencing: Wood
Lot
- Size: 6,534 Square Feet
- Features: 0 - .5 Acre, Wooded
Details
- Parcel number: 2090904101
- Special conditions: 10 Yr Warranty
Construction
Type & style
- Home type: SingleFamily
- Architectural style: Traditional
- Property subtype: Single Family Residence
Materials
- Cement Siding
- Foundation: Raised
- Roof: Architectural
Condition
- New construction: No
- Year built: 2023
Details
- Warranty included: Yes
Utilities & green energy
- Sewer: Public Sewer
- Water: Public
- Utilities for property: BCW & SA, Berkeley Elect Co-Op, Dominion Energy
Green energy
- Green verification: HERS Index Score
- Energy efficient items: Roof
Community & HOA
Community
- Features: Clubhouse, Dog Park, Fitness Center, Park, Pool, Tennis Court(s), Walk/Jog Trails
- Subdivision: Nexton
Location
- Region: Summerville
Financial & listing details
- Price per square foot: $284/sqft
- Tax assessed value: $489,400
- Annual tax amount: $2,948
- Date on market: 9/12/2026
- Listing terms: Cash,Conventional,FHA,VA Loan
Estimated market value
$508,800
$483,000 - $534,000
$2,519/mo
Price history
| Date | Event | Price |
|---|---|---|
| 9/12/2026 | Listed for sale | $514,900+5.1%$284/sqft |
Source:  CTMLS #26025649 Report a problem CTMLS #26025649 Report a problem | ||
| 8/2/2024 | Listing removed | -- |
Source: Zillow Rentals Report a problem | ||
| 7/23/2024 | Listed for rent | $3,000$2/sqft |
Source: Zillow Rentals Report a problem | ||
| 7/23/2024 | Listing removed | -- |
Source: Zillow Rentals Report a problem | ||
| 7/11/2024 | Listed for rent | $3,000$2/sqft |
Source: Zillow Rentals Report a problem | ||
| 3/8/2024 | Sold | $490,000+0%$270/sqft |
Source: CTMLS #24003374 Report a problem | ||
| 2/17/2024 | Pending sale | $489,900$270/sqft |
Source: CTMLS #24003374 Report a problem | ||
| 2/9/2024 | Listed for sale | $489,900-1%$270/sqft |
Source: CTMLS #24003374 Report a problem | ||
| 9/29/2023 | Sold | $494,900$273/sqft |
Source: CTMLS #23008013 Report a problem | ||
| 6/6/2023 | Pending sale | $494,900$273/sqft |
Source: CTMLS #23008013 Report a problem | ||
| 5/5/2023 | Price change | $494,900-3.9%$273/sqft |
Source: CTMLS #23008013 Report a problem | ||
| 4/12/2023 | Listed for sale | $514,900$284/sqft |
Source: CTMLS #23008013 Report a problem | ||
Public tax history
| Year | Property taxes | Tax assessment |
|---|---|---|
| 2024 | $2,948 +43.6% | $29,360 +552.4% |
| 2023 | $2,053 | $4,500 |
Find assessor info on the county website
Monthly payment
Est. payment
Payment breakdown
Explore the cost of this home by adjusting the details. Changes won't be saved.Climate risks
Neighborhood: 29486
Nearby schools
Schools provided by the listing agent
- Elementary: Nexton Elementary
- Middle: Sangaree Intermediate
- High: Cane Bay High School
Source: CTMLS. This data may not be complete. We recommend contacting the local school district to confirm school assignments for this home.
Similar homes
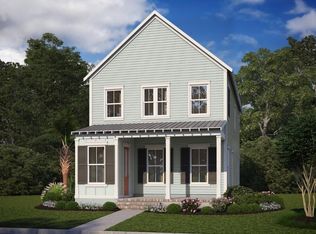
- $524,9003 bd2 ba2.1k sqft500 Sound Dr, Summerville, SC 29486For Sale

 MLS ID #26025717, Ladd Shuford. CTMLS
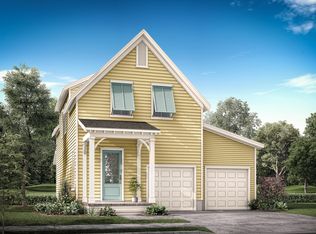
 - $529,0003 bd3 ba2k sqft815 Gentle Breeze Dr, Summerville, SC 29486New Construction
 CTMLS
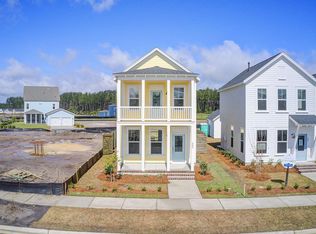
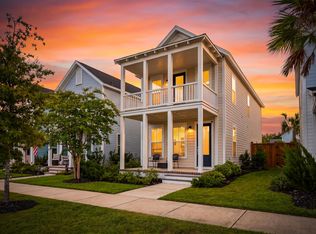
CTMLS - $410,0003 bd3 ba1.5k sqft384 Ripple Park Dr, Summerville, SC 29486For Sale
 MLS ID #26025017, Shaina Hazan. CTMLS
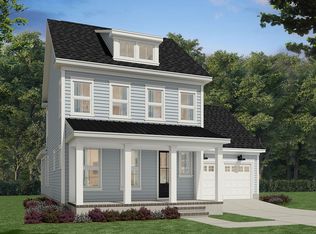
 - from $509,9903 bd3 ba2.2k sqftCordova Plan, Single Family Homes at Nexton, Summerville, SC 29486New Construction
 Brookfield Residential
 - $560,0004 bd3 ba2.4k sqft603 Blueway Ave, Summerville, SC 29486For SaleMLS ID #26020947, Kris Higman. CTMLS
- $525,0003 bd3 ba2.2k sqft111 Pocket Bend Cir, Summerville, SC 29486For SaleMLS ID #26022436, Alicia Smith. CTMLS
- $524,9994 bd3 ba2.3k sqft492 Rowley Ln, Summerville, SC 29486For SaleMLS ID #26019762, Michelle Davis. CTMLS
- $599,2703 bd3 ba2.6k sqft718 Twinflower Ln, Summerville, SC 29486New ConstructionCTMLS
- $570,0003 bd3 ba1.8k sqft785 Blueway Ave, Summerville, SC 29486New ConstructionCTMLS
- $579,0003 bd3 ba2.5k sqft216 Symphony Ave, Summerville, SC 29486For SaleMLS ID #26011017, Georgia Nettles. CTMLS
- $424,9903 bd3 ba1.5k sqft601 Southview Ln, Summerville, SC 29486New ConstructionCTMLS
- $639,0004 bd3 ba2.2k sqft100 Crimson St, Summerville, SC 29486For SaleMLS ID #26021657, Ladd Shuford. CTMLS
- $434,9004 bd3 ba2.5k sqft246 Torslanda Ln, Summerville, SC 29486For SaleMLS ID #26024323, Dave Friedman. CTMLS
- $625,0004 bd3 ba2.1k sqft350 Trailmore Ln, Summerville, SC 29486For SaleMLS ID #26017887, Kerry Francis-campbell. CTMLS
- $444,4232 bd2 ba1.6k sqft280 Brightside Trl, Summerville, SC 29486New ConstructionCTMLS
- $422,0963 bd2 ba1.7k sqft278 Brightside Trl, Summerville, SC 29486New ConstructionCTMLS
- $659,2713 bd3 ba2.6k sqft437 Brightside Trl, Summerville, SC 29486New ConstructionCTMLS
