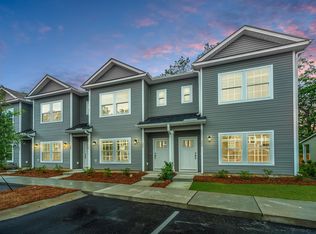
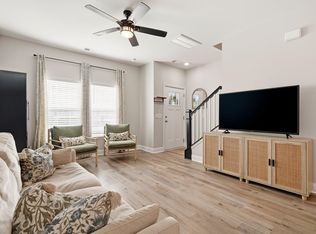
The porch light is on before you even reach the door, and that's the first clue: this onewas cared for like a home, not staged like a listing. Step inside and the electric fireplacethrows a soft glow across the open living space, the kind of warmth that turns a Tuesdayevening into something worth sitting still for. Wide-plank flooring carries you from theliving room straight into a kitchen built for real cooking -- granite counters catching thelight, stainless appliances humming quietly, a deep stainless steel sink perfect forwashing garden vegetables or Sunday dishes. Upstairs, the primary suite is a retreat, with a ceiling fan turning lazily overhead, a walk-in shower, and a vanity with plenty of counter space, plus enough closet space tobreathe easy.The guest bedroom carries its own ceiling fan too, keeping the air moving on warm Lowcountry nights. Down the hall, a dedicated laundry area with an upgraded LG stackable washer and dryer means one less errand, one less trip to a laundromat, one more hour back in your week. As an end unit with no neighboring building on one side, this home enjoys extra breathing room and quiet. Outside, the patio backs up to a privacy fence -- string lights overhead, potted herbs and greenery lining it, a spot built for morning coffee or an evening glass of wine while the cicadas start up in the trees. And when you want company, the neighborhood pool sits right across the street, framed by tall pines and palmettos that make Wando feel like its own little slice of Lowcountry calm. Just three miles down the road, Point Hope Shopping Center rounds things out with grocery stores, restaurants, walkable trails, and entertainment for whenever you're ready to venture beyond the porch. This is a home that's already been lived in well -- the upgraded refrigerator, stackable washer and dryer all convey, so you can walk in and start living, not unpacking boxes and building a registry. Homes like this move fast. Call or text today to schedule your private showing before someone else claims the porch light as their own. Use Seller's Preferred Lender to buy this home and receive an incentive towards your closing costs or rate buydown.
Active
$375,000
1201 Twin Rivers Dr, Wando, SC 29492
2beds
1,055sqft
Townhouse
Built in 2025
-- sqft lot
$373,000 Zestimate®
$355/sqft
$-- HOA
What's special
Stainless appliances humming quietlyWide-plank flooringString lights overheadWalk-in shower
- 5 days
- 186
- 12
Likely to sell faster than
Zillow last checked:
Listing updated:
Listed by:
Carolina One Real Estate 843-779-8660
Source: CTMLS,MLS#: 26026303
Facts & features
Interior
Bedrooms & bathrooms
- Bedrooms: 2
- Bathrooms: 3
- Full bathrooms: 2
- 1/2 bathrooms: 1
Rooms
- Room types: Family Room, Living/Dining Combo, Eat-In-Kitchen, Family, Laundry, Pantry
Heating
- Electric, Heat Pump
Cooling
- Central Air
Appliances
- Laundry: Laundry Room
Features
- High Ceilings, Kitchen Island, Ceiling - Smooth, Ceiling Fan(s), Eat-in Kitchen, Pantry
- Flooring: Carpet, Luxury Vinyl
- Has fireplace: Yes
- Fireplace features: Other
Interior area
- Total structure area: 1,055
- Total interior livable area: 1,055 sqft
Video & virtual tour
Property
Parking
- Parking features: Off Street
Features
- Levels: Two
- Stories: 2
- Entry location: Ground Level
- Patio & porch: Covered
- Exterior features: Lawn Irrigation
Construction
Type & style
- Home type: Townhouse
- Property subtype: Townhouse
- Attached to another structure: Yes
Materials
- Vinyl Siding
- Foundation: Slab
- Roof: Architectural
Condition
- New construction: No
- Year built: 2025
Utilities & green energy
- Sewer: Public Sewer
- Water: Public
- Utilities for property: Charleston Water Service, Dominion Energy
Community & HOA
Community
- Features: Lawn Maint Incl, Pool, Trash, Dog Park
- Subdivision: Twin Rivers Towns
Location
- Region: Wando
Financial & listing details
- Price per square foot: $355/sqft
- Date on market: 9/21/2026
- Listing terms: Any,Cash,Conventional
Estimated market value
$373,000
$354,000 - $392,000
$2,642/mo
Price history
| Date | Event | Price |
|---|---|---|
| 9/21/2026 | Listed for sale | $375,000+4.2%$355/sqft |
Source:  CTMLS #26026303 Report a problem CTMLS #26026303 Report a problem | ||
| 8/25/2025 | Sold | $359,900$341/sqft |
Source: CTMLS #25009855 Report a problem | ||
| 4/10/2025 | Pending sale | $359,900$341/sqft |
Source: CTMLS #25009855 Report a problem | ||
Public tax history
Tax history is unavailable.
Monthly payment
Est. payment
Payment breakdown
Explore the cost of this home by adjusting the details. Changes won't be saved.Climate risks
Neighborhood: 29492
Nearby schools
Schools provided by the listing agent
- Elementary: Philip Simmons
- Middle: Philip Simmons
- High: Philip Simmons
Source: CTMLS. This data may not be complete. We recommend contacting the local school district to confirm school assignments for this home.
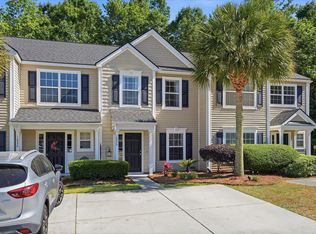
Similar homes
- $375,0002 bd3 ba1k sqft201 Twin Rivers Dr, Wando, SC 29492For Sale

 MLS ID #26022632, Lori Bisceglia. CTMLS
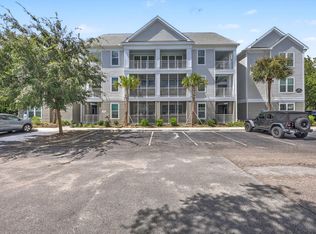
 - $399,9903 bd3 ba1.2k sqft1604 Twin Rivers Dr, Charleston, SC 29492For Sale
 MLS ID #26022516, Alexis Owen. CTMLS
 - $345,0002 bd2 ba1.4k sqft1295 Island Club Dr Unit D, Charleston, SC 29492For Sale
 MLS ID #26011560, Jeffrey Doran. CTMLS
 - $458,9002 bd2 ba1.1k sqft130 River Landing Dr Unit 10100, Daniel Island, SC 29492For Sale
 MLS ID #26026196, Drew Sineath. CTMLS
 - $342,0001 bd1 ba776 sqft130 River Landing Dr Unit 3308, Daniel Island, SC 29492For SaleMLS ID #26025626, Charlotte Lemon. CTMLS
- $369,9002 bd3 ba1.4k sqft3964 Hillyard St, North Charleston, SC 29405For SaleMLS ID #26022470, Allison Carlson. CTMLS
- $459,0001 bd1 ba926 sqft130 River Landing Dr Unit 9100, Daniel Island, SC 29492For SaleMLS ID #26025933, Therese Jenkins. CTMLS
- $349,0002 bd2 ba1.1k sqft1117 Legends Club Dr #1117, Mount Pleasant, SC 29466For SaleMLS ID #26020203, Bri Nelson. CTMLS
- $395,0002 bd2 ba1k sqft1373 Pinnacle Ln, Charleston, SC 29412For SaleMLS ID #26017691, Elton Culpepper. CTMLS
- $430,0002 bd3 ba1k sqft4936 W Liberty Park Cir, North Charleston, SC 29405For SaleMLS ID #26020284, Kimberly Ritter. CTMLS
- $304,5001 bd1 ba784 sqft130 River Landing Dr Unit 9102, Daniel Island, SC 29492For SaleMLS ID #26019224, Scotty Smith. CTMLS
- $379,9993 bd2 ba1k sqft5807 Robinhood Dr, Hanahan, SC 29410For SaleMLS ID #26021605, Nicole Lemieux. CTMLS
- $334,9002 bd3 ba995 sqft401 Gravy Train St, Charleston, SC 29414New ConstructionCTMLS
- $355,0003 bd3 ba1.4k sqft4033 Babbitt St, Charleston, SC 29414For SaleMLS ID #26015408, Janea Mccoy. CTMLS
- $375,0004 bd2 ba1.5k sqft1327 Winterberry Ave, Goose Creek, SC 29445For SaleMLS ID #26021245, Michael Fox. CTMLS
- $336,0003 bd2 ba1.4k sqft208 Dean Hall Ave, Moncks Corner, SC 29461For SaleMLS ID #26022304, Liz Arviv. CTMLS
- $439,0002 bd3 ba1.1k sqft2971 Treadwell St, Mount Pleasant, SC 29466For SaleMLS ID #26024071, Michael Carroll. CTMLS
- $399,9993 bd2 ba1.2k sqft1300 Park West Blvd Unit 1122, Mount Pleasant, SC 29466For SaleMLS ID #26014057, Holly Gotts. CTMLS
- $385,0002 bd2 ba1.2k sqft1025 Riverland Woods Pl APT 818, Charleston, SC 29412For SaleMLS ID #26022006, Susie Rosen. CTMLS
