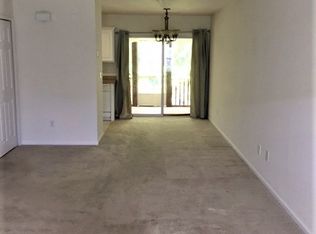
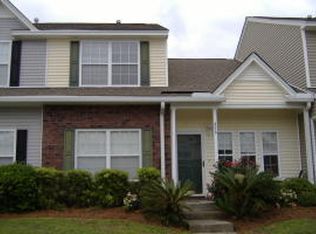
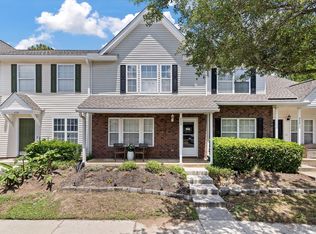
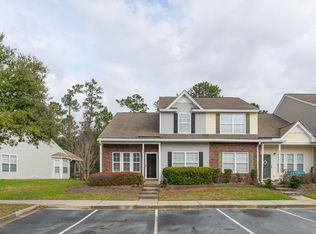
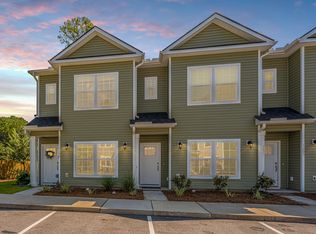
This move-in ready townhome backs to a protected woods and marsh in Beresford Commons! This two-story home makes a strong first impression with manicured landscaping, a wide covered front porch and a bright, open layout that has been refreshed throughout. Inside, you'll find brand new flooring and an easygoing coastal feel.The great room and dining area at the front of the home are generously sized and filled with natural light, anchored by a nice ceiling fan. From there, the space flows into a handy kitchen featuring a stainless steel refrigerator, stove and built-in microwave, along with an island, separate pantry and plenty of storage. Sliding glass doors lead to a screened porch, making indoor/outdoor entertaining a breeze.A newly updated powder room and a laundry room round out the main level. All appliances convey, and with an acceptable offer the seller will include a carpet allowance. Upstairs, vaulted ceilings, a walk-in closet and an ensuite bath highlight the primary suite, while two additional bedrooms with excellent closet space share a refreshed full bath. Out back, wooded privacy and protected marsh/wetlands create a quiet spot to unwind. Community perks include a pool, plus exterior maintenance, landscaping, hazard and flood insurance, water sewer, trash and termite bond are all covered by HOA. This beauty is close to new schools, shopping, dining, Daniel Island, the beaches and Downtown Charleston. You will see why homes don't stay on the market long in this great neighborhood.
Active
$335,000
428 Doane Way, Charleston, SC 29492
3beds
1,260sqft
Townhouse
Built in 2006
2,178 Square Feet Lot
$330,800 Zestimate®
$266/sqft
$-- HOA
What's special
Easygoing coastal feelWide covered front porchNewly updated powder roomHandy kitchenBrand new flooringBright open layoutSeparate pantry
- 1 day
- 149
- 14
Zillow last checked:
Listing updated:
Listed by:
Coldwell Banker Realty
Source: CTMLS,MLS#: 26027341
Facts & features
Interior
Bedrooms & bathrooms
- Bedrooms: 3
- Bathrooms: 3
- Full bathrooms: 2
- 1/2 bathrooms: 1
Rooms
- Room types: Living/Dining Combo, Eat-In-Kitchen, Pantry
Heating
- Forced Air, Natural Gas, Central
Cooling
- Central Air
Features
- Ceiling - Cathedral/Vaulted, Kitchen Island, Ceiling - Smooth, Walk-In Closet(s), Ceiling Fan(s), Eat-in Kitchen, Pantry
- Flooring: Carpet, Luxury Vinyl
- Doors: Storm Door(s)
- Windows: Thermal Windows/Doors, Window Treatments
- Has fireplace: No
Interior area
- Total structure area: 1,260
- Total interior livable area: 1,260 sqft
Property
Features
- Levels: Two
- Stories: 2
- Entry location: Ground Level
- Patio & porch: Front Porch, Screened
- Exterior features: Rain Gutters
- Waterfront features: Pond
Lot
- Size: 2,178 Square Feet
- Features: Wetlands, 0 - .5 Acre
Details
- Parcel number: 2710801073
Construction
Type & style
- Home type: Townhouse
- Property subtype: Townhouse
- Attached to another structure: Yes
Materials
- Vinyl Siding
- Foundation: Slab
- Roof: Architectural
Condition
- New construction: No
- Year built: 2006
Utilities & green energy
- Sewer: Public Sewer
- Water: Public
- Utilities for property: Charleston Water Service, Dominion Energy
Community & HOA
Community
- Features: Lawn Maint Incl, Pool, Trash
- Subdivision: Beresford Commons
Location
- Region: Charleston
Financial & listing details
- Price per square foot: $266/sqft
- Tax assessed value: $328,700
- Annual tax amount: $1,037
- Date on market: 10/2/2026
- Listing terms: Any
Estimated market value
$330,800
$314,000 - $347,000
$2,497/mo
Price history
| Date | Event | Price |
|---|---|---|
| 10/2/2026 | Listed for sale | $335,000+68.8%$266/sqft |
Source:  CTMLS #26027341 Report a problem CTMLS #26027341 Report a problem | ||
| 6/2/2020 | Sold | $198,500+0.8%$158/sqft |
Source: CTMLS #20011213 Report a problem | ||
| 5/1/2020 | Pending sale | $197,000$156/sqft |
Source: Keller Williams Realty Charleston #20011213 Report a problem | ||
| 4/28/2020 | Listed for sale | $197,000+18.3%$156/sqft |
Source: Keller Williams Realty Charleston #20011213 Report a problem | ||
| 6/25/2019 | Sold | $166,500$132/sqft |
Source: CTMLS #19008997 Report a problem | ||
| 5/7/2019 | Pending sale | $166,500$132/sqft |
Source: Mickey D Durham Realty #19008997 Report a problem | ||
| 3/28/2019 | Listed for sale | $166,500+18.9%$132/sqft |
Source: Mickey D Durham Realty #19008997 Report a problem | ||
| 12/20/2018 | Sold | $140,000-17.4%$111/sqft |
Source: Public Record Report a problem | ||
| 3/25/2018 | Listing removed | $1,400$1/sqft |
Source: Keller Williams Realty #17028551 Report a problem | ||
| 1/18/2018 | Price change | $1,400-6.7%$1/sqft |
Source: Charleston / Mt. Pleasant #17028551 Report a problem | ||
| 11/3/2017 | Price change | $1,500-6.3%$1/sqft |
Source: Charleston / Mt. Pleasant #17028551 Report a problem | ||
| 10/21/2017 | Listed for rent | $1,600$1/sqft |
Source: Keller Williams Realty Charleston #17028551 Report a problem | ||
| 10/28/2016 | Sold | $169,500-0.3%$135/sqft |
Source: CTMLS #16016876 Report a problem | ||
| 4/5/2007 | Sold | $170,000$135/sqft |
Source: Public Record Report a problem | ||
Public tax history
| Year | Property taxes | Tax assessment |
|---|---|---|
| 2025 | $1,037 +4.7% | $9,150 |
| 2024 | $990 +10.9% | $9,150 +14.9% |
| 2023 | $893 -10.2% | $7,960 |
| 2022 | $994 -54.4% | $7,960 +20.1% |
| 2021 | $2,179 +143.2% | $6,630 |
| 2020 | $896 -68.7% | $6,630 -30.5% |
| 2018 | $2,858 | $9,540 |
| 2017 | $2,858 +332.6% | $9,540 +30.9% |
| 2016 | $661 | $7,290 |
| 2015 | $661 | $7,290 +50% |
| 2014 | $661 | $4,860 -14.9% |
| 2012 | -- | $5,710 |
| 2010 | -- | $5,710 +17% |
| 2007 | $513 +31.5% | $4,880 -33.8% |
| 2006 | $390 | $7,370 |
Find assessor info on the county website
Monthly payment
Est. payment
Payment breakdown
Explore the cost of this home by adjusting the details. Changes won't be saved.Climate risks
Neighborhood: 29492
Nearby schools
Schools provided by the listing agent
- Elementary: Philip Simmons
- Middle: Philip Simmons
- High: Philip Simmons
Source: CTMLS. This data may not be complete. We recommend contacting the local school district to confirm school assignments for this home.
Similar homes
- $324,9903 bd3 ba1.1k sqft8867 Salamander Rd #50, North Charleston, SC 29406New Construction

 CTMLS
CTMLS - $369,0002 bd3 ba1k sqft1201 Twin Rivers Dr, Wando, SC 29492For Sale
 MLS ID #26026303, Shannon Romanski. CTMLS
 - $335,0001 bd1 ba759 sqft100 Bucksley Ln Unit 203, Daniel Island, SC 29492For Sale
 MLS ID #26020857, Kathy Wilkinson. CTMLS
 - $419,9003 bd3 ba1.6k sqft1065 Bennington Dr, Charleston, SC 29492For Sale
 MLS ID #26014445, Millard Smith. CTMLS
 - $325,0003 bd3 ba1.7k sqft7813 Montview Rd, North Charleston, SC 29418For SaleMLS ID #26024847, Anna Mccormick. CTMLS
- $325,0002 bd3 ba1.4k sqft4109 Perrine St, Charleston, SC 29414For SaleMLS ID #26023230, Seth Stisher. CTMLS
- $304,5001 bd1 ba784 sqft130 River Landing Dr Unit 9102, Daniel Island, SC 29492For SaleMLS ID #26019224, Scotty Smith. CTMLS
- $458,9002 bd2 ba1.1k sqft130 River Landing Dr Unit 10100, Daniel Island, SC 29492For SaleMLS ID #26026196, Drew Sineath. CTMLS
- $339,0003 bd3 ba1.4k sqft2501 Poplar Grove Pl, Summerville, SC 29483For SaleMLS ID #26025147, Dixie O'toole. CTMLS
- $359,9003 bd3 ba1.8k sqft1155 Saint Pauls Parrish Ln, Johns Island, SC 29455For SaleMLS ID #26011461, Kellen Smith. CTMLS
- $319,0003 bd3 ba1.5k sqft8348 Childs Cv, North Charleston, SC 29418For SaleMLS ID #26025533, Mary Giaimo. CTMLS
- $329,9003 bd2 ba1.4k sqft2379 Otranto Rd, Charleston, SC 29406For SaleMLS ID #26022125, Joel Cardwell. CTMLS
- $295,0003 bd3 ba1.8k sqft207 Buchanan Cir, Goose Creek, SC 29445For SaleMLS ID #26025145, Donnie Reynolds. CTMLS
- $324,5003 bd1 ba982 sqft221 Farm Rd, Goose Creek, SC 29445For SaleMLS ID #26025222, Michael Repak. CTMLS
- $369,0004 bd2 ba1.2k sqft2646 Dellwood Ave, North Charleston, SC 29405For SaleMLS ID #26022781, Bill Smith. CTMLS
- $288,0003 bd3 ba1.4k sqft8754 Pasture Ct, Summerville, SC 29485For SaleMLS ID #26018840, Holly Gamble-bryant. CTMLS
- $313,0003 bd2 ba1.2k sqft4410 Rice Mill Dr, Charleston, SC 29420For SaleMLS ID #26025451, Dave Friedman. CTMLS
- $390,7153 bd3 ba1.5k sqft74 Peppertree Ln, North Charleston, SC 29420For SaleMLS ID #26026035, Katie Stevens Grout. CTMLS
- $299,9003 bd3 ba1.5k sqft2701 Poplar Grove Pl, Summerville, SC 29483For SaleMLS ID #26010612, Kellie England. CTMLS
- $299,9003 bd2 ba1.4k sqft8760 Red Oak Dr, North Charleston, SC 29406For SaleMLS ID #26025019, Randal Longo. CTMLS
