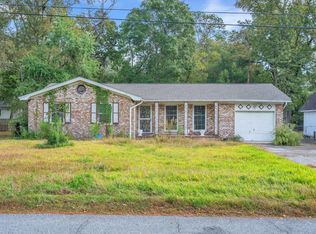
Welcome to 5 Wardlaw Court, a beautifully updated one-story home tucked away on a quiet cul-de-sac in Shadowmoss Plantation, one of West Ashley's most established and sought-after communities. With no HOA, you get the charm and stability of a mature neighborhood with the freedom to make this home truly your own. Recent updates throughout give the home a fresh, move-in-ready feel, and the single-level floor plan offers easy, comfortable living with no stairs to navigate. Step outside to a large, fully fenced backyard, an ideal space for entertaining, gardening, pets, or simply relaxing on a Lowcountry evening.Shadowmoss is known for its tree-lined streets, golf course, and clubhouse, and homes here are in high demand. Enjoy a peaceful cul-de-sac setting while staying convenient to shopping, dining, and everything Charleston has to offer. Homes like this don't last long. Schedule your showing today!
Active
$535,000
5 Wardlaw Ct, Charleston, SC 29414
3beds
1,600sqft
Single Family Residence
Built in 1981
0.29 Acres Lot
$517,900 Zestimate®
$334/sqft
$-- HOA
What's special
- 5 days
- 332
- 16
Zillow last checked:
Listing updated:
Listed by:
Charleston Home Team
Source: CTMLS,MLS#: 26030032
Facts & features
Interior
Bedrooms & bathrooms
- Bedrooms: 3
- Bathrooms: 2
- Full bathrooms: 2
Rooms
- Room types: Family Room, Eat-In-Kitchen, Family
Heating
- Electric, Central
Cooling
- Central Air
Appliances
- Laundry: Washer Hookup, Electric Dryer Hookup
Features
- Ceiling - Cathedral/Vaulted, Walk-In Closet(s), Eat-in Kitchen
- Number of fireplaces: 1
- Fireplace features: Family Room, One, Wood Burning
Interior area
- Total structure area: 1,600
- Total interior livable area: 1,600 sqft
Property
Parking
- Total spaces: 2
- Parking features: Attached, Off Street, Garage, Garage Door Opener
- Attached garage spaces: 2
Features
- Levels: One
- Stories: 1
- Entry location: Ground Level
- Patio & porch: Patio
- Fencing: Wood
Lot
- Size: 0.29 Acres
- Features: Cul-De-Sac, Interior Lot, 0 - .5 Acre
Details
- Parcel number: 3580600056
Construction
Type & style
- Home type: SingleFamily
- Architectural style: Ranch
- Property subtype: Single Family Residence
Materials
- Wood Siding
- Foundation: Slab
- Roof: Asphalt
Condition
- New construction: No
- Year built: 1981
Utilities & green energy
- Sewer: Public Sewer
- Water: Public
- Utilities for property: Charleston Water Service, Dominion Energy
Community & HOA
Community
- Features: Club Membership Available, Golf
- Subdivision: Shadowmoss
Location
- Region: Charleston
Financial & listing details
- Price per square foot: $334/sqft
- Tax assessed value: $386,000
- Annual tax amount: $994
- Date on market: 11/5/2026
- Listing terms: Cash,Conventional,FHA,VA Loan
Estimated market value
$517,900
$492,000 - $544,000
$2,909/mo
Price history
| Date | Event | Price |
|---|---|---|
| 11/9/2026 | Listed for sale | $535,000+33.8%$334/sqft |
Source:  CTMLS #26030032 Report a problem | ||
| 3/6/2026 | Listing removed | $400,000$250/sqft |
Source: CTMLS #26005252 Report a problem | ||
| 3/3/2026 | Listed for sale | $400,000+198.5%$250/sqft |
Source: CTMLS #26005252 Report a problem | ||
| 6/13/2000 | Sold | $134,000$84/sqft |
Source: Public Record Report a problem | ||
Public tax history
| Year | Property taxes | Tax assessment |
|---|---|---|
| 2025 | $994 +9.4% | $9,370 +52.4% |
| 2024 | $909 +3.3% | $6,150 |
| 2023 | $880 +7.4% | $6,150 |
| 2022 | $819 -4.3% | $6,150 |
| 2021 | $856 -3.3% | $6,150 |
| 2020 | $886 | $6,150 +20.8% |
| 2019 | $886 | $5,090 -28.2% |
| 2017 | $886 +20.1% | $7,090 |
| 2016 | $737 +3.9% | $7,090 |
| 2015 | $709 -3% | $7,090 |
| 2014 | $731 | -- |
| 2011 | $731 -8.7% | -- |
| 2010 | $800 -3% | $5,770 |
| 2009 | $825 +7.5% | $5,770 |
| 2008 | $768 -14.4% | $5,770 |
| 2006 | $897 -1% | $5,770 |
| 2005 | $906 +29.6% | $5,770 +44.3% |
| 2004 | $699 +1% | $4,000 |
| 2003 | $692 +1.7% | $4,000 |
| 2002 | $680 +2.7% | $4,000 +19.8% |
| 2000 | $662 | $3,340 |
Find assessor info on the county website
Monthly payment
Est. payment
Payment breakdown
Explore the cost of this home by adjusting the details. Changes won't be saved.Climate risks
Neighborhood: Shadowmoss
Nearby schools
Schools provided by the listing agent
- Elementary: Drayton Hall
- Middle: C E Williams
- High: West Ashley
Source: CTMLS. This data may not be complete. We recommend contacting the local school district to confirm school assignments for this home.


Similar homes
- $429,9003 bd2 ba1.7k sqft2612 Morning Dove Ln, Charleston, SC 29414For Sale

 MLS ID #26024819, Heather Burton. CTMLS
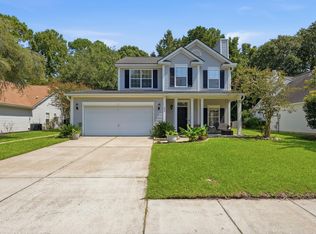
- $475,0003 bd2 ba1.2k sqft10 Heathwood Dr, Charleston, SC 29407For Sale
 MLS ID #26030386, Chris Facello. CTMLS
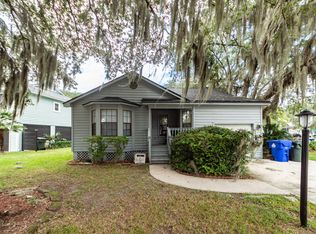
- $475,0003 bd3 ba1.5k sqft432 Manorwood Ln, Charleston, SC 29414For Sale
 MLS ID #26023297, Lawton Courtnall. CTMLS
- $500,0003 bd2 ba1.2k sqft2383 River Park Way, Charleston, SC 29414For Sale
 MLS ID #26025473, Debbie Abraham. CTMLS
- $420,0004 bd2 ba1.5k sqft2876 N Moss Oak Ln, Charleston, SC 29414For SaleMLS ID #26025653, Seth Stisher. CTMLS
- $384,0003 bd2 ba1.2k sqft2201 Pinehurst Ave, Charleston, SC 29414For SaleMLS ID #26017118, John Cowan. CTMLS
- $415,0003 bd2 ba1.2k sqft2418 Double Oak Dr, Charleston, SC 29414For SaleMLS ID #26018222, Julia Chandler. CTMLS
- $565,0003 bd2 ba1.2k sqft1082 Old Battery Cir, Charleston, SC 29412For SaleMLS ID #26030073, Christine Pettigrew. CTMLS
- $439,0003 bd3 ba2.1k sqft1911 Chestnut Oak Ln, Charleston, SC 29414For SaleMLS ID #26022769, Robert Salmons. CTMLS
- $525,0003 bd2 ba2.2k sqft5 Corsica Ct, Hanahan, SC 29410For SaleMLS ID #26025995, Jayme Ellis. CTMLS
- $340,0003 bd2 ba1.2k sqft667 Ponderosa Dr, Charleston, SC 29414For SaleMLS ID #26019996, Chris Cunniffe. CTMLS
- $525,0004 bd2 ba1.7k sqft1263 Honeysuckle Ln, Charleston, SC 29412For SaleMLS ID #26025916, Andrew Scherl. CTMLS
- $559,0003 bd2 ba1.3k sqft1075 Quail Dr, Charleston, SC 29412For SaleMLS ID #26008282, Ross Scott. CTMLS
- $309,0003 bd1 ba1k sqft728 Melrose Dr, Charleston, SC 29414For SaleMLS ID #26026731, Mickey Durham. CTMLS
- $619,0003 bd2 ba1.4k sqft1633 Sanford Rd, Charleston, SC 29407For SaleMLS ID #26029112, Roy Oglesby. CTMLS
- $440,0004 bd3 ba1.6k sqft1553 Kentwood Cir, Charleston, SC 29412New ConstructionMLS ID #26029552, Brian Whitsitt. CTMLS
- $429,9003 bd2 ba1.2k sqft1842 Gippy Ln, Charleston, SC 29407For SaleMLS ID #26022552, Michael Jager. CTMLS
- $450,0003 bd2 ba2.3k sqft1070 Pine St, Hanahan, SC 29410For SaleMLS ID #26026048, Mclain Jones. CTMLS
