Rare opportunity on highly desirable James Island! This 4-bedroom, 2-bath home sits on a spacious quarter-acre lot and is already framed and ready for its next owner to bring the vision to life.With the home currently gutted and the framing in place, much of the groundwork has been started--giving you the unique opportunity to step in and make the design, finishes, fixtures, layout details, and selections truly your own. Create a home that reflects your personal style from the inside out, without having to start completely from scratch.The single-story floor plan offers convenient one-level living, while the lot provides plenty of potential for outdoor living and entertaining.Located on James Island, this property puts you in one of Charleston's most sought-after areas, with easy access to Downtown Charleston, Folly Beach, restaurants, shopping, and all that the Lowcountry lifestyle has to offer. Bring your builder, your vision, and your dream home plans. This is a chance to create something special in a location where opportunities like this are increasingly hard to find.
Active
Price cut: $24K (9/3)
$475,000
1553 Kentwood Cir, Charleston, SC 29412
4beds
1,650sqft
Single Family Residence
Built in 1987
0.25 Acres Lot
$-- Zestimate®
$288/sqft
$-- HOA
What's special
Convenient one-level livingSpacious quarter-acre lotSingle-story floor plan
- 19 days
- 718
- 26
Zillow last checked:
Listing updated:
Listed by:
The Boulevard Company
Source: CTMLS,MLS#: 26023612
Facts & features
Interior
Bedrooms & bathrooms
- Bedrooms: 4
- Bathrooms: 3
- Full bathrooms: 2
- 1/2 bathrooms: 1
Cooling
- Has cooling: Yes
Features
- Has fireplace: No
Interior area
- Total structure area: 1,650
- Total interior livable area: 1,650 sqft
Property
Parking
- Parking features: Off Street
Features
- Levels: One
- Stories: 1
- Entry location: Ground Level
- Patio & porch: Deck
Lot
- Size: 0.25 Acres
Details
- Parcel number: 4251000289
- Special conditions: Flood Insurance,Handy Man Special
Construction
Type & style
- Home type: SingleFamily
- Architectural style: Traditional
- Property subtype: Single Family Residence
Materials
- Vinyl Siding
- Foundation: Crawl Space, Raised
- Roof: Architectural
Condition
- New construction: Yes
- Year built: 1987
Utilities & green energy
- Sewer: Public Sewer
- Water: Public
- Utilities for property: Charleston Water Service, Dominion Energy, James IS PSD
Community & HOA
Community
- Features: Trash
- Subdivision: Lynwood
Location
- Region: Charleston
Financial & listing details
- Price per square foot: $288/sqft
- Tax assessed value: $275,000
- Annual tax amount: $4,530
- Date on market: 8/19/2026
- Listing terms: Cash
Estimated market value
Not available
Estimated sales range
Not available
$3,884/mo
Price history
| Date | Event | Price |
|---|---|---|
| 9/3/2026 | Price change | $475,000-4.8%$288/sqft |
Source:  CTMLS #26023612 Report a problem CTMLS #26023612 Report a problem | ||
| 8/19/2026 | Listed for sale | $499,000+34.9%$302/sqft |
Source: CTMLS #26023612 Report a problem | ||
| 7/10/2025 | Sold | $370,000+34.5%$224/sqft |
Source: Public Record Report a problem | ||
| 11/4/2024 | Sold | $275,000$167/sqft |
Source: Public Record Report a problem | ||
Public tax history
| Year | Property taxes | Tax assessment |
|---|---|---|
| 2025 | $4,530 +24.2% | $16,500 +26.5% |
| 2024 | $3,647 +4.4% | $13,040 |
| 2023 | $3,491 +5% | $13,040 |
| 2022 | $3,326 +0.4% | $13,040 |
| 2021 | $3,311 +2.1% | $13,040 |
| 2020 | $3,242 | $13,040 +15% |
| 2019 | $3,242 | $11,340 |
| 2017 | $3,242 +10.1% | $11,340 |
| 2016 | $2,945 +3.4% | $11,340 |
| 2015 | $2,848 +4.5% | $11,340 |
| 2014 | $2,725 | -- |
| 2011 | $2,725 +26.4% | -- |
| 2010 | $2,155 -1.1% | $9,020 |
| 2009 | $2,180 +5.6% | $9,020 |
| 2008 | $2,064 +8.9% | $9,020 |
| 2006 | $1,896 -0.6% | $9,020 |
| 2005 | $1,906 +7.2% | $9,020 +44.8% |
| 2004 | $1,778 +10.6% | $6,230 |
| 2003 | $1,607 +3.9% | $6,230 |
| 2002 | $1,548 +16.5% | $6,230 +35.4% |
| 2000 | $1,328 | $4,600 |
Find assessor info on the county website
Monthly payment
Est. payment
Payment breakdown
Explore the cost of this home by adjusting the details. Changes won't be saved.Climate risks
Neighborhood: Lynwood
Nearby schools
Schools provided by the listing agent
- Elementary: James Island
- Middle: Camp Road
- High: James Island Charter
Source: CTMLS. This data may not be complete. We recommend contacting the local school district to confirm school assignments for this home.
Similar homes
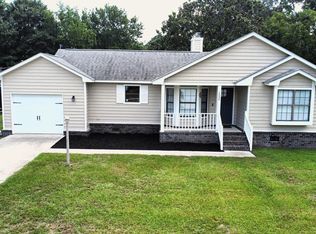
- $510,0003 bd2 ba1.4k sqft1539 Kentwood Cir, Charleston, SC 29412For Sale
 MLS ID #26023080, Joel Cardwell. CTMLS
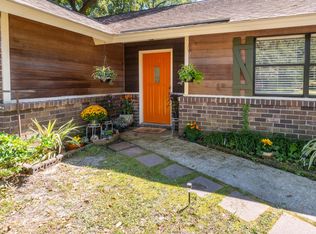
 - $470,0003 bd2 ba1.4k sqft1815 Walsingham Way, Charleston, SC 29412For Sale
 MLS ID #25027100, Caitlin Waddington. CTMLS
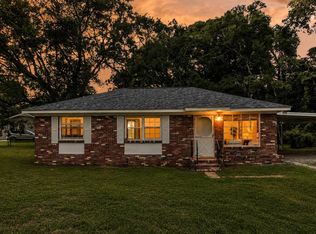
 - $474,0003 bd1 ba1k sqft1204 Midvale Ave, Charleston, SC 29412For Sale
 MLS ID #26023140, Nate Gainey. CTMLS
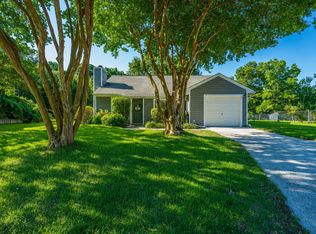
 - $519,9003 bd2 ba1.1k sqft995 Oakcrest Dr, Charleston, SC 29412For Sale
 MLS ID #26019458, Jen Bailey. CTMLS
 - $579,0005 bd3 ba1.9k sqft1411 Westway Dr, Charleston, SC 29412For SaleMLS ID #26025211, Wyatt Burke. CTMLS
- $529,0004 bd2 ba1.4k sqft1010 Bradford Ave, Charleston, SC 29412For SaleMLS ID #26010315, Claire Porter. CTMLS
- $519,9003 bd2 ba1.4k sqft1553 Little Rock Blvd, Charleston, SC 29412For SaleMLS ID #26025108, Ashley Svendsen. CTMLS
- $540,0003 bd2 ba1.4k sqft1029 Oakcrest Dr, Charleston, SC 29412For SaleMLS ID #26018278, Debbie Rogers. CTMLS
- $569,5003 bd2 ba1.3k sqft1153 Pauline Ave, Charleston, SC 29412For SaleMLS ID #26023409, Behren Kittrell. CTMLS
- $500,0003 bd2 ba1.3k sqft822 W Madison Ave, Charleston, SC 29412For SaleMLS ID #26023173, Anna Gore. CTMLS
- $584,9003 bd2 ba1.5k sqft1258 Driftwood Dr, Charleston, SC 29412For SaleMLS ID #26023824, Kristen Dixon. CTMLS
- $460,0003 bd2 ba1.4k sqft860 Santee St, Charleston, SC 29412For SaleMLS ID #26021907, Suzy Kopp. CTMLS
- $579,9003 bd2 ba1.2k sqft1115 Kentwood Cir, Charleston, SC 29412For SaleMLS ID #26018882, Peter Kouten. CTMLS
- $575,0004 bd3 ba1.6k sqft1152 Bradford Ave, Charleston, SC 29412For SaleMLS ID #26010615, Lindsey Johnson. CTMLS
- $495,0003 bd2 ba1.5k sqft1406 Rainbow Rd, Charleston, SC 29412For SaleMLS ID #26022100, Mike Ciucci. CTMLS
- $545,0003 bd2 ba1.8k sqft1084 Honeysuckle Ln, Charleston, SC 29412For SaleMLS ID #26010778, Matthew W Poole. CTMLS
- $599,9903 bd2 ba1.7k sqft1246 Honeysuckle Ln, Charleston, SC 29412For SaleMLS ID #26024477, Matthew Evans. CTMLS
- $589,9993 bd2 ba1.3k sqft1072 Kentwood Cir, Charleston, SC 29412For SaleMLS ID #26015189, Adam Korson. CTMLS
- $575,0003 bd2 ba1.3k sqft1298 Julian Clark Rd, Charleston, SC 29412For SaleMLS ID #26024763, Julie Hallman. CTMLS
- $525,0003 bd2 ba1.4k sqft827 Piccadilly Cir, Charleston, SC 29412For SaleMLS ID #26023279, Alan Donald-liebisch. CTMLS
