Welcome to 667 Ponderosa Dr -- a charming, turn-key, single-story home perfectly suited for first-time homebuyers, downsizers, or anyone looking for effortless Lowcountry living. Nestled within the well-established Ponderosa neighborhood, this 3-bedroom, 2-bath home offers amazing financial advantages - a new roof (installed in 2025), no HOA fees, and no mandatory flood insurance. Recent interior updates include new bathroom tile floors, new bathroom fixtures, and freshly painted interior walls. The convenient location provides easy access to Hwy 17 and I-526, with both downtown Charleston and the Charleston International Airport being located within a 20-minute drive. The home is also located close to numerous restaurant and retail amenities located along the Hwy 17 corridor (Costcois less than 10 minutes away). Every room of this home is filled with natural light. The welcoming main living is anchored by a traditional fireplace and features a cathedral ceiling and hardwood floors. The sizable and fully fenced private rear yard includes a storage shed and a concrete patio that is perfect for grilling out. The large primary bedroom includes a walk-in closet and an en-suite bathroom. The kitchen features abundant storage and a brightly lit eat-in dining area. There is a convenient laundry area located immediately adjacent to the kitchen. The attached 1-car garage is great for either vehicular parking or on-site storage space. In short, 667 Ponderosa Dr. offers everything you need for your Lowcountry lifestyle: the convenience of single-story living, a short commute to downtown Charleston and area employers, a great private rear yard for entertaining, and easy access to restaurant, retail and other amenities. Book your showing today!
Active
Price cut: $10K (8/18)
$365,000
667 Ponderosa Dr, Charleston, SC 29414
3beds
1,287sqft
Single Family Residence
Built in 2001
8,276 Square Feet Lot
$363,800 Zestimate®
$284/sqft
$-- HOA
What's special
- 36 days |
- 2,085 |
- 176 |
Zillow last checked:
Listing updated:
Listed by:
Engel & Volkers Charleston
Source: CTMLS,MLS#: 26019996
Facts & features
Interior
Bedrooms & bathrooms
- Bedrooms: 3
- Bathrooms: 2
- Full bathrooms: 2
Rooms
- Room types: Family Room, Eat-In-Kitchen, Family
Heating
- Central
Cooling
- Central Air
Appliances
- Laundry: Electric Dryer Hookup, Washer Hookup
Features
- Ceiling - Cathedral/Vaulted, Ceiling Fan(s), Eat-in Kitchen
- Flooring: Ceramic Tile, Wood
- Number of fireplaces: 1
- Fireplace features: Family Room, One
Interior area
- Total structure area: 1,287
- Total interior livable area: 1,287 sqft
Video & virtual tour
Property
Parking
- Total spaces: 1
- Parking features: Garage, Off Street
- Garage spaces: 1
Features
- Levels: One
- Stories: 1
- Entry location: Ground Level
- Patio & porch: Patio
- Fencing: Wood
Lot
- Size: 8,276 Square Feet
- Features: Level
Details
- Additional structures: Storage
- Parcel number: 3070500016
Construction
Type & style
- Home type: SingleFamily
- Architectural style: Traditional
- Property subtype: Single Family Residence
Materials
- Vinyl Siding
- Foundation: Slab
- Roof: Asphalt
Condition
- New construction: No
- Year built: 2001
Utilities & green energy
- Sewer: Public Sewer
- Water: Public
- Utilities for property: Charleston Water Service, Dominion Energy
Community & HOA
Community
- Subdivision: The Ponderosa
Location
- Region: Charleston
Financial & listing details
- Price per square foot: $284/sqft
- Tax assessed value: $344,800
- Annual tax amount: $3,743
- Date on market: 7/13/2026
- Listing terms: Any,Conventional,FHA,VA Loan
Estimated market value
$363,800
$346,000 - $382,000
$2,431/mo
Price history
| Date | Event | Price |
|---|---|---|
| 8/18/2026 | Price change | $365,000-2.7%$284/sqft |
Source:  CTMLS #26019996 Report a problem CTMLS #26019996 Report a problem | ||
| 8/11/2026 | Price change | $375,000-2.6%$291/sqft |
Source: CTMLS #26019996 Report a problem | ||
| 7/28/2026 | Price change | $385,000-2.5%$299/sqft |
Source: CTMLS #26019996 Report a problem | ||
| 7/15/2026 | Listed for sale | $395,000+170.5%$307/sqft |
Source: CTMLS #26019996 Report a problem | ||
| 6/25/2026 | Listing removed | $2,350$2/sqft |
Source: Zillow Rentals Report a problem | ||
| 5/6/2026 | Listed for rent | $2,350+5.6%$2/sqft |
Source: Zillow Rentals Report a problem | ||
| 5/8/2025 | Listing removed | $2,225$2/sqft |
Source: CTMLS #25006503 Report a problem | ||
| 3/13/2025 | Listed for rent | $2,225+15.3%$2/sqft |
Source: CTMLS #25006503 Report a problem | ||
| 3/14/2023 | Listing removed | -- |
Source: CTMLS #23004212 Report a problem | ||
| 2/27/2023 | Listed for rent | $1,930+57.6%$1/sqft |
Source: Zillow Rentals #23004212 Report a problem | ||
| 10/31/2014 | Listing removed | $1,225$1/sqft |
Source: Zillow Rental Network Report a problem | ||
| 10/20/2014 | Price change | $1,225+4.3%$1/sqft |
Source: Zillow Rental Network Report a problem | ||
| 10/17/2013 | Listed for rent | $1,175+6.8%$1/sqft |
Source: SOUTHERN PREMIER PROPERTY MGMT #1326516 Report a problem | ||
| 10/12/2011 | Listing removed | $1,100$1/sqft |
Source: Southern Premier Property Management, LLC #1123346 Report a problem | ||
| 10/4/2011 | Listed for rent | $1,100$1/sqft |
Source: Southern Premier Property Management, LLC #1123346 Report a problem | ||
| 11/22/2006 | Sold | $146,000+15%$113/sqft |
Source: Public Record Report a problem | ||
| 12/19/2001 | Sold | $127,000$99/sqft |
Source: Public Record Report a problem | ||
Public tax history
| Year | Property taxes | Tax assessment |
|---|---|---|
| 2025 | $3,743 +11.9% | $11,690 +15.1% |
| 2024 | $3,346 +2% | $10,160 |
| 2023 | $3,279 +5.5% | $10,160 |
| 2022 | $3,109 +0.9% | $10,160 |
| 2021 | $3,082 +1.4% | $10,160 |
| 2020 | $3,039 | $10,160 +14.9% |
| 2019 | $3,039 | $8,840 |
| 2017 | $3,039 +17.9% | $8,840 |
| 2016 | $2,577 +3.4% | $8,840 |
| 2015 | $2,493 +5.4% | $8,840 |
| 2014 | $2,366 | -- |
| 2011 | $2,366 +9.3% | -- |
| 2010 | $2,165 -1.1% | $8,560 |
| 2009 | $2,190 +2% | $8,560 |
| 2008 | $2,147 +95.8% | $8,560 +50.2% |
| 2006 | $1,096 -4.2% | $5,700 |
| 2005 | $1,145 +25.3% | $5,700 +30.7% |
| 2004 | $913 +5.9% | $4,360 |
| 2003 | $862 -52.5% | $4,360 -33.3% |
| 2002 | $1,816 | $6,540 |
Find assessor info on the county website
Monthly payment
Est. payment
Payment breakdown
Explore the cost of this home by adjusting the details. Changes won't be saved.Climate risks
Neighborhood: 29414
Nearby schools
GreatSchools rating
- 8/10Oakland Elementary SchoolGrades: PK-5Distance: 2.8 mi
- 4/10C. E. Williams Middle School For Creative & ScientGrades: 6-8Distance: 1.1 mi
- 7/10West Ashley High SchoolGrades: 9-12Distance: 1.4 mi
Schools provided by the listing agent
- Elementary: Oakland
- Middle: C E Williams
- High: West Ashley
Source: CTMLS. This data may not be complete. We recommend contacting the local school district to confirm school assignments for this home.
- $404,7003 bd2 ba1.2k sqft654 Ponderosa Dr, Charleston, SC 29414Off Market
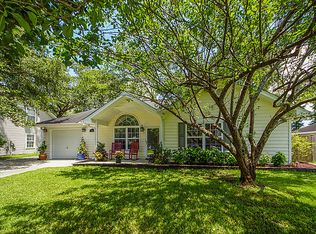
- $293,0003 bd1 ba1.2k sqft646 Ponderosa Dr, Charleston, SC 29414Off Market
- $424,2003 bd2 ba1.2k sqft658 Ponderosa Dr, Charleston, SC 29414Off Market

- $282,8003 bd1 ba1.6k sqft3106 Bonanza Rd, Charleston, SC 29414Off Market
- $664,4005 bd3 ba3.6k sqft1747 Indaba Way, Charleston, SC 29414Off Market
- $303,5003 bd1 ba1.2k sqft642 Ponderosa Dr, Charleston, SC 29414Off Market
- $617,5005 bd3 ba3k sqft1743 Indaba Way, Charleston, SC 29414Sold
- $538,5003 bd2 ba1.8k sqft1751 Indaba Way, Charleston, SC 29414Off Market
A local agent can set up tours, give advice and negotiate with sellers.
A local lender can help you make sure your offer is ready when you are.
Similar homes
- $375,0004 bd2 ba1.3k sqft746 Cartwright Dr, Charleston, SC 29414For Sale

 MLS ID #26014700, Lynne Klosik. CTMLS
 - $350,0003 bd3 ba1.7k sqft3220 Bonanza Rd, Charleston, SC 29414For Sale
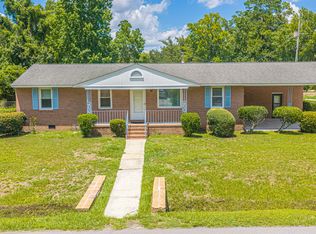 MLS ID #26020980, Lisa Horan. CTMLS
 - $360,0003 bd3 ba1.2k sqft803 Savage Rd, Charleston, SC 29414For Sale
 MLS ID #26021839, Mark Nobles. CTMLS
 - $470,0003 bd2 ba1.7k sqft1695 Indaba Way, Charleston, SC 29414For Sale
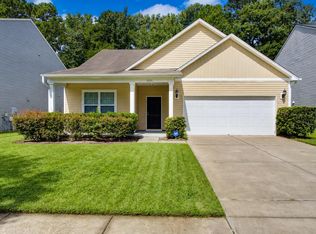 MLS ID #26022751, Austin Garland. CTMLS
 - $420,0003 bd2 ba1.3k sqft491 Hainsworth Dr, Charleston, SC 29414For SaleMLS ID #26022517, Marshall Morris. CTMLS
- $419,9003 bd2 ba1.2k sqft2052 Vestry Dr, Charleston, SC 29414For SaleMLS ID #26022400, Bela Amato. CTMLS
- $440,0003 bd2 ba1.2k sqft569 Hainsworth Dr, Charleston, SC 29414For SaleMLS ID #26022657, Sarah White. CTMLS
- $367,5003 bd3 ba1.4k sqft4033 Babbitt St, Charleston, SC 29414For SaleMLS ID #26015408, Janea Mccoy. CTMLS
- $499,9003 bd2 ba1.3k sqft1805 Overrun St, Charleston, SC 29414For SaleMLS ID #26023072, Ethan Mayo. CTMLS
- $354,5002 bd1 ba998 sqft882 Savage Rd, Charleston, SC 29414For SaleMLS ID #26019584, Sara Clark. CTMLS
- $499,0003 bd3 ba1.6k sqft127 Walnut Creek Rd, Charleston, SC 29414For SaleMLS ID #26023203, John Terrier. CTMLS
- $440,0003 bd2 ba1.1k sqft2133 Vespers Dr, Charleston, SC 29414For SaleMLS ID #26020999, Katarina West. CTMLS
- $470,0003 bd3 ba1.6k sqft2076 Wild Flower Ln, Charleston, SC 29414For SaleMLS ID #26023136, Brooke Mills. CTMLS
- $250,0003 bd2 ba1k sqft2958 Marginal Rd, Charleston, SC 29414For SaleMLS ID #629261, Latrice Armstrong. Consolidated MLS
- $385,0003 bd1 ba1.2k sqft1932 Sunnyvale Ave, Charleston, SC 29414For SaleMLS ID #26003011, Kaila Broome. CTMLS
- $459,9003 bd2 ba1.2k sqft121 Cabrill Dr, Charleston, SC 29414For SaleMLS ID #26021963, Sandy Dawson. CTMLS
- $350,0002 bd3 ba1.4k sqft4102 Babbitt St, Charleston, SC 29414For SaleMLS ID #26022121, Kate Gilardi. CTMLS
- $395,0002 bd2 ba1.3k sqft120 Ashley Villa Cir #A, Charleston, SC 29414For SaleMLS ID #25025240, Derrick Stout. CTMLS
- $379,5003 bd2 ba1k sqft8 San Miguel Rd, Charleston, SC 29407For SaleMLS ID #26020887, Kendra Calore. CTMLS
- $440,0003 bd3 ba1.6k sqft124 Walnut Creek Rd, Charleston, SC 29414For SaleMLS ID #26018336, Lisa Pomilla. CTMLS
