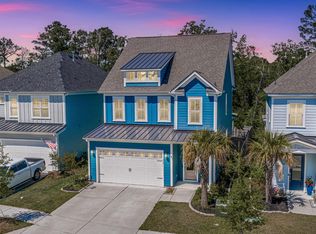
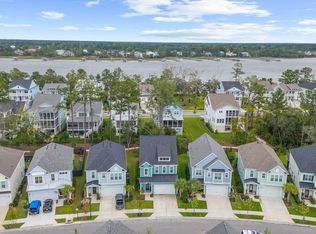
Brand-new 2026 saltwater pool and raised spa anchor this 2022-built Wando Village home. The 14,000-gallon design carries an integrated fire bowl, cascading waterfall, laminar deck jets and two tanning shelves, framed by a sunroom whose windows open the rear of the house to the pool. Inside, 2,678 sq ft holds three bedrooms plus a loft and 3.5 baths, an island kitchen open to the great room, a large pantry, and a primary suite with dual vanities and a spacious closet. Fully fenced yard. Wando Village residents share a deepwater community dock on the Wando River, a putting green, playground and raised paths across the marsh, 20 minutes to downtown Charleston. Pool completed 2026; all pool equipment conveys. Taxes reflect the 4% owner-occupied rate; buyer to verify the rate for their use.Photo labeled "Digitally enhanced" shows proposed sod; the rear yard sod is not yet installed.
Active
$999,000
100 Low Tide Ct, Charleston, SC 29492
3beds
2,678sqft
Single Family Residence
Built in 2022
5,662 Square Feet Lot
$971,000 Zestimate®
$373/sqft
$-- HOA
What's special
Fully fenced yardCascading waterfallSpacious closetLaminar deck jetsLarge pantryTwo tanning shelvesIntegrated fire bowl
- 15 days
- 854
- 47
Likely to sell faster than
Zillow last checked:
Listing updated:
Listed by:
homecoin.com 888-400-2513
Source: CTMLS,MLS#: 26027764
Facts & features
Interior
Bedrooms & bathrooms
- Bedrooms: 3
- Bathrooms: 4
- Full bathrooms: 3
- 1/2 bathrooms: 1
Rooms
- Room types: Great Room, Loft, Sun Room, Eat-In-Kitchen, Foyer, Great, Laundry, Pantry, Sun
Heating
- Forced Air, Natural Gas
Cooling
- Central Air
Appliances
- Laundry: Laundry Room
Features
- High Ceilings, Kitchen Island, Ceiling - Smooth, Tray Ceiling(s), Walk-In Closet(s), Ceiling Fan(s), Eat-in Kitchen, Entrance Foyer, Pantry
- Flooring: Ceramic Tile, Carpet, Wood, Other
- Number of fireplaces: 1
- Fireplace features: Gas Log, Gas, Great Room, One
Interior area
- Total structure area: 2,678
- Total interior livable area: 2,678 sqft
Property
Parking
- Total spaces: 2
- Parking features: Attached, Other, Garage, Garage Door Opener
- Attached garage spaces: 2
Features
- Levels: Two
- Stories: 2
- Patio & porch: Patio, Front Porch
- Exterior features: Lawn Irrigation
- Has private pool: Yes
- Pool features: In Ground
- Spa features: Hot Tub/Spa
- Fencing: Wood,Privacy
Lot
- Size: 5,662 Square Feet
- Features: Level, 0 - .5 Acre
Details
- Parcel number: 2690401027
- Special conditions: 10 Yr Warranty,Flood Insurance
Construction
Type & style
- Home type: SingleFamily
- Architectural style: Traditional
- Property subtype: Single Family Residence
Materials
- Cement Siding
- Foundation: Slab
- Roof: Architectural
Condition
- New construction: No
- Year built: 2022
Details
- Warranty included: Yes
Utilities & green energy
- Sewer: Public Sewer
- Water: Public
- Utilities for property: Charleston Water Service, Dominion Energy
Community & HOA
Community
- Features: Dock Facilities, Other, Park, Trash, Walk/Jog Trails
- Subdivision: Wando Village
Location
- Region: Charleston
Financial & listing details
- Price per square foot: $373/sqft
- Tax assessed value: $747,000
- Annual tax amount: $4,865
- Date on market: 10/7/2026
- Listing terms: Any
Estimated market value
$971,000
$922,000 - $1.02M
$6,157/mo
Price history
| Date | Event | Price |
|---|---|---|
| 10/7/2026 | Listed for sale | $999,000+32.7%$373/sqft |
Source:  CTMLS #26027764 Report a problem | ||
| 10/29/2024 | Sold | $753,000-3.3%$281/sqft |
Source: CTMLS #24024301 Report a problem | ||
| 10/9/2024 | Contingent | $779,000$291/sqft |
Source: CTMLS #24024301 Report a problem | ||
| 9/19/2024 | Listed for sale | $779,000+6.2%$291/sqft |
Source: CTMLS #24024301 Report a problem | ||
| 9/16/2024 | Listing removed | $5,000$2/sqft |
Source: Zillow Rentals Report a problem | ||
| 8/17/2024 | Listed for rent | $5,000+0.1%$2/sqft |
Source: Zillow Rentals Report a problem | ||
| 4/13/2024 | Listing removed | -- |
Source: Zillow Rentals Report a problem | ||
| 4/9/2024 | Price change | $4,995-5.8%$2/sqft |
Source: Zillow Rentals Report a problem | ||
| 3/23/2024 | Price change | $5,300-3.6%$2/sqft |
Source: Zillow Rentals Report a problem | ||
| 3/13/2024 | Price change | $5,500-6.8%$2/sqft |
Source: Zillow Rentals Report a problem | ||
| 2/16/2024 | Listed for rent | $5,900$2/sqft |
Source: Zillow Rentals Report a problem | ||
| 11/1/2022 | Sold | $733,540-2.1%$274/sqft |
Source: CTMLS #22018373 Report a problem | ||
| 7/31/2022 | Pending sale | $749,640$280/sqft |
Source: CTMLS #22018373 Report a problem | ||
| 7/26/2022 | Price change | $749,640+0.6%$280/sqft |
Source: CTMLS #22018373 Report a problem | ||
| 7/8/2022 | Listed for sale | $744,840+27.1%$278/sqft |
Source: CTMLS #22018373 Report a problem | ||
| 5/15/2022 | Listing removed | -- |
Source:  John Wieland Homes Report a problem | ||
| 4/28/2022 | Listed for sale | $585,990+6%$219/sqft |
Source: John Wieland Homes Report a problem | ||
| 2/16/2022 | Listing removed | -- |
Source: John Wieland Homes Report a problem | ||
| 2/14/2022 | Listed for sale | $552,990$206/sqft |
Source: John Wieland Homes Report a problem | ||
Public tax history
| Year | Property taxes | Tax assessment |
|---|---|---|
| 2025 | $4,865 -68% | $29,880 -6.9% |
| 2024 | $15,183 +6.1% | $32,100 -27.5% |
| 2023 | $14,311 +2299.4% | $44,250 +2372.1% |
| 2022 | $596 | $1,790 |
Find assessor info on the county website
Monthly payment
Est. payment
Payment breakdown
Explore the cost of this home by adjusting the details. Changes won't be saved.Climate risks
Neighborhood: 29492
Nearby schools
Schools provided by the listing agent
- Elementary: Philip Simmons
- Middle: Philip Simmons
- High: Philip Simmons
Source: CTMLS. This data may not be complete. We recommend contacting the local school district to confirm school assignments for this home.
Similar homes
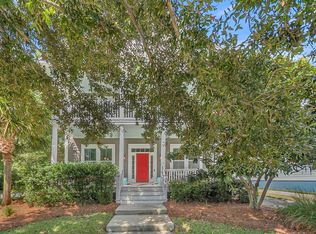
- $799,0004 bd4 ba2.7k sqft116 Low Tide Ct, Charleston, SC 29492For Sale
 MLS ID #25027720, Ashley Hildebrand. CTMLS
- $989,0004 bd4 ba2.5k sqft3515 Matisse St, Charleston, SC 29492For Sale
 MLS ID #26013694, Sharon Cassidy. CTMLS
- $749,9993 bd3 ba2.4k sqft1135 Oak Bluff Ave, Charleston, SC 29492For Sale
 MLS ID #26012897, Jon Crompton. CTMLS
- $925,0003 bd3 ba2.8k sqft3664 Shutesbury St, Mount Pleasant, SC 29466For Sale
 MLS ID #26028681, Stan Huff. CTMLS
- $1,065,0004 bd4 ba3k sqft2671 Fountainhead Way, Mount Pleasant, SC 29466For SaleMLS ID #26023134, Caleb Pearson. CTMLS
- $970,0004 bd4 ba2.6k sqft1778 Sandybrook Dr, Mount Pleasant, SC 29466For SaleMLS ID #26026049, Karen Messina. CTMLS
- $1,197,0004 bd3 ba3k sqft2008 Sanders House St, Charleston, SC 29492For SaleMLS ID #26022990, Ellis Grossman. CTMLS
- $689,9994 bd3 ba2.5k sqft271 Rowans Creek Dr, Charleston, SC 29492For SaleMLS ID #26028180, Kerri Fotta. CTMLS
- $880,0005 bd4 ba3.1k sqft235 Camber Rd, Huger, SC 29450For SaleMLS ID #26025177, John Smith. CTMLS
- $1,190,0004 bd4 ba2.7k sqft523 Spring Hollow Dr, Charleston, SC 29492For SaleMLS ID #26024991, Kristie Potts. CTMLS
- $985,0004 bd5 ba2.7k sqft958 Beehive Rd, Awendaw, SC 29429For SaleMLS ID #26014309, Ben Bolton. CTMLS
- $1,050,0004 bd3 ba2.8k sqft3728 Abercrombie Ct, Mount Pleasant, SC 29466For SaleMLS ID #26026302, Cathy Sembower. CTMLS
- $704,0505 bd5 ba2.9k sqft1130 Burkets Bend Ln, Charleston, SC 29492New ConstructionMLS ID #26026438, Julie Gustavson. CTMLS
- $795,0003 bd2 ba2k sqft3089 Sawtimber St, Charleston, SC 29492New ConstructionMLS ID #26018657, Kimberly Roberts. CTMLS
- $850,0004 bd3 ba2.4k sqft523 Amalie Farms Dr, Charleston, SC 29492For SaleMLS ID #26020180, Garrett Henson. CTMLS
- $959,9903 bd3 ba2.6k sqft3519 Welks Way, Mount Pleasant, SC 29466New ConstructionMLS ID #26027223, Laura Ashfield. CTMLS
- $611,0003 bd3 ba1.9k sqft1421 Tangles Trl, Charleston, SC 29492For SaleMLS ID #26023942, Tricia Peterson. CTMLS
- $1,040,0003 bd3 ba2.3k sqft3635 Pandora Dr, Mount Pleasant, SC 29466For SaleMLS ID #26017800, Renee A Meyer, Broker Associate. CTMLS
- $900,0003 bd3 ba2.4k sqft1300 Enfield Ln, Mount Pleasant, SC 29466For SaleMLS ID #26025375, Tradd Bastian. CTMLS
- $890,0003 bd4 ba2.2k sqft1901 Carolina Towne Ct, Mount Pleasant, SC 29464For SaleMLS ID #26028623, Lynn Barber. CTMLS
