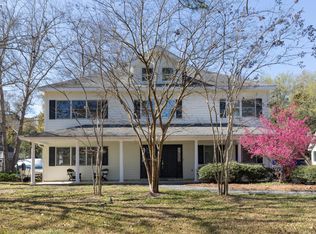
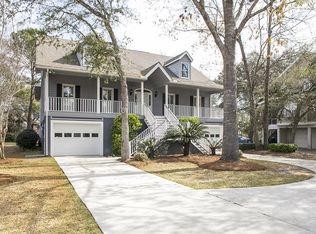
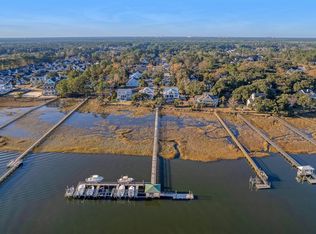
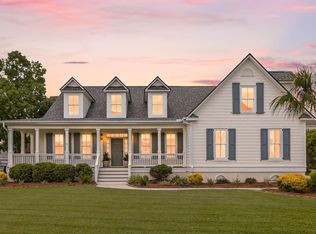
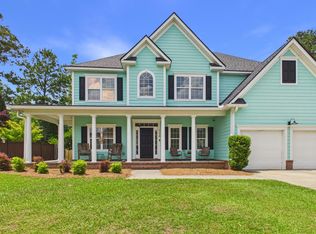
This stunning 5-bedroom, 3.5+bathroom pool home in Charleston's prestigious gated community, St. Thomas Point offers a blend of high-end luxury and Low Country charm. The amenities feature recently renewed deep-water dock, ocean access, boat ramp, pickleball/tennis courts, and children's playground. The established subdivision with mature landscaping and wide front lawns offers seasonal parties ''in the commons'', holiday spirit and, a mile down the road, some of the highest rated public schools in SC.The frontage highlights an expansive front porch with ceiling fans, swing chairs, dormer windows, and architectural roof. Furthering enhancing the low country curb-appeal is the driveway lined with mature Japanese cherry trees leading to a concealed 2.5-car attached garage with heating, AC, room for 2 cars plus a workbench, and bonus half bath. The interior abounds with architectural details including an open floor plan, a grand floating staircase, wide plank walnut flooring, balcony overviews, crown molding, pendant chandelier made of a dozen hand blown frosted glass orbs suspended from 20' wires that float 9' above the foyer in dazzling LED daytime light, aqua bubble chandelier, and curved walls. Great room w/ vaulted 30+ ft beamed ceilings endowed with skylights, an outsized woodburning fireplace, 78" stainless steel DC-powered Fanimation ceiling fan with 17 foot drop, are all selectively placed. Please note that the 8 reversible stainless steel ceiling fans throughout the home provide ceiling lights, are DC powered, remote controlled and have a windchill velocity that adds 10 degrees to heating/cooling depending on direction set. The artisan installed Fine Paints of Europe high-gloss ceilings bathed in evocative lighting infuse the space with an elegant ambiance. The Chef's kitchen is a culinary dream, featuring a 33"Bocchi fire-clay farmhouse sink, Bosch dishwasher, Bodesi hand-painted glass backsplash framing the pot filler, Bluestar 6 burner gas range with capacity to convert 2 burners to either a flat or open grill and topped by a powerful Z-line vented hood, a dual zone wine cooler and twin Bluestar 30" Platinum Series electric wall ovens. The sleek porcelain slab flooring imported from Portugal extend the kitchen into the ionic columns of the dining/living room and the adjoining Great room with Cathedral ceiling. Every detail, from appliances to plumbing fixtures, from outlets to drawer pulls, from Pot rack to over-head peninsula pendent-lighting and under-cabinet illumination has been thoughtfully updated and upgraded. The Primary suite, occupies a wing on the main floor, accessed steps away from the public rooms thru an arched doorway just past the powder room. Here you will find the entrance to your private main floor sanctuary enhanced with gray raw silk custom made Levolor Roman blackout shades, slate flooring, and a customized closet with keypad entry. The luxurious Primary Bath has a huge glass surround shower offering four water features: Monsoon, Rainforest, Handheld and Wall sprayers; and super-sized 2-person spa tub, TWO 60" vanities, and a separate water closet with shelving for linens. Outdoors, an entertainment oasis awaits with a Bull Brahms 5 burner gas grill/Rotisserie encased in stone with storage and prep area, a heated pool with fountains and automated cover, fire pit, and ample space for dining and lounging with family and friends. The upper floor brings four additional bedrooms --each adorned with DC powered, energy saving stainless-steel ceiling fan and spacious WIC. The roomy loft area serves as a passage way to upper floor spaces while providing seating on which to enjoy the view of open spaces below. The open area library includes shelving and a window for your reading enjoyment. The versatile 5th bedroom can be converted into a gym, media space, or playroom. Two full baths, one with dual sinks that add convenience for multiple users. This dazzling home with myriad assets will captivate potential buyers. View this gem while it lasts!
Active
$1,249,000
121 Berkshire Dr, Charleston, SC 29492
5beds
4,482sqft
:
Get pre-qualified$7,128/mo
Single Family Residence
Built in 1999
0.35 Acres Lot
$1,188,900 Zestimate®
$279/sqft
$-- HOA
What's special
Outsized woodburning fireplaceBoat rampBalcony overviewsRecently renewed deep-water dockFire pitArchitectural roofGrand floating staircase
- 81 days |
- 756 |
- 44 |
Zillow last checked:
Listing updated:
Listed by:
Reside Real Estate LLC
Source: CTMLS,MLS#: 26012732
Facts & features
Interior
Bedrooms & bathrooms
- Bedrooms: 5
- Bathrooms: 5
- Full bathrooms: 3
- 1/2 bathrooms: 2
Rooms
- Room types: Great Room, Living/Dining Combo, Office, Sun Room, Foyer, Great, Laundry, Sun
Cooling
- Central Air
Appliances
- Laundry: Electric Dryer Hookup, Washer Hookup, Laundry Room
Features
- Ceiling - Cathedral/Vaulted, Ceiling - Smooth, High Ceilings, Walk-In Closet(s), Entrance Foyer
- Flooring: Stone, Wood
- Number of fireplaces: 1
- Fireplace features: Great Room, One
Interior area
- Total structure area: 4,482
- Total interior livable area: 4,482 sqft
Video & virtual tour
Property
Parking
- Total spaces: 2
- Parking features: Garage, Attached, Off Street
- Attached garage spaces: 2
Features
- Levels: Two
- Stories: 2
- Patio & porch: Patio, Front Porch
- Has private pool: Yes
- Pool features: In Ground
Lot
- Size: 0.35 Acres
- Features: 0 - .5 Acre, Interior Lot, Wooded
Details
- Parcel number: 2690001028
Construction
Type & style
- Home type: SingleFamily
- Architectural style: Traditional
- Property subtype: Single Family Residence
Materials
- Cement Siding
- Foundation: Raised
- Roof: Asphalt
Condition
- New construction: No
- Year built: 1999
Utilities & green energy
- Sewer: Septic Tank
- Water: Public
- Utilities for property: Charleston Water Service, Dominion Energy
Community & HOA
Community
- Features: Boat Ramp, Dock Facilities, Gated, Park, Tennis Court(s), Trash
- Subdivision: St. Thomas Point
Location
- Region: Charleston
Financial & listing details
- Price per square foot: $279/sqft
- Tax assessed value: $821,500
- Annual tax amount: $2,780
- Date on market: 5/3/2026
- Listing terms: Cash,Conventional,FHA,VA Loan
Estimated market value
$1,188,900
$1.13M - $1.25M
$7,830/mo
Price history
| Date | Event | Price |
|---|---|---|
| 5/3/2026 | Listed for sale | $1,249,000-2%$279/sqft |
Source:  CTMLS #26012732 Report a problem CTMLS #26012732 Report a problem | ||
| 2/10/2026 | Listing removed | $1,275,000$284/sqft |
Source: CTMLS #25030767 Report a problem | ||
| 11/18/2025 | Listed for sale | $1,275,000+102.4%$284/sqft |
Source: CTMLS #25029187 Report a problem | ||
| 7/19/2018 | Sold | $630,000-2.6%$141/sqft |
Source: CTMLS #17022634 Report a problem | ||
| 6/11/2018 | Pending sale | $647,000$144/sqft |
Source: Charleston Central #17022634 Report a problem | ||
| 5/30/2018 | Listed for sale | $647,000$144/sqft |
Source: Charleston Central #17022634 Report a problem | ||
| 5/28/2018 | Pending sale | $647,000$144/sqft |
Source: Charleston Central #17022634 Report a problem | ||
| 5/4/2018 | Price change | $647,000-0.3%$144/sqft |
Source: Charleston Central #17022634 Report a problem | ||
| 2/9/2018 | Price change | $649,000-1.5%$145/sqft |
Source: Charleston Central #17022634 Report a problem | ||
| 11/9/2017 | Price change | $659,000-2.4%$147/sqft |
Source: Carolina One Real Estate #17022634 Report a problem | ||
| 10/12/2017 | Price change | $675,000-3.4%$151/sqft |
Source: Carolina One Real Estate #17022634 Report a problem | ||
| 8/28/2017 | Listed for sale | $699,000$156/sqft |
Source: Carolina One Real Estate #17022634 Report a problem | ||
| 8/19/2017 | Pending sale | $699,000$156/sqft |
Source: AgentOwned Preferred Group #17023300 Report a problem | ||
| 8/19/2017 | Listed for sale | $699,000$156/sqft |
Source: Carolina One Real Estate #17022634 Report a problem | ||
| 8/19/2017 | Pending sale | $699,000$156/sqft |
Source: Carolina One Real Estate #17022634 Report a problem | ||
| 8/13/2017 | Price change | $699,000-2.8%$156/sqft |
Source: Carolina One Real Estate #17022634 Report a problem | ||
| 7/30/2017 | Price change | $719,000-3.1%$160/sqft |
Source: AgentOwned Preferred Group #17010616 Report a problem | ||
| 7/29/2017 | Price change | $742,000-0.1%$166/sqft |
Source: AgentOwned Preferred Group #17010616 Report a problem | ||
| 7/22/2017 | Price change | $743,000-0.1%$166/sqft |
Source: AgentOwned Preferred Group #17010616 Report a problem | ||
| 7/17/2017 | Price change | $744,000-0.1%$166/sqft |
Source: AgentOwned Preferred Group #17010616 Report a problem | ||
| 7/5/2017 | Price change | $745,000-0.5%$166/sqft |
Source: AgentOwned Preferred Group #17010616 Report a problem | ||
| 4/14/2017 | Listed for sale | $749,000+145.6%$167/sqft |
Source: AgentOwned Preferred Group #17010616 Report a problem | ||
| 9/6/2016 | Sold | $305,000-23.6%$68/sqft |
Source: Public Record Report a problem | ||
| 3/7/2012 | Listing removed | $399,000$89/sqft |
Source: Homes.com #2835657 Report a problem | ||
| 3/6/2012 | Listed for sale | $399,000+46.2%$89/sqft |
Source: Homes.com #2835657 Report a problem | ||
| 3/10/2011 | Sold | $273,000+10820%$61/sqft |
Source: Public Record Report a problem | ||
| 7/30/2010 | Sold | $2,500$1/sqft |
Source: Public Record Report a problem | ||
Public tax history
| Year | Property taxes | Tax assessment |
|---|---|---|
| 2024 | $2,780 +12.4% | $28,630 +15% |
| 2023 | $2,472 -11.6% | $24,900 |
| 2022 | $2,795 -59% | $24,900 |
| 2021 | $6,815 +133.8% | $24,900 |
| 2020 | $2,914 -55.3% | $24,900 +11.5% |
| 2018 | $6,525 | $22,340 0% |
| 2017 | $6,525 +350.1% | $22,344 +0% |
| 2016 | $1,450 | $22,340 +72.6% |
| 2015 | $1,450 | $12,940 |
| 2014 | $1,450 | $12,940 -18.8% |
| 2012 | -- | $15,940 -15.8% |
| 2010 | -- | $18,930 -11.7% |
| 2007 | $1,609 -58% | $21,440 |
| 2006 | $3,827 -2.8% | $21,440 |
| 2005 | $3,936 +24% | $21,440 +20.2% |
| 2004 | $3,173 +37.3% | $17,830 +26.8% |
| 2003 | $2,312 +4% | $14,060 |
| 2002 | $2,223 | $14,060 |
| 2001 | -- | $14,060 |
Find assessor info on the county website
Monthly payment
Est. payment
Payment breakdown
Explore the cost of this home by adjusting the details. Changes won't be saved.Climate risks
Neighborhood: 29492
Nearby schools
GreatSchools rating
- 8/10Philip Simmons MiddleGrades: 5-8Distance: 1.2 mi
- 7/10Philip Simmons HighGrades: 9-12Distance: 0.5 mi
- 8/10Philip Simmons ElementaryGrades: PK-4Distance: 1.2 mi
Schools provided by the listing agent
- Elementary: Philip Simmons
- Middle: Philip Simmons
- High: Philip Simmons
Source: CTMLS. This data may not be complete. We recommend contacting the local school district to confirm school assignments for this home.
- $758,1004 bd3 ba2.6k sqft115 Berkshire Dr, Wando, SC 29492Off Market
- $615,3004 bd3 ba2.4k sqft129 Berkshire Dr, Wando, SC 29492Off Market
- $905,000-- bd-- ba3k sqft111 Berkshire Dr, Charleston, SC 29492Off Market
- $867,7004 bd5 ba3k sqft214 Ashmont Dr, Charleston, SC 29492Off Market
- $680,5003 bd1 ba2.1k sqft212 Ashmont Dr, Wando, SC 29492Off Market
- $1,035,4004 bd5 ba3.7k sqft109 Berkshire Dr, Charleston, SC 29492Off Market
- $856,3004 bd5 ba3.1k sqft216 Ashmont Dr, Wando, SC 29492Off Market
- $871,1004 bd3 ba3.6k sqft126 Berkshire Dr, Charleston, SC 29492Off Market
A local agent can set up tours, give advice and negotiate with sellers.
A local lender can help you make sure your offer is ready when you are.
Similar homes
- $950,0006 bd4 ba3.9k sqft141 Wando Reach Rd, Charleston, SC 29492For Sale
 MLS ID #26019648, Christopher Smith. CTMLS
 - $1,325,0004 bd4 ba2.9k sqft1298 Blue Sky Ln, Charleston, SC 29492For Sale
 MLS ID #26020577, Chauncey Clark. CTMLS
 - $840,0005 bd3 ba3k sqft1179 Rivers Reach Dr, Charleston, SC 29492For Sale
 MLS ID #26013999, Amy Bandiera-benjamin. CTMLS
 - $1,250,0004 bd5 ba5.1k sqft4260 Club Course Dr, North Charleston, SC 29420For Sale
 MLS ID #26020898, Kristin Abbate. CTMLS
 - $1,250,0005 bd3 ba3.4k sqft2609 John Boone Ct, Mount Pleasant, SC 29466For SaleMLS ID #26017867, Noah Moore. CTMLS
- $1,250,0004 bd4 ba2.9k sqft2618 Kiln Creek Cir, Mount Pleasant, SC 29466For SaleMLS ID #26018508, Amy Byrne. CTMLS
- $1,295,0005 bd5 ba3.6k sqft1185 Ayers Plantation Way, Mount Pleasant, SC 29466For SaleMLS ID #26013411, Rick Atkinson. CTMLS
- $1,425,0004 bd5 ba3.8k sqft2216 Black Oak Ct, Mount Pleasant, SC 29466For SaleMLS ID #26015354, Heath Verner. CTMLS
- $1,475,0005 bd4 ba4.3k sqft2772 Oak Manor Dr, Mount Pleasant, SC 29466For SaleMLS ID #26014088, Philip Sykes. CTMLS
- $1,375,0004 bd4 ba3.4k sqft2017 Ashburton Way, Mount Pleasant, SC 29466For SaleMLS ID #26018389, Melodie Smith. CTMLS
- $1,760,0005 bd6 ba4.7k sqft1212 Winding Creek Ct, Charleston, SC 29492For SaleMLS ID #25026170, Christine Martini Milroth. CTMLS
- $1,395,0006 bd6 ba3.5k sqft1055 Stonehenge Dr, Hanahan, SC 29410For SaleMLS ID #26021030, Alex Brener. CTMLS
- $979,0005 bd4 ba2.7k sqft1053 Victoria Rd, Charleston, SC 29492For SaleMLS ID #26018355, Jennifer Mastalski. CTMLS
- $1,274,0005 bd4 ba3.3k sqft3438 Attley St, Mount Pleasant, SC 29466For SaleMLS ID #26014081, Russell Auth. CTMLS
- $1,345,0004 bd4 ba2.9k sqft1273 Logbook Ln, Mount Pleasant, SC 29466For SaleMLS ID #26016231, Lauren Zurilla. CTMLS
- $1,175,0004 bd3 ba2.7k sqft2765 Victoria Lake Dr, Mount Pleasant, SC 29466For SaleMLS ID #26018284, Jon Crompton. CTMLS
- $1,200,0005 bd4 ba3.2k sqft1520 Faith St, Mount Pleasant, SC 29466For SaleMLS ID #26016874, Lauren Zurilla. CTMLS
- $1,650,0005 bd5 ba4k sqft3368 Cottonfield Dr, Mount Pleasant, SC 29466For SaleMLS ID #26011649, Melodie Smith. CTMLS
- $1,200,0004 bd4 ba4k sqft8655 McChune Ct, North Charleston, SC 29420For SaleMLS ID #26019455, Melanie Dehaven. CTMLS
- $1,225,0004 bd4 ba3.2k sqft3656 Spindrift Dr, Mount Pleasant, SC 29466For SaleMLS ID #26012044, Holly Gotts. CTMLS
