**NEW $50,000 PRICE REDUCTION!** An exceptional opportunity to own a Lowcountry lifestyle that is increasingly difficult to find--**deep-water boating access on the Wando River, a resort-style backyard pool, nearly three-quarters of an acre, and the growing conveniences of Point Hope just a golf cart ride away.**Located in River Club Estates, an intimate waterfront community of only nine homes, this 5-bedroom, 3.5-bath residence offers 3,033 square feet of living space on a private, wooded 0.69-acre homesite. Here, you can enjoy the space and privacy of a large lot without giving up convenient access to schools, shopping, dining, healthcare, and everything Charleston has to offer.For boating enthusiasts, the **deeded oversized deep-water boat slip on the Wando River** is what truly setthis property apart. Keep your boat nearby and leave on your schedule for fishing, cruising, waterfront dining, or an afternoon on Charleston's waterways. Cruise to Charleston Harbor in approximately 20 minutes, meet friends at Wando River Grill in about 5 minutes, or boat to The Kingstide on Daniel Island in approximately 10 minutes. This isn't simply access to the water--it's the freedom to make boating part of everyday life. Back at home, your own private resort awaits. Dual sliding glass doors lead to an expansive screened porch overlooking the **inground gunite pool, spa, and rock waterfall slide**. The large, fenced backyard offers plenty of room for entertaining, playing, pets, gardening, or simply relaxing beneath the trees. With nearly three-quarters of an acre, there is a sense of privacy and breathing room that is becoming increasingly difficult to find this close to Charleston. Inside, the open-concept floor plan is designed for comfortable everyday living and entertaining. The spacious living area flows into the kitchen with abundant cabinetry, stainless steel appliances, a large center island with seating for four, and a bright breakfast nook. The main-level primary suite offers convenience and comfort with a spacious closet and bath with dual vanities. Two additional bedrooms on the first floor provide flexibility for family, guests, or a home office. Upstairs, two oversized bedrooms, a full bath, and versatile loft offer additional space for a media room, recreation area, guests, or extended family. Another standout advantage is the home's proximity to **Point Hope**, one of the area's rapidly growing communities. Just a golf cart ride away, Point Hope brings everyday conveniences remarkably close to home, with **PreK-12 schools, restaurants, shopping, groceries, healthcare, and additional services continuing to develop nearby**. Philip Simmons schools are also easily accessible by golf cart or bike. Positioned between Mount Pleasant and Daniel Island with convenient access to I-526 and Highway 41, the home offers easy connections to Charleston International Airport, area beaches, and downtown Charleston--all while coming home to the privacy of a boutique riverfront community. **Deep-water boat slip. Resort-style pool. 0.69-acre homesite. Point Hope by golf cart. Only nine homes in the community.** With the new **$50,000 price reduction**, this is an opportunity to own the space, privacy, boating access, and Lowcountry lifestyle buyers search for--but rarely find together in one property.
Active
Price cut: $50K (8/20)
$1,420,000
1230 River Walk Ct, Charleston, SC 29492
5beds
3,033sqft
Single Family Residence
Built in 2015
0.69 Acres Lot
$1,377,800 Zestimate®
$468/sqft
$-- HOA
What's special
Stainless steel appliancesOpen-concept floor planThoughtfully designed living spaceKitchen featuring abundant cabinetryBright breakfast nook
- 212 days
- 640
- 40
Zillow last checked:
Listing updated:
Listed by:
EXP Realty LLC
Source: CTMLS,MLS#: 26007398
Facts & features
Interior
Bedrooms & bathrooms
- Bedrooms: 5
- Bathrooms: 4
- Full bathrooms: 3
- 1/2 bathrooms: 1
Rooms
- Room types: Bonus Room, Family Room, Great Room, Loft, Dining Room, Utility Room, Bonus, Eat-In-Kitchen, Family, Great, Pantry, Separate Dining, Utility
Heating
- Central, Forced Air
Cooling
- Central Air
Appliances
- Laundry: Electric Dryer Hookup, Washer Hookup
Features
- Ceiling - Cathedral/Vaulted, Ceiling - Smooth, High Ceilings, Garden Tub/Shower, Kitchen Island, Walk-In Closet(s), Eat-in Kitchen, Pantry
- Flooring: Carpet, Ceramic Tile
- Number of fireplaces: 1
- Fireplace features: Family Room, One, Wood Burning
Interior area
- Total structure area: 3,033
- Total interior livable area: 3,033 sqft
Video & virtual tour
Property
Parking
- Total spaces: 2
- Parking features: Garage, Attached, Garage Door Opener
- Attached garage spaces: 2
Features
- Levels: Two
- Stories: 2
- Patio & porch: Patio
- Exterior features: Dock, Lawn Irrigation, Rain Gutters
- Has private pool: Yes
- Pool features: In Ground
- Fencing: Privacy,Wood
- Waterfront features: River Access
Lot
- Size: 0.69 Acres
- Features: .5 - 1 Acre, Level
Details
- Parcel number: 2690602082
Construction
Type & style
- Home type: SingleFamily
- Architectural style: Craftsman,Traditional
- Property subtype: Single Family Residence
Materials
- Cement Siding
- Foundation: Slab
- Roof: Architectural
Condition
- New construction: No
- Year built: 2015
Utilities & green energy
- Sewer: Public Sewer
- Water: Public
- Utilities for property: Charleston Water Service, Dominion Energy
Community & HOA
Community
- Features: Trash
- Subdivision: River Club Estates
Location
- Region: Charleston
Financial & listing details
- Price per square foot: $468/sqft
- Tax assessed value: $933,400
- Annual tax amount: $4,471
- Date on market: 3/17/2026
- Listing terms: Cash,Conventional,FHA,VA Loan
Estimated market value
$1,377,800
$1.31M - $1.45M
$7,305/mo
Price history
| Date | Event | Price |
|---|---|---|
| 8/20/2026 | Price change | $1,420,000-3.4%$468/sqft |
Source:  CTMLS #26007398 Report a problem CTMLS #26007398 Report a problem | ||
| 5/8/2026 | Price change | $1,470,000-1.7%$485/sqft |
Source: CTMLS #26007398 Report a problem | ||
| 3/17/2026 | Listed for sale | $1,495,000+125.6%$493/sqft |
Source: CTMLS #26007398 Report a problem | ||
| 6/30/2015 | Sold | $662,582$218/sqft |
Source: CTMLS #15007024 Report a problem | ||
Public tax history
| Year | Property taxes | Tax assessment |
|---|---|---|
| 2025 | $4,471 +0.2% | $27,340 |
| 2024 | $4,463 +16.6% | $27,340 +15% |
| 2023 | $3,827 -6.5% | $23,780 |
| 2022 | $4,093 -51.5% | $23,780 |
| 2021 | $8,442 +98.5% | $23,780 |
| 2020 | $4,252 +0.5% | $23,780 +2.5% |
| 2018 | $4,230 | $23,200 +3.6% |
| 2017 | $4,230 +129% | $22,400 |
| 2016 | $1,847 | $22,400 -40.3% |
| 2015 | $1,847 | $37,510 +589.5% |
| 2014 | $1,847 | $5,440 |
Find assessor info on the county website
Monthly payment
Est. payment
Payment breakdown
Explore the cost of this home by adjusting the details. Changes won't be saved.Climate risks
Neighborhood: 29492
Nearby schools
Schools provided by the listing agent
- Elementary: Philip Simmons
- Middle: Philip Simmons
- High: Philip Simmons
Source: CTMLS. This data may not be complete. We recommend contacting the local school district to confirm school assignments for this home.
Similar homes
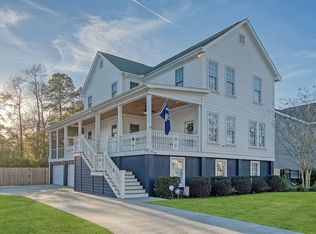
- $950,0006 bd4 ba3.9k sqft141 Wando Reach Rd, Charleston, SC 29492For Sale
 MLS ID #26019648, Christopher Smith. CTMLS
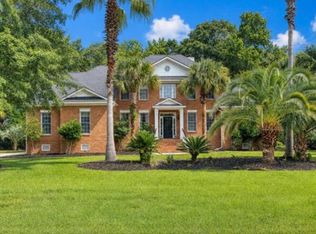
 - $1,349,0004 bd4 ba3.3k sqft2323 Darts Cove Way, Mount Pleasant, SC 29466For Sale
 MLS ID #26024426, Annette Whitmer. CTMLS
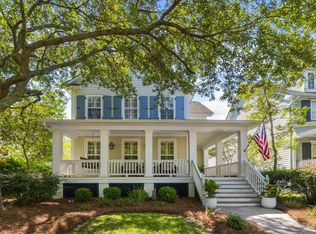
 - $1,399,0004 bd4 ba2.4k sqft1613 Bulline St, Charleston, SC 29492For Sale
 MLS ID #26025335, Carey Tipple. CTMLS
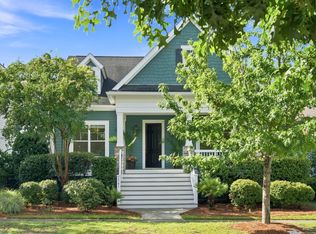
 - $1,489,0004 bd4 ba2.9k sqft1541 Willtown St, Charleston, SC 29492For Sale
 MLS ID #26024658, Giovanna Richard. CTMLS
 - $1,450,0004 bd4 ba3.5k sqft4550 Cape Island Dr, Mount Pleasant, SC 29429For SaleMLS ID #26018947, Andrew Lehman. CTMLS
- $1,324,9005 bd4 ba3.6k sqft3048 Riverwood Dr, Mount Pleasant, SC 29466For SaleMLS ID #26023856, Christos Palles. CTMLS
- $1,350,0004 bd4 ba3.2k sqft2226 Claymill Ln, Mount Pleasant, SC 29466For SaleMLS ID #26025776, Mikki Ramey. CTMLS
- $1,399,0005 bd4 ba3.8k sqft5259 Angelica Cir, Awendaw, SC 29429For SaleMLS ID #26018444, Jennifer Bormet. CTMLS
- $1,575,5004 bd3 ba3.4k sqft1633 Sewee Fort Rd, Mount Pleasant, SC 29466For SaleMLS ID #26027688, Nell Barrineau. CTMLS
- $1,500,0004 bd4 ba3.9k sqft4123 Colonel Vanderhorst Cir, Mount Pleasant, SC 29466For SaleMLS ID #26021880, Ann Wood. CTMLS
- $1,700,0005 bd4 ba3.7k sqft2384 Darts Cove Way, Mount Pleasant, SC 29466For SaleMLS ID #26025066, Caleb Pearson. CTMLS
- $1,350,0004 bd3 ba2.9k sqft1080 Deleisseline Blvd, Mount Pleasant, SC 29464For SaleMLS ID #26017481, Trish Wheeler. CTMLS
- $1,399,0004 bd3 ba2.9k sqft1541 Periwinkle Dr, Mount Pleasant, SC 29466For SaleMLS ID #26009352, Tracy Bertuglia. CTMLS
- $1,749,0003 bd4 ba2.7k sqft374 Commonwealth Rd, Mount Pleasant, SC 29466For SaleMLS ID #26028149, Robin Reeves. CTMLS
- $1,595,0004 bd4 ba3.2k sqft1461 Cat Island Pkwy, Mount Pleasant, SC 29429For SaleMLS ID #26025134, John Bell. CTMLS
- $1,575,0005 bd5 ba4k sqft3368 Cottonfield Dr, Mount Pleasant, SC 29466For SaleMLS ID #26011649, Melodie Smith. CTMLS
- $1,495,0004 bd4 ba3.3k sqft1432 Stratton Pl, Mount Pleasant, SC 29466For SaleMLS ID #26027807, Kara Stringer. CTMLS
- $1,649,0005 bd5 ba3.3k sqft1876 Village Crossing Dr, Charleston, SC 29492For SaleMLS ID #26020978, Sheryl Scholer. CTMLS
- $1,250,0004 bd3 ba3.3k sqft3569 Henrietta Hartford Rd, Mount Pleasant, SC 29466For SaleMLS ID #26019161, Wendy Gant. CTMLS
- $1,175,0004 bd4 ba3k sqft2617 Ringsted Ln, Mount Pleasant, SC 29466For SaleMLS ID #26022405, Jack Little. CTMLS
