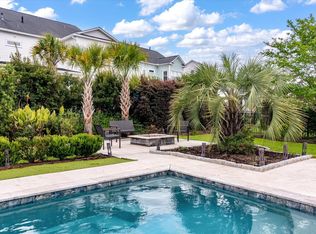
** Under contract with 48 hour kickout clause -- still showing and accepting backup offers. **Located in the First Light neighborhood of Point Hope on a 0.30-acre, fully fenced and beautifully landscaped lot, you'll find a meticulously maintained 4-bedroom 2.5-bathroom home designed for effortless entertaining and modern living. With over 3,000 square feet of living space, the open layout combines the living room, kitchen, and cafe along with a formal dining room creating the ultimate gathering space. The gourmet kitchen features a premium KitchenAid appliance suite, quartz countertops, and a farmhouse sink.This area is completed with a butler's pantry including glass-front cabinetry, wine storage, undercounter beverage fridge and walk-in storeroom. In addition to the robust craftsman-style trim, the curated interior finishes add a level of warmth and sophistication throughout the home. Highlights include custom millwork in the owner's suite and living room, a gas fireplace with granite surround and hand-crafted rough-cut heart pine mantle, and shiplap in the powder room. The thoughtfully designed library functions well as an office or gym. The expansive second level offers an owner's suite featuring a spacious bath with dual vanities, a large shower and his-and-her walk-in closets. There are three secondary bedrooms each with walk-in closets, a spacious, natural light-filled loft (which could be converted into a 5th bedroom), a laundry room, large secondary bath with dual vanities and a walk-in attic storage space. Additional storage is also available in the oversized four-car tandem garage! Enjoy alfresco dining and lounging in the roomy 22' screened porch that accommodates a large dining table and an L-shaped couch that overlooks the 17' x 33' gunite swimming pool with tanning ledge, and the lush and private, wooded conservation area as your backdrop. The expansive pool deck measuring over 900 square feet includes a custom-built 16' pergola featuring a metal roof to provide shelter from the elements as you prepare your favorite BBQ and grilled dishes. The versatile pool deck offers multiple options for additional outdoor dining, seating, or lounging. The south-facing side yard features four large raised organic garden beds set in Carolina white stone. The north-facing side yard features a 10' double gate and space to securely store your boat or RV behind the 6' wood-slat privacy fence. Beautiful sunrises can be enjoyed from the tranquil backyard oasis or take in the sunsets from the covered front porch. This home embodies purposeful design and natural lowcountry beauty. Simply unpack and enjoy life at your private sanctuary designed for fun and relaxation. The home's location is convenient to so much in the growing Point Hope community. It is just a short walk to Phillip Simmons Elementary School, Phillip Simmons Middle School, and Phillip Simmons High School. Also, within walking distance is Point Hope Commons shopping center with Publix, several restaurants, and the growing retail offerings. A community playground with large grass playing fields is located at the end of the street and a dog park is only a short distance away in the neighborhood. Point Hope's signature amenity, Doolittle Park features a Jr. Olympic-size swimming pool and a resort-style family pool complete with a fountain-infused play area. The park will accommodate tennis, pickleball and basketball, and an event lawn for family outings and resident events. The recently opened Sanders House, originally built in 1860, functions as a community gathering space that features a garden program in partnership with Rita's Roots offering memberships to Rita's "Garden Growers Club" to help take the guesswork out of what to plant and when. Point Hope is just 10 miles from the airport and downtown Charleston and about 10 minutes to Daniel Island and Mount Pleasant. The home was built in 2021 by Pulte Homes and is offered with 12-month HOME WARRANTY coverage in addition to the builders Structural Elements warranty which runs through 12/2031. Listing agent is the owner.
Active contingent
$1,195,000
1055 Harriman Ln, Charleston, SC 29492
4beds
3,014sqft
Single Family Residence
Built in 2021
-- sqft lot
$1,169,700 Zestimate®
$396/sqft
$-- HOA
What's special
Farmhouse sinkRobust craftsman-style trimQuartz countertopsOversized four-car tandem garageWalk-in attic storage spaceSpacious natural light-filled loftLaundry room
- 68 days
- 668
- 48
Zillow last checked:
Listing updated:
Listed by:
Sea Island Real Estate, LLC
Source: CTMLS,MLS#: 26025427
Facts & features
Interior
Bedrooms & bathrooms
- Bedrooms: 4
- Bathrooms: 3
- Full bathrooms: 2
- 1/2 bathrooms: 1
Rooms
- Room types: Family Room, Loft, Office, Dining Room, Eat-In-Kitchen, Family, Foyer, Laundry, Pantry, Separate Dining
Heating
- Forced Air, Natural Gas
Cooling
- Central Air
Appliances
- Laundry: Electric Dryer Hookup, Gas Dryer Hookup, Laundry Room
Features
- High Ceilings, Kitchen Island, Ceiling - Smooth, Walk-In Closet(s), Ceiling Fan(s), Eat-in Kitchen, Entrance Foyer, Pantry
- Flooring: Ceramic Tile, Carpet, Wood
- Number of fireplaces: 1
- Fireplace features: Family Room, Gas, One
Interior area
- Total structure area: 3,014
- Total interior livable area: 3,014 sqft
Property
Parking
- Total spaces: 4
- Parking features: Garage, Garage Door Opener
- Garage spaces: 4
Features
- Levels: Two
- Stories: 2
- Entry location: Ground Level
- Patio & porch: Screened
- Exterior features: Rain Gutters, Lawn Irrigation, Garden
- Has private pool: Yes
- Pool features: In Ground
- Fencing: Wood
Lot
- Features: Wooded, 0 - .5 Acre
Details
- Parcel number: 2680801027
- Special conditions: 10 Yr Warranty
Construction
Type & style
- Home type: SingleFamily
- Architectural style: Traditional
- Property subtype: Single Family Residence
Materials
- Cement Siding
- Foundation: Raised
- Roof: Asphalt,Metal
Condition
- New construction: No
- Year built: 2021
Details
- Warranty included: Yes
Utilities & green energy
- Sewer: Public Sewer
- Water: Public
- Utilities for property: Charleston Water Service, Dominion Energy
Community & HOA
Community
- Features: RV / Boat Storage, Fitness Center, Pool, Park, Tennis Court(s), Trash, Walk/Jog Trails, Dog Park
- Security: Security System
- Subdivision: Point Hope
Location
- Region: Charleston
Financial & listing details
- Price per square foot: $396/sqft
- Tax assessed value: $787,900
- Annual tax amount: $5,119
- Date on market: 9/10/2026
- Listing terms: Any
Estimated market value
$1,169,700
$1.11M - $1.23M
$7,421/mo
Price history
| Date | Event | Price |
|---|---|---|
| 9/10/2026 | Listed for sale | $1,195,000$396/sqft |
Source:  CTMLS #26025427 Report a problem | ||
| 7/16/2026 | Listing removed | $1,195,000$396/sqft |
Source: CTMLS #26014013 Report a problem | ||
| 5/14/2026 | Listed for sale | $1,195,000+65.2%$396/sqft |
Source: CTMLS #26014013 Report a problem | ||
| 12/28/2021 | Sold | $723,440$240/sqft |
Source: CTMLS #21030495 Report a problem | ||
Public tax history
| Year | Property taxes | Tax assessment |
|---|---|---|
| 2025 | $5,119 -0.3% | $31,520 |
| 2024 | $5,134 +10.2% | $31,520 +8.5% |
| 2023 | $4,660 -1.2% | $29,060 +5.8% |
| 2022 | $4,715 +1481.2% | $27,460 |
| 2021 | $298 | -- |
Find assessor info on the county website
Monthly payment
Est. payment
Payment breakdown
Explore the cost of this home by adjusting the details. Changes won't be saved.Climate risks
Neighborhood: 29492
Nearby schools
Schools provided by the listing agent
- Elementary: Philip Simmons
- Middle: Philip Simmons
- High: Philip Simmons
Source: CTMLS. This data may not be complete. We recommend contacting the local school district to confirm school assignments for this home.

Similar homes
- $1,197,0004 bd3 ba3k sqft2008 Sanders House St, Charleston, SC 29492For Sale

 MLS ID #26022990, Ellis Grossman. CTMLS
- $1,149,5004 bd4 ba2.7k sqft523 Spring Hollow Dr, Charleston, SC 29492For Sale
 MLS ID #26024991, Kristie Potts. CTMLS
- $1,285,0006 bd4 ba4.1k sqft106 Berkshire Dr, Charleston, SC 29492For Sale
 MLS ID #26022247, Catherine Ray. CTMLS
- $1,185,0004 bd4 ba2.9k sqft1273 Logbook Ln, Mount Pleasant, SC 29466For Sale
 MLS ID #26025344, Lauren Zurilla. CTMLS
- $750,0004 bd3 ba2.3k sqft1119 Oak Bluff Ave, Charleston, SC 29492For SaleMLS ID #26030234, Hope Reed. CTMLS
- $1,299,0004 bd4 ba3.1k sqft349 Blowing Fresh Dr, Charleston, SC 29492For SaleMLS ID #26024386, Rosemarie Coakley. CTMLS
- $1,199,9905 bd4 ba3.2k sqft1831 Agate Bay Dr, Mount Pleasant, SC 29466For SaleMLS ID #26025563, Nora Delyra. CTMLS
- $759,9994 bd4 ba2.7k sqft522 Spring Hollow Dr, Charleston, SC 29492For SaleMLS ID #26025997, Libby Hearn. CTMLS
- $689,9994 bd3 ba2.5k sqft271 Rowans Creek Dr, Charleston, SC 29492For SaleMLS ID #26028180, Kerri Fotta. CTMLS
- $1,549,0005 bd5 ba3.5k sqft140 Oakview Ln, Wando, SC 29492New ConstructionMLS ID #26024647, Rob Benware. CTMLS
- $1,200,0004 bd3 ba2.5k sqft1584 Periwinkle Dr, Mount Pleasant, SC 29466For SaleMLS ID #26016196, Tracy Meredith. CTMLS
- $1,100,0004 bd4 ba2.9k sqft1759 Agate Bay Dr, Mount Pleasant, SC 29466For SaleMLS ID #26029540, Melissa Martin. CTMLS
- $1,150,0003 bd3 ba2.3k sqft3578 Bayden Bridge Ln, Mount Pleasant, SC 29466For SaleMLS ID #26028768, Danielle Traverse. CTMLS
- $1,059,9004 bd4 ba2.3k sqft2301 N Creek Dr, Mount Pleasant, SC 29466For SaleMLS ID #26021476, Cameron Heileman. CTMLS
- $1,199,0004 bd4 ba3.2k sqft1230 Captain Rivers Dr, Charleston, SC 29412For SaleMLS ID #26026377, Jenny Siggelkow. CTMLS
- $1,298,0005 bd5 ba3.3k sqft1772 Agate Bay Dr, Mount Pleasant, SC 29466For SaleMLS ID #26028217, Lauren Simons. CTMLS
- $1,520,0004 bd4 ba2.4k sqft136 Etiwan Park St, Charleston, SC 29492For SaleMLS ID #26028463, Margaret Baird. CTMLS
- $1,050,0004 bd3 ba2.9k sqft3728 Abercrombie Ct, Mount Pleasant, SC 29466For SaleMLS ID #26026302, Cathy Sembower. CTMLS
- $725,0004 bd3 ba2.2k sqft1233 Crooked Oak Rd, Charleston, SC 29492For SaleMLS ID #26029867, Grover Maxwell. CTMLS
- $1,460,0004 bd4 ba3.5k sqft4550 Cape Island Dr, Mount Pleasant, SC 29429For SaleMLS ID #26018947, Andrew Lehman. CTMLS
