Skip main navigation
Off market
  • $1,047,200

    1117 Beresford Run, Charleston, SC 29492

    5beds
    3,023sqft
    SingleFamily
    Built in 2005
    0.25 Acres Lot
    $1,047,200 Zestimate®
    $346/sqft
    $6,204 Estimated rent

    Home value

    $1,047,200

    $984,000 - $1.12M

    $6,204/mo

    Zestimate® history
    Loading
    Loading...

    Owner options

    List your home for rent

    $6,204/mo

    Rent Zestimate®

    Find your next renter with Zillow Rental Manager. Plus, with online applications, you can quickly screen prospective tenants – for free.

    Learn more

    $6,204/mo

    Rent Zestimate®

    Refinance and save

    $6,047/mo

    Est. payment

    Refinancing to a lower rate could help reduce your monthly payments and save thousands over the life of the loan.

    See today's rates

    $6,047/mo

    Est. payment

    Explore your selling options

    Work with a Zillow partner agent

    Leverage their expertise and Zillow's premium Showcase listings to get your home seen by more buyers.

    Get started

    List with your own agent

    Get your home in front of millions of buyers by listing it on Zillow.

    Learn how to do it

    Sell it yourself

    Take full control of how buyers see your home on Zillow by listing For Sale by Owner (FSBO).

    List your home

    What's special

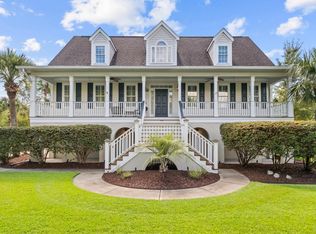
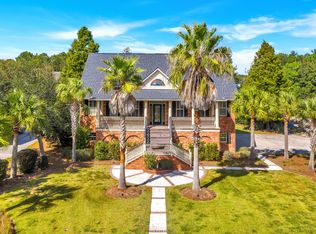
    A HIDDEN GEM near Daniel Island off 526 at Clements Ferry Rd. in Beresford Creek Landing! This professionally landscaped elevated home with full front porch has been well loved, updated and it is ready for you to move in and go take in all that Charleston has to offer. Enter the soaring two story foyer, notice the natural light beaming inside, exquisite cherry hardwood floors (recently refinished) and fresh interior ''coastal'' paint palette used throughout. The large great-room is very inviting with a cozy fireplace and back wall of glass double sliding doors that lead you straight out to the oversized screened in porch (complete with finished wood flooring, maintenance free Trex PVC spindles & upgraded snap in screen system.) You'll soon realize that this magnificent home is not only perfect for family fun but for entertaining as well! The kitchen, is centrally located between a large formal dining and a quaint keeping room where guests will gather for a fresh libation. Kitchen details include plentiful White cabinets, Granite counters and Stainless appliances, keeping with the most popular color schematic that everyone wants! New GE Café Oven/Microwave with speed-cook and convection plus Bosch Dishwasher recently upgraded. You'll make good use of your time spent here as the laundry room is also conveniently located off the kitchen, complete with a laundry sink, more cabinets and there's also room for another refrigerator! The master suite is also on the first floor of living space and provides a wonderful retreat at the end of the day with its own access to the outside deck; plus the huge bathroom has two closets, dual vanities, separate shower and jetted soaking tub. Four additional bedrooms and two full baths are located upstairs along with storage galore. One bedroom has a bath ensuite; one room is currently being used as an office but of course can easily be a bedroom if needed. The fenced backyard is large enough for play; another covered patio is shaded from above deck and awaits your relaxation or BBQ fun. The 3 bay garage provides room to park three+ cars and/or a boat in addition to an enormous amount of storage space in this cinder-block elevated foundation. Other upgrades include two new Trane HVAC systems, Nest Thermostats & Doorbell with camera, all with remote access, Plyfast Hurricane system and Masland brand carpet with upgraded pad plus much more, see or request list. Short driving distances to beaches, downtown Charleston, and the airport. New Pre-K-High School close-by provides State of the Art curriculum. Neighborhood amenities include: amazing social committee, saltwater pool, firepit, tennis courts, playground, deepwater dock, boat storage (only an add'l $200/yr is optional), sidewalks, ponds, etc.... Fantastic location to all areas of the Charleston Metro, flawless condition, with an amazing listing price. What more could you want? Come see this impeccable home before you are too late! Look for 360 degree floor plan; video tour. A $2,000 Lender Credit is available and will be applied towards the buyer's closing costs and pre-paids if the buyer chooses to use the seller's preferred lender. This credit is in addition to any negotiated seller concessions.

    This property is off market, which means it's not currently listed for sale or rent on Zillow. This may be different from what's available on other websites or public sources.
    Facts & features

    Interior

    Bedrooms & bathrooms
    • Bedrooms: 5
    • Bathrooms: 4
    • Full bathrooms: 3
    • 1/2 bathrooms: 1
    Heating
    • Heat pump
    Cooling
    • Central
    Features
    • Flooring: Tile, Carpet, Hardwood
    • Has fireplace: Yes
    Interior area
    • Total interior livable area: 3,023 sqft

    Property

    Parking
    • Parking features: Garage - Attached
    Features
    • Exterior features: Cement / Concrete
    Lot
    • Size: 0.25 Acres
    Details
    • Parcel number: 2710003008

    Construction

    Type & style
    • Home type: SingleFamily
    Materials
    • Foundation: Piers
    • Roof: Asphalt
    Condition
    • Year built: 2005

    Community & neighborhood

    Location
    • Region: Charleston

    Other

    Other facts
    • Misc Interior: Ceilings - 9'+, Ceiling - Smooth, Kitchen Island, Walk-In Closets, Window Treatments - Some
    • New Owned: Pre-Owned
    • Master Bedroom: Dual Masters, Multiple Closets, Walk-In Closets, Ceiling Fan, Downstairs, Garden Tub/Shower
    • Cooling: Central
    • Floors: Ceramic Tile, Wall to Wall Carpet, Wood
    • Amenities: Boat Storage, Cable TV Available, Neighborhood Pool, Club House, Security Guard/Sys, Tennis Court, Walk/Jog Trails, Play Park, Dock Facilities
    • FP Desc/Location: Family Room
    • Misc Exterior: Deck, Porch - Full Front, Porch - Screened, Fence - Wooden Enclosed, Patio - Covered, Gutters, Lawn Irrigation, Porch - Front Porch
    • Roof: Asphalt Shingle
    • Foundation: Elv. Construction
    • SF Detached Style: Traditional
    • Garage/Parking: Off-Street Parking, Attached, 3 Car Garage, 4 Car Garage
    • Stories: 2 Stories
    • Heat: Heat Pump
    • Special: Flood Insurance
    • Lot Description: Inside, Level, 0 - .5 Acre
    • Exterior: Cement Plank, Block/Masonry

    Price history

    DateEventPrice
    12/27/2019Sold$593,000-0.6%$196/sqft
    Source: CTMLS #19030168 Report a problem
    12/12/2019Pending sale$596,600$197/sqft
    Source: Carolina One Real Estate - Mount Pleasant North #19030168 Report a problem
    12/3/2019Price change$596,600-7.5%$197/sqft
    Source: Carolina One Real Estate - Mount Pleasant North #19030168 Report a problem
    11/22/2019Price change$645,000-0.8%$213/sqft
    Source: Carolina One Real Estate - Mount Pleasant North #19030168 Report a problem
    10/29/2019Listed for sale$650,000+36.8%$215/sqft
    Source: Carolina One Real Estate #19030168 Report a problem
    4/19/2012Sold$475,000-5.9%$157/sqft
    Source: CTMLS #1125918 Report a problem
    2/9/2005Sold$505,000+678.1%$167/sqft
    Source: Public Record Report a problem
    6/15/2004Sold$64,900+11.9%$21/sqft
    Source: Public Record Report a problem
    3/25/2002Sold$58,000$19/sqft
    Source: Public Record Report a problem

    Public tax history

    YearProperty taxesTax assessment
    2024$4,442 +16.7%$27,210 +15%
    2023$3,808 -6.5%$23,660
    2022$4,073 -51.5%$23,660 -33.3%
    2021$8,399 -30.1%$35,490
    2020$12,022 +250.7%$35,490 +89.6%
    2018$3,428 $18,720
    2017$3,428 +5.7%$18,720
    2016$3,243 $18,720
    2015$3,243 $18,720
    2014$3,243 $18,720 +4.5%
    2012-- $17,910 -8.7%
    2010-- $19,620 +26.1%
    2007$2,346 -42.3%$15,560
    2006$4,065 +254.8%$15,560
    2005$1,146 $15,560

    Find assessor info on the county website

    Neighborhood: 29492

    Nearby schools

    GreatSchools rating
    Schools provided by the listing agent
    • Elementary: Philip Simmons
    • Middle: Philip Simmons
    • High: Philip Simmons

    Source: The MLS. This data may not be complete. We recommend contacting the local school district to confirm school assignments for this home.

    Get a cash offer in 3 minutes
    Find out how much your home could sell for in as little as 3 minutes with a no-obligation cash offer.
    Estimated market value
    $1,047,200
    Get a cash offer in 3 minutes
    Find out how much your home could sell for in as little as 3 minutes with a no-obligation cash offer.
    Estimated market value
    $1,047,200