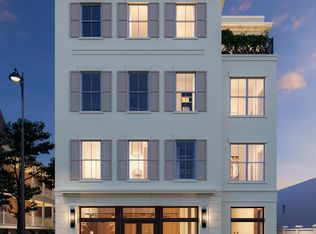
In the heart of Charleston's historic district, 284 Meeting Street presents a rare collection of six impeccably designed luxury townhomes that blend timeless architecture with modern sophistication. Positioned on the edge of Ansonborough, residents are just steps from the city's finest shopping and dining along King Street, the open green space of Marion Square, and cultural landmarks including the Gaillard Center. 284 Meeting Street has also been selected as the site of the 2026 House Beautiful Whole Home, a nationally recognized showcase celebrating innovation in residential design.This year's project explores a new dimension of luxury living within this thoughtfully designed townhome development, offering ideas for how beauty, functionality, and community can come together in a modern luxury residence. Bennett Hofford is serving as the 2026 Build Partner for the House Beautiful Whole Home project, bringing thoughtful construction and a strong attention to craftsmanship to these luxury townhomes. Throughout 284 Meeting Street, the Whole Home project will unfold both within the residences and on the first floor with a one of a kind pop up retail experience, reflecting the same level of elevated design and enduring craftsmanship found within each home. These units were curated by the talented designers: Nicole Salceda, Mark Kennamer, Anissa Zajac, Laura Lubin, Chloe Legras, Katie Monkhouse, Regina & Robin Reaves and Michael Mitchell. Inside each townhome, natural stone surfaces set a refined tone, carrying through the kitchen and baths where custom cabinetry, high end integrated appliances, and designer fixtures create a cohesive and elevated feel. Wide plank hardwood floors extend throughout the living spaces, while ten foot ceilings and gas fireplaces add warmth and architectural presence. Private balconies invite moments, and each residence includes a conditioned ground level storage space for added convenience. A gated entry and private parking for two vehicles per home provide ease and privacy, complemented by a secure lobby with elevator access and soundproofed common areas. Unit 202 is a two-story unit and features 2,608 square feet of living space including 3 bedrooms and 3.5 bathrooms. On the first floor, you're greeted by open living spaces seamlessly blending a spacious living room, dining room, and kitchen, ideal for everyday living or entertaining. A covered terrace, accessible from both the dining area and kitchen, extends the living area for al fresco relaxation and dining. The primary bedroom suite is also on the first floor and offers a serene retreat with a walk-in closet and an en suite bathroom featuring a dual sink vanity, and tiled shower. On the second floor, you will find the remaining two bedroom suites, including the second primary suite with access to an additional covered terrace.
Active
Price increase: $250K (10/9)
$4,430,000
284 Meeting St #202, Charleston, SC 29401
3beds
2,608sqft
Townhouse
Built in 2025
-- sqft lot
$4,258,600 Zestimate®
$1,699/sqft
$-- HOA
What's special
Gas fireplacesGated entryPrivate balconiesDesigner fixturesNatural stone surfacesWide plank hardwood floorsTen foot ceilings
- 15 days
- 158
- 7
Likely to sell faster than
Zillow last checked:
Listing updated:
Listed by:
The Cassina Group 843-628-0008
Source: CTMLS,MLS#: 26028017
Facts & features
Interior
Bedrooms & bathrooms
- Bedrooms: 3
- Bathrooms: 4
- Full bathrooms: 3
- 1/2 bathrooms: 1
Rooms
- Room types: Living/Dining Combo, Eat-In-Kitchen, Foyer, Laundry, Pantry
Cooling
- Central Air
Appliances
- Laundry: Washer Hookup, Electric Dryer Hookup, Laundry Room
Features
- High Ceilings, Kitchen Island, Ceiling - Smooth, Walk-In Closet(s), Ceiling Fan(s), Eat-in Kitchen, Entrance Foyer, Pantry
- Flooring: Wood
- Number of fireplaces: 1
- Fireplace features: Gas, Living Room, One
Interior area
- Total structure area: 2,608
- Total interior livable area: 2,608 sqft
Property
Parking
- Parking features: Off Street
Features
- Levels: Two
- Stories: 2
- Patio & porch: Covered
Lot
- Features: 0 - .5 Acre
Construction
Type & style
- Home type: Townhouse
- Property subtype: Townhouse
- Attached to another structure: Yes
Materials
- Stucco
Condition
- New construction: Yes
- Year built: 2025
Utilities & green energy
- Sewer: Public Sewer
- Water: Public
- Utilities for property: Charleston Water Service, Dominion Energy
Community & HOA
Community
- Features: Elevators, Storage
- Subdivision: Ansonborough
Location
- Region: Charleston
Financial & listing details
- Price per square foot: $1,699/sqft
- Date on market: 10/9/2026
- Listing terms: Cash,Conventional
Estimated market value
$4,258,600
$4.05M - $4.47M
Not available
Price history
| Date | Event | Price |
|---|---|---|
| 10/9/2026 | Price change | $4,430,000+6%$1,699/sqft |
Source:  CTMLS #26028017 Report a problem CTMLS #26028017 Report a problem | ||
| 4/17/2026 | Listed for sale | $4,180,000$1,603/sqft |
Source: CTMLS #26011071 Report a problem | ||
| 1/7/2026 | Listing removed | $4,180,000$1,603/sqft |
Source: CTMLS #25028397 Report a problem | ||
| 10/20/2025 | Listed for sale | $4,180,000$1,603/sqft |
Source: CTMLS #25028397 Report a problem | ||
| 10/15/2025 | Listing removed | $4,180,000$1,603/sqft |
Source: CTMLS #24021365 Report a problem | ||
| 4/1/2024 | Listed for sale | $4,180,000$1,603/sqft |
Source: CTMLS #24008024 Report a problem | ||
Public tax history
Tax history is unavailable.
Monthly payment
Est. payment
Payment breakdown
Explore the cost of this home by adjusting the details. Changes won't be saved.Climate risks
Neighborhood: Ansonborough
Nearby schools
Schools provided by the listing agent
- Elementary: Memminger
- Middle: Simmons Pinckney
- High: Burke
Source: CTMLS. This data may not be complete. We recommend contacting the local school district to confirm school assignments for this home.
- $4,290,0003 bd4 ba2.6k sqft284 Meeting St #301, Charleston, SC 29401New Construction

- $4,540,0003 bd4 ba2.8k sqft284 Meeting St #203, Charleston, SC 29401New Construction
- $3,660,0003 bd4 ba2.3k sqft284 Meeting St #201, Charleston, SC 29401New Construction
- $4,620,0003 bd4 ba3.2k sqft284 Meeting St #302, Charleston, SC 29401For Sale
Similar homes
- $4,540,0003 bd4 ba2.8k sqft284 Meeting St #203, Charleston, SC 29401New Construction
 MLS ID #26028015, Robertson Allen. CTMLS
 - $4,290,0003 bd4 ba2.6k sqft284 Meeting St #301, Charleston, SC 29401New ConstructionMLS ID #26011072, Robertson Allen. CTMLS
- $4,290,0003 bd4 ba2.8k sqft284 Meeting St #303, Charleston, SC 29401For Sale
 MLS ID #24021371, Robertson Allen. CTMLS
 - $3,660,0003 bd4 ba2.3k sqft284 Meeting St #201, Charleston, SC 29401New ConstructionMLS ID #26028058, Robertson Allen. CTMLS
- $4,620,0003 bd4 ba3.2k sqft284 Meeting St #302, Charleston, SC 29401For SaleMLS ID #24021370, Robertson Allen. CTMLS
- $4,750,0003 bd3 ba3.3k sqft280 Meeting St #Townhouse 140, Charleston, SC 29401For SaleMLS ID #26023369, Butler Derrick. CTMLS
- $4,200,0003 bd4 ba3.1k sqft68 Beaufain St, Charleston, SC 29401New ConstructionMLS ID #26028395, Johnny Crosby. CTMLS
- $3,950,0003 bd4 ba2.4k sqft280 Meeting St #200, Charleston, SC 29401For SaleMLS ID #26023370, Butler Derrick. CTMLS
- $4,250,0004 bd5 ba2.5k sqft63 Ashley Ave, Charleston, SC 29401For SaleMLS ID #25030420, Lisa Patterson. CTMLS
- $3,395,0003 bd4 ba2.9k sqft72 Halsey Blvd, Charleston, SC 29401For SaleMLS ID #26028181, Mary Lou Wertz. CTMLS
- $4,250,0003 bd3 ba3.5k sqft368 Broad St, Charleston, SC 29401New ConstructionMLS ID #26021772, Will Freeman. CTMLS
- $4,150,0004 bd4 ba3.3k sqft80 Church St, Charleston, SC 29401For SaleMLS ID #26008958, Patricia Byrne. CTMLS
- $3,275,0004 bd5 ba2.7k sqft58 Laurens St, Charleston, SC 29401For SaleMLS ID #26024387, Elizabeth Sage. CTMLS
- $3,599,0004 bd4 ba2.7k sqft18 Trumbo St, Charleston, SC 29401New ConstructionMLS ID #26020111, Eric Davis. CTMLS
- $3,100,0003 bd4 ba3.3k sqft9 Elizabeth St, Charleston, SC 29403For SaleMLS ID #26028567, Robin Phillips. CTMLS
- $3,385,0003 bd4 ba3.7k sqft2 Laurens St #4F, Charleston, SC 29401For SaleMLS ID #26007556, Randal Longo. CTMLS
- $2,795,0002 bd3 ba2.5k sqft2 Laurens St Unit 2C, Charleston, SC 29401For SaleMLS ID #26026070, Ruthie Ravenel. CTMLS
- $2,230,0003 bd3 ba2.3k sqft10 Trapman St, Charleston, SC 29401For SaleMLS ID #26023955, Johnny Crosby. CTMLS
- $2,295,0003 bd4 ba2.2k sqft44 State St #A, Charleston, SC 29401For SaleMLS ID #26017130, Alex Brener. CTMLS
- $2,649,0003 bd4 ba3k sqft6 Rutledge Ave, Charleston, SC 29401For SaleMLS ID #26022521, Katherine Cox. CTMLS
