Welcome to The Noyer-Wildhagen House, c. 1807. 286 Meeting Street, Unit J is a beautifully restored first-floor condominium in one of Charleston's coveted historic homes. Originally owned and built by Ms. Abigail Noyer and later passed down to the Wildhagen Family, this stunning Federal-style brick single house has a rich history. Meticulously restored and now home to handsome condominiums, the property was honored with the prestigious Carolopolis Award by the Charleston Preservation Society. More recently, this stunning residence underwent a thoughtful renovation, seamlessly blending historic charm with modern luxury. Stepping inside, you'll be captivated by timeless architectural details--wood floors, grand fireplaces, custom shutters, exposed brick, and period lighting. Designedfor both relaxation and entertaining, the open-concept living space features a Sub-Zero wine fridge with multiple beverage drawers. The gourmet kitchen is a chef's dream, complete with marble countertops, top-of-the-line appliances, custom cabinetry, and ample storage. The spacious primary suite offers two closets and a beautifully designed en-suite bath, while a second bedroom and bath provide additional comfort. Two sunlit flex spaces on the south side of the home offer endless possibilities - ideal for a home office, library, TV room, reading room, or even an additional bedroom. Beyond the custom Mahogany door, a private covered patio awaits a peaceful retreat in the heart of the city. 286 Meeting Street is perfectly positioned amidst Charleston's finest restaurants, shopping, art galleries, and parks. Whether you're seeking a charming pied-à-terre or a full-time residence, this exceptional home offers both history and modern elegance in an unbeatable location.
Closed
Zillow last checked:
Listing updated:
Bought with:
Pam Harrington Exclusives
Source: CTMLS,MLS#: 25002885
Price history
| Date | Event | Price |
|---|---|---|
| 3/21/2025 | Sold | $1,135,000-12.6%$613/sqft |
Source:  CTMLS #25002885 Report a problem CTMLS #25002885 Report a problem | ||
| 3/1/2025 | Contingent | $1,299,000$701/sqft |
Source: CTMLS #25002885 Report a problem | ||
| 2/4/2025 | Listed for sale | $1,299,000$701/sqft |
Source: CTMLS #25002885 Report a problem | ||
| 2/1/2025 | Listing removed | $1,299,000$701/sqft |
Source: CTMLS #24017760 Report a problem | ||
| 1/4/2025 | Listed for sale | $1,299,000$701/sqft |
Source: CTMLS #24017760 Report a problem | ||
| 9/9/2024 | Contingent | $1,299,000$701/sqft |
Source: CTMLS #24017760 Report a problem | ||
| 8/22/2024 | Price change | $1,299,000-2%$701/sqft |
Source: CTMLS #24017760 Report a problem | ||
| 7/25/2024 | Price change | $1,325,000-7%$715/sqft |
Source: CTMLS #24017760 Report a problem | ||
| 7/12/2024 | Listed for sale | $1,425,000+50%$769/sqft |
Source: CTMLS #24017760 Report a problem | ||
| 9/14/2021 | Sold | $950,000+0%$513/sqft |
Source: CTMLS #21018585 Report a problem | ||
| 8/15/2021 | Contingent | $949,999$513/sqft |
Source: CTMLS #21018585 Report a problem | ||
| 8/4/2021 | Price change | $949,999-4.5%$513/sqft |
Source: CTMLS #21018585 Report a problem | ||
| 7/8/2021 | Listed for sale | $995,000$537/sqft |
Source: CTMLS #21018585 Report a problem | ||
Nearby homes

- $1,575,6002 bd3 ba2.1k sqft286 Meeting St APT A, Charleston, SC 29401Off Market
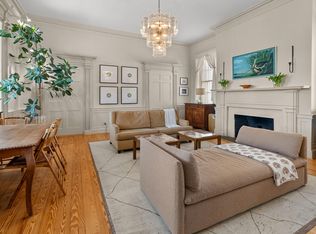
- $764,8001 bd1 ba970 sqft286 Meeting St APT B, Charleston, SC 29401Off Market
- $675,0001 bd1 ba985 sqft286 Meeting St APT C, Charleston, SC 29401Sold
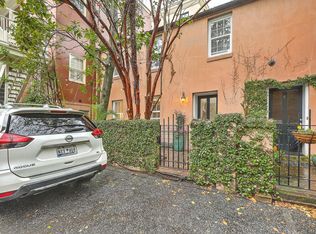
- $630,8001 bd1 ba846 sqft286 Meeting St APT D, Charleston, SC 29401Off Market
Get a cash offer in 3 minutes
Find out how much your home could sell for in as little as 3 minutes with a no-obligation cash offer.
Estimated market value
$1,288,200
