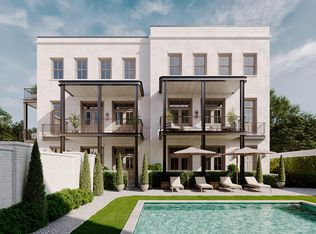
Nestled within the heart of downtown Charleston's historic district, this exclusive new construction project introduces six meticulously crafted luxury townhomes. Boasting classic design elements and utilizing only the finest quality materials, these residences redefine modern luxury living. Situated on the cusp of Ansonborough, a serene residential neighborhood, residents will find themselves mere steps away from the vibrant energy of King Street boutiques and restaurants, Marion Square Park, cultural landmarks like the Gaillard Auditorium, and more. Designed in harmony with its historic surroundings, the exterior of these townhomes features three-coat stucco, refined cast stone, extensive custom finishes, and insulated concrete form construction, which is ideal for maximum energyefficiency. Ensuring utmost privacy and security, residents enjoy a gated entry and dedicated parking, with two assigned spaces for each property. A private, secure lobby with an elevator leads to the second and third floors of the building, while elegantly appointed hallways and soundproofing on all common walls and floors further enhances the building's appeal. Each residence exudes timeless sophistication with custom cabinetry in the kitchens and baths, integrated high-end appliances, gas fireplaces, natural stone counters, tile backsplashes, designer plumbing and light fixtures, wide plank hardwood floors, and lofty 10-foot ceilings. Private balconies invite al fresco relaxation, and all of the rooms are spacious and light-filled. There is also a large, conditioned storage unit for each unit on the ground floor of the building. Unit 302 is the prized penthouse unit in the building and features 3,221 square feet of living space including 3 bedrooms and 3.5 bathrooms. A private entrance from the elevator opens into the unit, where you're greeted by open living spaces seamlessly blending a spacious living room, dining room, and kitchen, ideal for everyday living or entertaining. Numerous skylights throughout the unit flood the home with natural light. An expansive rooftop terrace, accessible from the living room and one of the guest bedrooms, extends the living area for al fresco relaxation and dining. The primary bedroom suite offers a serene retreat with access to an intimate rooftop terrace, a large walk-in closet, and an en suite bathroom featuring a dual sink vanity, tiled shower, and soaking tub. The remaining two guest suites are well-sized with nicely appointed bathrooms. As of August 2024, the property has been acquired, permits have been approved and secured, and demolition and site work is in progress. Impeccably designed and meticulously executed, these townhomes will epitomize refined urban living in Charleston's historic heart.
Active contingent
$4,620,000
284 Meeting St #302, Charleston, SC 29401
3beds
3,221sqft
Townhouse
Built in 2025
-- sqft lot
$-- Zestimate®
$1,434/sqft
$-- HOA
What's special
Gas fireplacesPrivate balconiesCustom finishesTile backsplashesWide plank hardwood floorsIntimate rooftop terraceExpansive rooftop terrace
- 793 days
- 97
- 6
Zillow last checked:
Listing updated:
Listed by:
The Cassina Group 843-628-0008
Source: CTMLS,MLS#: 24021370
Facts & features
Interior
Bedrooms & bathrooms
- Bedrooms: 3
- Bathrooms: 4
- Full bathrooms: 3
- 1/2 bathrooms: 1
Rooms
- Room types: Living/Dining Combo, Eat-In-Kitchen, Foyer, Laundry, Pantry
Cooling
- Central Air
Appliances
- Laundry: Electric Dryer Hookup, Washer Hookup, Laundry Room
Features
- Ceiling - Smooth, High Ceilings, Garden Tub/Shower, Kitchen Island, Walk-In Closet(s), Ceiling Fan(s), Eat-in Kitchen, Entrance Foyer, Pantry
- Flooring: Wood
- Windows: Skylight(s)
- Number of fireplaces: 1
- Fireplace features: Gas, Living Room, One
Interior area
- Total structure area: 3,221
- Total interior livable area: 3,221 sqft
Video & virtual tour
Property
Parking
- Parking features: Off Street
Features
- Levels: Two
- Stories: 2
- Patio & porch: Deck, Patio
Construction
Type & style
- Home type: Townhouse
- Property subtype: Townhouse
- Attached to another structure: Yes
Condition
- Year built: 2025
Utilities & green energy
- Sewer: Public Sewer
- Water: Public
- Utilities for property: Charleston Water Service, Dominion Energy
Community & HOA
Community
- Features: Elevators, Storage
- Subdivision: Ansonborough
Location
- Region: Charleston
Financial & listing details
- Price per square foot: $1,434/sqft
- Date on market: 8/23/2024
- Listing terms: Cash,Conventional
Estimated market value
Not available
Estimated sales range
Not available
Not available
Price history
| Date | Event | Price |
|---|---|---|
| 4/24/2025 | Listed for sale | $4,620,000$1,434/sqft |
Source:  CTMLS #24021370 Report a problem CTMLS #24021370 Report a problem | ||
| 8/30/2024 | Contingent | $4,620,000$1,434/sqft |
Source: CTMLS #24021370 Report a problem | ||
| 4/24/2024 | Listed for sale | $4,620,000$1,434/sqft |
Source: CTMLS #24008027 Report a problem | ||
| 4/2/2024 | Contingent | $4,620,000$1,434/sqft |
Source: CTMLS #24008027 Report a problem | ||
| 4/1/2024 | Listed for sale | $4,620,000$1,434/sqft |
Source: CTMLS #24008027 Report a problem | ||
Public tax history
Tax history is unavailable.
Monthly payment
Est. payment
Payment breakdown
Explore the cost of this home by adjusting the details. Changes won't be saved.Climate risks
Neighborhood: Ansonborough
Nearby schools
Schools provided by the listing agent
- Elementary: Memminger
- Middle: Simmons Pinckney
- High: Burke
Source: CTMLS. This data may not be complete. We recommend contacting the local school district to confirm school assignments for this home.
- $3,660,0003 bd4 ba2.3k sqft284 Meeting St #201, Charleston, SC 29401New Construction

- $4,290,0003 bd4 ba2.8k sqft284 Meeting St #303, Charleston, SC 29401For Sale

- $4,540,0003 bd4 ba2.8k sqft284 Meeting St #203, Charleston, SC 29401New Construction
- $4,430,0003 bd4 ba2.6k sqft284 Meeting St #202, Charleston, SC 29401New Construction
Similar homes
- $4,540,0003 bd4 ba2.8k sqft284 Meeting St #203, Charleston, SC 29401New Construction
 MLS ID #26028015, Robertson Allen. CTMLS
 - $4,430,0003 bd4 ba2.6k sqft284 Meeting St #202, Charleston, SC 29401New ConstructionMLS ID #26028017, Robertson Allen. CTMLS
- $4,750,0003 bd3 ba3.3k sqft280 Meeting St #Townhouse 140, Charleston, SC 29401For Sale
 MLS ID #26023369, Butler Derrick. CTMLS
 - $4,290,0003 bd4 ba2.8k sqft284 Meeting St #303, Charleston, SC 29401For SaleMLS ID #24021371, Robertson Allen. CTMLS
- $4,290,0003 bd4 ba2.6k sqft284 Meeting St #301, Charleston, SC 29401New ConstructionMLS ID #26011072, Robertson Allen. CTMLS
- $3,660,0003 bd4 ba2.3k sqft284 Meeting St #201, Charleston, SC 29401New ConstructionMLS ID #26028058, Robertson Allen. CTMLS
- $4,200,0003 bd4 ba3.1k sqft68 Beaufain St, Charleston, SC 29401New ConstructionMLS ID #26028395, Johnny Crosby. CTMLS
- $3,950,0003 bd4 ba2.4k sqft280 Meeting St #200, Charleston, SC 29401For SaleMLS ID #26023370, Butler Derrick. CTMLS
- $4,250,0003 bd3 ba3.5k sqft368 Broad St, Charleston, SC 29401New ConstructionMLS ID #26021772, Will Freeman. CTMLS
- $4,250,0004 bd5 ba2.5k sqft63 Ashley Ave, Charleston, SC 29401For SaleMLS ID #25030420, Lisa Patterson. CTMLS
- $4,150,0004 bd4 ba3.3k sqft80 Church St, Charleston, SC 29401For SaleMLS ID #26008958, Patricia Byrne. CTMLS
- $3,395,0003 bd4 ba2.9k sqft72 Halsey Blvd, Charleston, SC 29401For SaleMLS ID #26028181, Mary Lou Wertz. CTMLS
- $3,275,0004 bd5 ba2.7k sqft58 Laurens St, Charleston, SC 29401For SaleMLS ID #26024387, Elizabeth Sage. CTMLS
- $3,599,0004 bd4 ba2.7k sqft18 Trumbo St, Charleston, SC 29401New ConstructionMLS ID #26020111, Eric Davis. CTMLS
- $4,999,5004 bd5 ba4.7k sqft175 1/2 Wentworth St, Charleston, SC 29401For SaleMLS ID #26019552, Jennifer Snowden. CTMLS
- $3,100,0003 bd4 ba3.3k sqft9 Elizabeth St, Charleston, SC 29403For SaleMLS ID #26028567, Robin Phillips. CTMLS
- $3,385,0003 bd4 ba3.7k sqft2 Laurens St #4F, Charleston, SC 29401For SaleMLS ID #26007556, Randal Longo. CTMLS
- $4,250,0005 bd4 ba4.3k sqft8 Judith St, Charleston, SC 29403For SaleMLS ID #26025815, Grover Maxwell. CTMLS
- $3,499,9994 bd5 ba4.7k sqft17 Judith Street, Charleston, SC 29403New ConstructionMLS ID #26027721, Eric Davis. CTMLS
- $2,795,0002 bd3 ba2.5k sqft2 Laurens St Unit 2C, Charleston, SC 29401For SaleMLS ID #26026070, Ruthie Ravenel. CTMLS
