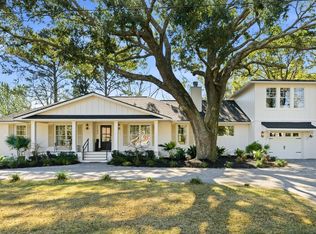
Lowcountry living at its finest! Literally minutes from Sullivan's Island, Old Village, Shem Creek & only a year NEW, this thoughtfully designed stunner delivers beautiful craftsmanship & finishes that you expect to see in this caliber of a home! A welcoming front porch, gas lantern & double glass doors lead right into a foyer that immediately sets the tone in this coastal retreat. You'll note the wide plank White Oak hardwoods that carry throughout the entire home & a built-in drop zone with coastal blue cabinetry. Next, the dramatic & luxurious, natural wood completely shiplapped study with full glass French doors makes a statement. The main living area is anchored by a gas fireplace with a substantial mantel & surround, flanked by built-in bookshelves featuring natural wood shelving &the expansive, three panel slider out to the very private screened porch is also a standout! It all flows effortlessly into the chef's kitchen & dining space, featuring a custom range hood, full wall tile backsplash, professional 6 burner JennAir gas range & appliances, a white apron front farmsink, honed marble countertops & island with seating, butler's pantry with all glass-front cabinetry, under cabinet lighting & a walk-in pantry, separated by a pocket door, with custom wood shelving. A shiplap-clad dining room also has porch access & an abundance of windows, all with new plantation shutters as well, completes the entertaining area. Two bedrooms are found on the first-floor, including the spacious & serene primary suite. Plantation shutters & hardwood floors continue into the spa-like bathroom featuring a dual-sink walnut vanity, freestanding soaking tub, glass-enclosed tile shower with gold fixtures & a generous walk-in closet again with custom shelving. A second bedroom with ensuite is also on the main level; ideal for guests or multigenerational living. The laundry room on this floor is also impressive with counter space, sink & cabinetry. Upstairs, 3 additional, generously sized bedrooms and a bonus flex space (or 6th bedroom), including one with French doors that lends itself beautifully to a movie room or rec area. Secondary baths are all beautifully appointed with brush gold fixtures, quartz counters and glass enclosed tub/showers. One bedroom with horizontal shiplap detailing has a private ensuite, where another has full bath access that is shared with a dual entryway from the hallway through a pocket door. The ground level features a two-car garage (tandem 4 car) plus room for the golf cart and toys, an elevator connecting the garage to the main living level & a partially finished, conditioned bonus space with epoxy flooring and 2 dedicated rooms for storage, workout space or a workshop with a 2nd utility tub - not to mention extra closet space! Make it what you wish! The fenced .51 acre backyard is a blank canvas; perfect for a pool, also already in place is a ground level screened porch with electric. Bonus features are lawn irrigation in both the front and back that can be controlled by your phone, gutters & the home is a Green Home & Energy Certified per the builder. The neighborhood dock access completes this exceptional offering, along with sidewalks and a pond in the center of the community. Ask your agent for a list of features for this beautiful home!
Active contingent
Price cut: $165K (8/4)
$2,700,000
1463 Tomato Farm Cir, Mount Pleasant, SC 29464
5beds
3,745sqft
Single Family Residence
Built in 2025
0.51 Acres Lot
$2,601,400 Zestimate®
$721/sqft
$-- HOA
What's special
- 113 days
- 727
- 23
Zillow last checked:
Listing updated:
Listed by:
The Boulevard Company
Source: CTMLS,MLS#: 26018344
Facts & features
Interior
Bedrooms & bathrooms
- Bedrooms: 5
- Bathrooms: 5
- Full bathrooms: 4
- 1/2 bathrooms: 1
Heating
- Central
Cooling
- Central Air
Features
- High Ceilings, Elevator, Kitchen Island, Walk-In Closet(s), Ceiling Fan(s)
- Flooring: Ceramic Tile, Wood
- Windows: Thermal Windows/Doors
- Number of fireplaces: 1
- Fireplace features: Gas Log, Living Room, One
Interior area
- Total structure area: 3,745
- Total interior livable area: 3,745 sqft
Property
Parking
- Total spaces: 5
- Parking features: Garage, Garage Door Opener
- Garage spaces: 5
Features
- Levels: Two
- Stories: 2
- Patio & porch: Front Porch, Screened
- Exterior features: Elevator Shaft, Lawn Irrigation, Rain Gutters
- Fencing: Wood
Lot
- Size: 0.51 Acres
- Features: .5 - 1 Acre
Details
- Parcel number: 5600900314
Construction
Type & style
- Home type: SingleFamily
- Architectural style: Traditional
- Property subtype: Single Family Residence
Materials
- Cement Siding
- Foundation: Raised
- Roof: Architectural,Metal
Condition
- New construction: No
- Year built: 2025
Utilities & green energy
- Sewer: Public Sewer
- Water: Public
- Utilities for property: Dominion Energy, Mt. P. W/S Comm
Community & HOA
Community
- Features: Walk/Jog Trails
- Subdivision: Heirloom Landing
Location
- Region: Mount Pleasant
Financial & listing details
- Price per square foot: $721/sqft
- Tax assessed value: $550,000
- Annual tax amount: $7,980
- Date on market: 6/25/2026
- Listing terms: Any
Estimated market value
$2,601,400
$2.47M - $2.73M
$8,308/mo
Price history
| Date | Event | Price |
|---|---|---|
| 8/4/2026 | Price change | $2,700,000-5.8%$721/sqft |
Source:  CTMLS #26018344 Report a problem CTMLS #26018344 Report a problem | ||
| 7/14/2026 | Price change | $2,865,000-2.9%$765/sqft |
Source: CTMLS #26018344 Report a problem | ||
| 6/25/2026 | Listed for sale | $2,950,000+21.6%$788/sqft |
Source: CTMLS #26018344 Report a problem | ||
| 3/11/2025 | Sold | $2,425,000+340.9%$648/sqft |
Source: Public Record Report a problem | ||
| 12/21/2023 | Sold | $550,000+37.5%$147/sqft |
Source: Public Record Report a problem | ||
| 10/24/2023 | Sold | $400,000-74.8%$107/sqft |
Source: Public Record Report a problem | ||
| 8/31/2023 | Listed for sale | $1,588,400+344.8%$424/sqft |
Source: AR Homes - Coastal Premier Homes Report a problem | ||
| 5/23/2022 | Sold | $357,075$95/sqft |
Source: Public Record Report a problem | ||
Public tax history
| Year | Property taxes | Tax assessment |
|---|---|---|
| 2025 | $7,980 -2% | $33,000 |
| 2024 | $8,145 | $33,000 |
Find assessor info on the county website
Monthly payment
Est. payment
Payment breakdown
Explore the cost of this home by adjusting the details. Changes won't be saved.Climate risks
Neighborhood: 29464
Nearby schools
Schools provided by the listing agent
- Elementary: Mamie Whitesides
- Middle: Moultrie
- High: Lucy Beckham
Source: CTMLS. This data may not be complete. We recommend contacting the local school district to confirm school assignments for this home.
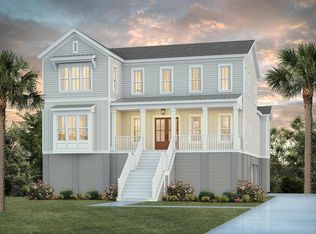
- $2,425,0005 bd5 ba3.7k sqft1463 Tomato Farm Cir LOT 4, Mount Pleasant, SC 29464Sold
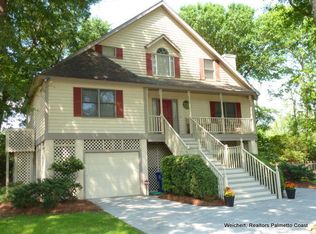
- $958,9004 bd3 ba2.1k sqft1590 Fiddlers Marsh Dr, Mount Pleasant, SC 29464Off Market
- $907,6004 bd3 ba2k sqft1586 Fiddlers Marsh Dr, Mount Pleasant, SC 29464Off Market
- $884,6003 bd2 ba1.9k sqft1582 Fiddlers Marsh Dr, Mount Pleasant, SC 29464Off Market

Similar homes
- $2,699,0005 bd5 ba4k sqft733 Atlantic St, Mount Pleasant, SC 29464For Sale
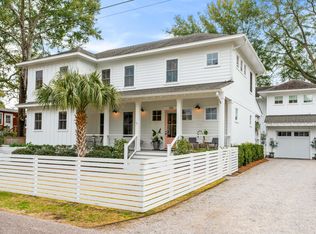
 MLS ID #26022170, Marisa Cromey. CTMLS
 - $2,650,0004 bd5 ba3k sqft1020 S Shem Dr, Mount Pleasant, SC 29464For Sale
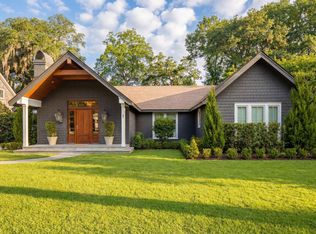 MLS ID #26021935, Krystine Edwards. CTMLS
 - $2,350,0005 bd6 ba4.2k sqft1106 Meadowcroft Ln, Mount Pleasant, SC 29464For Sale
 MLS ID #26008537, Kathleen Diminico. CTMLS
 - $2,995,0005 bd5 ba4k sqft335 4th Ave, Mount Pleasant, SC 29464New Construction
 MLS ID #26027396, Marcus Washington. CTMLS
 - $1,995,0003 bd3 ba3.2k sqft1525 Mossy Branch Way, Mount Pleasant, SC 29464For SaleMLS ID #26014384, Helene Barrett. CTMLS
- $2,125,0004 bd5 ba3.5k sqft1344 Penshell Pl, Mount Pleasant, SC 29464For SaleMLS ID #26021696, Jimmy Dye. CTMLS
- $2,990,0004 bd5 ba3.3k sqft813 Harbour Watch Ct, Mount Pleasant, SC 29464New ConstructionMLS ID #26022143, Robin Reeves. CTMLS
- $2,975,0004 bd3 ba2.3k sqft928 Richter Way, Mount Pleasant, SC 29464For SaleMLS ID #26024361, Sarah Keating. CTMLS
- $3,500,0004 bd5 ba3.7k sqft1644 Home Farm Rd, Mount Pleasant, SC 29464New ConstructionMLS ID #26025693, Nate Buttrick. CTMLS
- $2,295,0004 bd5 ba3.1k sqft780 Post Oak Dr, Mount Pleasant, SC 29464For SaleMLS ID #25031273, Brantlee De Brux. CTMLS
- $2,798,0454 bd5 ba3.4k sqft303 Queens Ct #2, Mount Pleasant, SC 29464New ConstructionMLS ID #26027751, Haley Cuzzell. CTMLS
- $2,195,0004 bd4 ba3.3k sqft1531 N Lakeshore Dr, Mount Pleasant, SC 29466For SaleMLS ID #26027784, Brent Horne. CTMLS
- $3,499,0004 bd5 ba3.9k sqft741 Winthrop St, Mount Pleasant, SC 29464For SaleMLS ID #26021974, Jackie Kelly. CTMLS
- $1,350,0004 bd4 ba2.1k sqft1350 Winifred St, Mount Pleasant, SC 29464For SaleMLS ID #26027331, Candy Acanfora. CTMLS
- $1,799,0005 bd4 ba3.7k sqft1291 S Barksdale Rd, Mount Pleasant, SC 29464For SaleMLS ID #26024303, Layne Mccombs Kipp. CTMLS
- $2,475,0004 bd6 ba3.8k sqft2753 Oak Manor Dr, Mount Pleasant, SC 29466For SaleMLS ID #26027819, Karla Leahy. CTMLS
- $3,500,0005 bd5 ba4.3k sqft907 Cliffwood Dr, Mount Pleasant, SC 29464New ConstructionMLS ID #26023201, Jason Brown. CTMLS
- $3,250,0004 bd4 ba4.5k sqft727 McCants Dr, Mount Pleasant, SC 29464New ConstructionMLS ID #26022526, Cami Gilsenan. CTMLS
- $2,600,0005 bd4 ba3.4k sqft3000 Yachtsman Dr, Mount Pleasant, SC 29466For SaleMLS ID #26025585, David Seay. CTMLS
- $2,650,0004 bd5 ba3.7k sqft206 Foundry St, Charleston, SC 29492For SaleMLS ID #26025831, Ashley Severance. CTMLS
