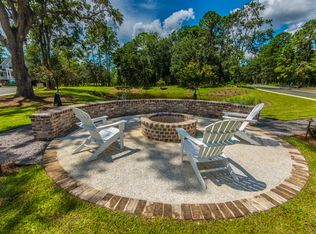
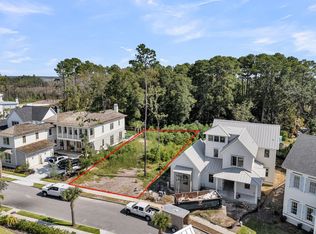
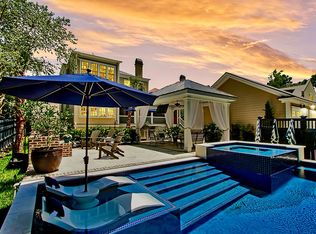
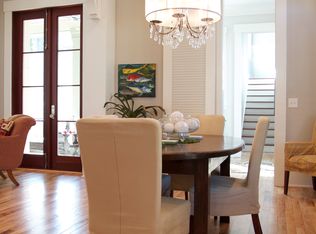
982 Tupelo Bay Drive is an extraordinary, custom residence offering a rare opportunity to experience waterfront living at its most sophisticated, where refined architecture meets the timeless beauty of the Lowcountry. Completed in 2023 and thoughtfully designed to embrace its spectacular marsh setting, this 5,056-square-foot residence pairs exceptional craftsmanship with an effortless sense of indoor-outdoor living. Every element has been considered - from the elevated coastal architecture and beautifully appointed interiors to the breathtaking infinity-edge pool that appears to spill seamlessly into the surrounding marsh landscape. Inside, natural light pours through expansive windows and glass doors, creating a constant connection to the scenery beyond. The open-concept living spaces are elegant yet inviting, with beautifully finished hardwood floors, refined millwork, soaring ceilings, and carefully selected architectural details throughout. At the center of the home, a sophisticated chef's kitchen anchors the living and entertaining spaces, while the adjoining great room creates an ideal gathering place framed by sweeping views. The private quarters are equally impressive, offering six bedrooms, five full baths, and two half baths, with each space reflecting the home's understated coastal sophistication. Thoughtful design, beautiful finishes, and abundant natural light create an atmosphere that feels simultaneously polished and wonderfully relaxed. The home's private outdoor living spaces are truly exceptional. An elevated infinity-edge pool takes center stage, positioned to capture the expansive marsh vistas and ever-changing Lowcountry sky. Generous terraces provide an extraordinary setting for morning coffee, afternoon gatherings, or sunset entertaining, while the outdoor shower adds both convenience and a touch of resort-style living. Beyond the architecture and interiors, it is the setting that makes this property so special. The marsh becomes part of the experience - changing with the tides, light, and seasons, providing a front-row seat to the natural beauty that defines the Charleston Lowcountry. With a rare combination of new custom construction, exceptional design, resort-inspired outdoor living, and unforgettable marsh views, this remarkable residence represents the very best of contemporary, Lowcountry living.
Active
$5,195,000
982 Tupelo Bay Dr, Mount Pleasant, SC 29464
6beds
5,056sqft
Single Family Residence
Built in 2023
0.33 Acres Lot
$4,869,100 Zestimate®
$1,027/sqft
$-- HOA
What's special
Spectacular marsh settingUnforgettable marsh viewsElevated coastal architectureRefined architectureBeautifully finished hardwood floorsBeautiful finishesOpen-concept living spaces
- 16 days
- 1,421
- 89
Likely to sell faster than
Zillow last checked:
Listing updated:
Listed by:
William Means Real Estate, LLC
Source: CTMLS,MLS#: 26027936
Facts & features
Interior
Bedrooms & bathrooms
- Bedrooms: 6
- Bathrooms: 7
- Full bathrooms: 5
- 1/2 bathrooms: 2
Rooms
- Room types: Bonus Room, Family Room, Great Room, Living/Dining Combo, Office, Utility Room, Bonus, Eat-In-Kitchen, Family, Foyer, Great, Laundry, Mother-In-Law Suite, Other (Use Remarks), Study, Utility
Heating
- Heat Pump
Cooling
- Central Air
Appliances
- Laundry: Washer Hookup, Electric Dryer Hookup, Laundry Room
Features
- High Ceilings, Elevator, Kitchen Island, Ceiling - Smooth, Walk-In Closet(s), Wet Bar, Ceiling Fan(s), Eat-in Kitchen, Entrance Foyer, In-Law Floorplan, Other
- Flooring: Ceramic Tile, Wood, Brick
- Number of fireplaces: 2
- Fireplace features: Den, Gas Log, Other, Two, Wood Burning
Interior area
- Total structure area: 5,056
- Total interior livable area: 5,056 sqft
Property
Parking
- Total spaces: 3
- Parking features: Garage
- Garage spaces: 3
Features
- Levels: Two
- Stories: 2
- Patio & porch: Front Porch
- Exterior features: Rain Gutters, Lawn Irrigation, Lighting, Outdoor Kitchen
- Has private pool: Yes
- Pool features: Pool - Elevated
- Fencing: Back Yard
- On waterfront: Yes
- Waterfront features: Marshfront, Tidal Creek
Lot
- Size: 0.33 Acres
Construction
Type & style
- Home type: SingleFamily
- Architectural style: Traditional
- Property subtype: Single Family Residence
Materials
- Cement Siding
- Foundation: Raised
- Roof: Metal
Condition
- New construction: No
- Year built: 2023
Utilities & green energy
- Sewer: Public Sewer
- Water: Public
- Utilities for property: Mt. P. W/S Comm, Dominion Energy
Community & HOA
Community
- Features: Clubhouse, Pool, Park, Tennis Court(s), Trash, Walk/Jog Trails
- Subdivision: Belle Hall
Location
- Region: Mount Pleasant
Financial & listing details
- Price per square foot: $1,027/sqft
- Date on market: 10/9/2026
- Listing terms: Any
Estimated market value
$4,869,100
$4.63M - $5.11M
Not available
Price history
| Date | Event | Price |
|---|---|---|
| 10/9/2026 | Listed for sale | $5,195,000$1,027/sqft |
Source:  CTMLS #26027936 Report a problem | ||
Public tax history
Tax history is unavailable.
Monthly payment
Est. payment
Payment breakdown
Explore the cost of this home by adjusting the details. Changes won't be saved.Climate risks
Neighborhood: 29464
Nearby schools
Schools provided by the listing agent
- Elementary: Belle Hall
- Middle: Laing
- High: Lucy Beckham
Source: CTMLS. This data may not be complete. We recommend contacting the local school district to confirm school assignments for this home.
Similar homes
- $5,395,0006 bd7 ba6.1k sqft700 Stucco Ln, Mount Pleasant, SC 29464For Sale
 MLS ID #26020206, Georgia Nettles. CTMLS
- $5,750,0005 bd7 ba4.6k sqft650 Atlantic St, Mount Pleasant, SC 29464New Construction
 MLS ID #26028895, Chris Eller. CTMLS
- $5,249,0006 bd6 ba5.9k sqft27 Krier Ln, Mount Pleasant, SC 29464For Sale
 MLS ID #26026288, Alex Brener. CTMLS
- $6,295,0005 bd6 ba4.6k sqft314 River Oak Dr #2, Mount Pleasant, SC 29464For Sale
 MLS ID #26027787, Betty Ann Terry. CTMLS
- $4,350,0005 bd7 ba5.1k sqft924 Lakeview Dr, Mount Pleasant, SC 29464For SaleMLS ID #26028380, Meghan Webster. CTMLS
- $2,598,0005 bd6 ba4.4k sqft736 Stucco Ln, Mount Pleasant, SC 29464For SaleMLS ID #26027883, Dan Lorentz. CTMLS
- $5,995,0006 bd7 ba5k sqft1447 Simmons St, Mount Pleasant, SC 29464New ConstructionMLS ID #26029041, Kalyn Harmon Smythe. CTMLS
- $5,249,0007 bd8 ba5k sqft606 Simmons St, Mount Pleasant, SC 29464For SaleMLS ID #26014126, Alex Brener. CTMLS
- $4,995,0005 bd6 ba3.8k sqft207 Pitt St, Mount Pleasant, SC 29464For SaleMLS ID #26026506, Alex Brener. CTMLS
- $4,399,0004 bd5 ba4.1k sqft48 Robert Mills Cir, Mount Pleasant, SC 29464For SaleMLS ID #26028429, Laurie Minges. CTMLS
- $3,990,0005 bd6 ba5.2k sqft401 Creek Landing St, Charleston, SC 29492For SaleMLS ID #26028990, Ashley Severance. CTMLS
- $3,600,0004 bd4 ba4.9k sqft384 Overseer Pl, Mount Pleasant, SC 29464For SaleMLS ID #26028240, Hayley Smith. CTMLS
- $2,750,0006 bd5 ba4.8k sqft1341 Langford Rd, Mount Pleasant, SC 29464For SaleMLS ID #26028363, Jackie Moore. CTMLS
- $5,950,0007 bd9 ba5.9k sqft922 McCants Dr, Mount Pleasant, SC 29464For SaleMLS ID #26007882, Lauren Delamater. CTMLS
- $3,495,0005 bd6 ba3.8k sqft810 Creekside Dr, Mount Pleasant, SC 29464For SaleMLS ID #26027999, Kristen Kern-whitehead. CTMLS
- $4,275,0005 bd5 ba3.7k sqft407 Royall Ave, Mount Pleasant, SC 29464For SaleMLS ID #26024823, Mac Jenkinson. CTMLS
- $3,500,0005 bd5 ba4.3k sqft907 Cliffwood Dr, Mount Pleasant, SC 29464New ConstructionMLS ID #26023201, Jason Brown. CTMLS
- $4,785,0004 bd5 ba4.6k sqft457 Lesesne St, Charleston, SC 29492For SaleMLS ID #26027524, Jacquie Dinsmore. CTMLS
- $3,850,0005 bd5 ba3.9k sqft927 Lakeview Dr, Mount Pleasant, SC 29464New ConstructionMLS ID #26027594, Andy Barber. CTMLS
- $3,499,0006 bd7 ba4.9k sqft914 Lakeview Dr, Mount Pleasant, SC 29464New ConstructionMLS ID #26027012, Matt Anderson. CTMLS
