A custom Grantham Homes residence in Kiawah River Estates, 2862 Maritime Forest offers 3,076 heated square feet, four bedrooms, and four and a half baths. The main level includes the owner's suite and a private office, with 10' first-floor ceilings, 9' second-floor ceilings, and poplar trim throughout, including window casings, door trim, crown, and baseboards. The kitchen includes Thermador appliances and a matching Thermador refrigerator, and opens to the living room, dining room, and 24' screened porch with double-door glass entry. A large deck with gas stub-out overlooks the backyard and wooded privacy. The home also includes a laundry room that is nearly twice the size of most, with a well-placed, pre-wired elevator shaft for future use and convenient access to the kitchen.Upstairs are three large guest suites, each with a private bath, including two full tile showers and one tub and tile shower combination. Kiawah River Estates offers voluntary access to Kiawah Island resort amenities, including golf, pool, clubhouse, restaurants, and more.
Active
$1,750,000
2862 Maritime Dr, Johns Island, SC 29455
4beds
3,076sqft
Single Family Residence
Built in 2026
0.28 Acres Lot
$1,733,900 Zestimate®
$569/sqft
$-- HOA
What's special
Private officeFour bedrooms
- 12 days |
- 724 |
- 34 |
Zillow last checked:
Listing updated:
Listed by:
Grantham Homes Realty, LLC
Source: CTMLS,MLS#: 26019808
Facts & features
Interior
Bedrooms & bathrooms
- Bedrooms: 4
- Bathrooms: 5
- Full bathrooms: 4
- 1/2 bathrooms: 1
Rooms
- Room types: Bonus Room, Family Room, Game Room, Loft, Media Room, Office, Dining Room, Bonus, Eat-In-Kitchen, Family, Foyer, Game, Laundry, Media, Mother-In-Law Suite, Pantry, Separate Dining, Study
Cooling
- Central Air
Appliances
- Laundry: Gas Dryer Hookup, Laundry Room
Features
- Ceiling - Smooth, High Ceilings, Elevator, Kitchen Island, Walk-In Closet(s), Ceiling Fan(s), Eat-in Kitchen, Entrance Foyer, In-Law Floorplan, Pantry
- Flooring: Carpet, Ceramic Tile, Wood
- Doors: Some Storm Door(s), Storm Door(s)
- Windows: Storm Window(s)
- Number of fireplaces: 1
- Fireplace features: Family Room, Gas, One
Interior area
- Total structure area: 3,076
- Total interior livable area: 3,076 sqft
Property
Parking
- Total spaces: 3
- Parking features: Garage, Garage Door Opener
- Garage spaces: 3
Features
- Levels: Two
- Stories: 2
- Patio & porch: Deck, Patio, Covered, Front Porch, Screened
- Exterior features: Balcony, Elevator Shaft, Lawn Irrigation, Rain Gutters
Lot
- Size: 0.28 Acres
- Features: 0 - .5 Acre, Wooded
Details
- Special conditions: 10 Yr Warranty
Construction
Type & style
- Home type: SingleFamily
- Architectural style: Traditional
- Property subtype: Single Family Residence
Materials
- Cement Siding
- Foundation: Raised
- Roof: Architectural
Condition
- New construction: Yes
- Year built: 2026
Details
- Warranty included: Yes
Utilities & green energy
- Sewer: Public Sewer
- Water: Public
- Utilities for property: John IS Water Co
Green energy
- Green verification: HERS Index Score
Community & HOA
Community
- Features: Club Membership Available, Dock Facilities, Gated, Golf, Pool, Tennis Court(s)
- Subdivision: Kiawah River Estates
Location
- Region: Johns Island
Financial & listing details
- Price per square foot: $569/sqft
- Date on market: 7/10/2026
- Listing terms: Cash,Conventional,VA Loan
Estimated market value
$1,733,900
$1.65M - $1.82M
Not available
Price history
| Date | Event | Price |
|---|---|---|
| 7/10/2026 | Listed for sale | $1,750,000$569/sqft |
Source:  CTMLS #26019808 Report a problem CTMLS #26019808 Report a problem | ||
Public tax history
Tax history is unavailable.
Monthly payment
Est. payment
Payment breakdown
Explore the cost of this home by adjusting the details. Changes won't be saved.Climate risks
Neighborhood: 29455
Nearby schools
GreatSchools rating
- 8/10Mt. Zion Elementary SchoolGrades: PK-5Distance: 6.6 mi
- 7/10Haut Gap Middle SchoolGrades: 6-8Distance: 7.7 mi
- 2/10St. Johns High SchoolGrades: 9-12Distance: 7.5 mi
Schools provided by the listing agent
- Elementary: Angel Oak ES 4K-1/Johns Island ES 2-5
- Middle: Haut Gap
- High: St. Johns
Source: CTMLS. This data may not be complete. We recommend contacting the local school district to confirm school assignments for this home.
- $211,000-- bd-- ba-- sqft2870 Maritime Forest Dr, Johns Island, SC 29455Off Market
- $967,5004 bd3 ba2.3k sqft2866 Maritime Forest Dr, Johns Island, SC 29455Sold

- $1,059,5004 bd4 ba2.9k sqft2874 Maritime Forest Dr, Johns Island, SC 29455Off Market
- $1,024,1005 bd5 ba2.8k sqft2869 Maritime Forest Dr, Johns Island, SC 29455Off Market

- $300,0004 bd4 ba2.9k sqft2862 Maritime Forest Dr, Johns Island, SC 29455Sold
- $1,285,0004 bd3 ba3.3k sqft2873 Maritime Forest Dr, Johns Island, SC 29455Sold
- $1,345,1004 bd3 ba2.8k sqft2878 Maritime Forest Dr, Johns Island, SC 29455Off Market
- $1,277,2004 bd4 ba3.1k sqft2865 Maritime Forest Dr, Johns Island, SC 29455Off Market
A local agent can set up tours, give advice and negotiate with sellers.
A local lender can help you make sure your offer is ready when you are.
Similar homes
- $1,650,0004 bd4 ba3.3k sqft2842 Maritime Forest Dr, Johns Island, SC 29455For Sale
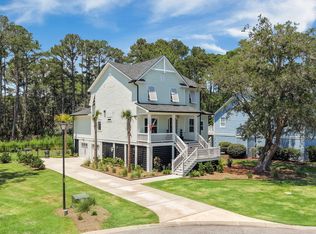
 MLS ID #26019414, Bob Bush. CTMLS
 - $1,795,0004 bd5 ba3.7k sqft3059 Maritime Forest Dr, Johns Island, SC 29455For Sale
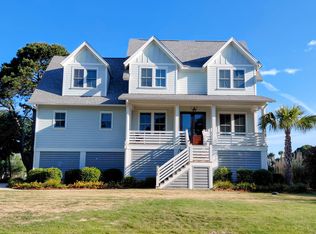 MLS ID #26014246, Maraide Sullivan. CTMLS
 - $1,485,0004 bd4 ba2.8k sqft2241 Boatwright Rd, Johns Island, SC 29455For Sale
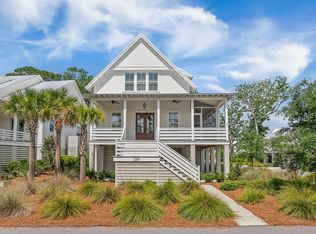 MLS ID #26016411, Hilary Burich Wierengo. CTMLS
 - $1,749,0004 bd5 ba3.1k sqft4229 Cobble Trot Way, Johns Island, SC 29455For Sale
 MLS ID #26014048, Ashley Smith Willis. CTMLS
 - $1,349,0004 bd3 ba2.2k sqft3399 Freeman Hill Rd, Johns Island, SC 29455For SaleMLS ID #25012506, Brian Beatty. CTMLS
- $1,750,0005 bd4 ba4.2k sqft224 Old Hickory Xing, Johns Island, SC 29455For SaleMLS ID #26015841, Stacy Smith. CTMLS
- $2,399,0004 bd4 ba3.3k sqft8063 Jack Island Dr, Johns Island, SC 29455For SaleMLS ID #26018345, Emery Macpherson. CTMLS
- $1,895,0005 bd5 ba3.9k sqft2644 Bohicket Rd, Johns Island, SC 29455For SaleMLS ID #26013734, Jenny Siggelkow. CTMLS
- $1,449,0005 bd3 ba3.8k sqft5010 Reese Ln, Johns Island, SC 29455For SaleMLS ID #26012605, Cortney Franklin. CTMLS
- $1,849,0004 bd4 ba3k sqft2986 Anchor Watch Dr, Wadmalaw Island, SC 29487For SaleMLS ID #26012222, Matthew W Poole. CTMLS
- $1,449,0005 bd4 ba3.6k sqft5009 Reese Ln, Johns Island, SC 29455For SaleMLS ID #26013594, Emery Macpherson. CTMLS
- $1,875,0006 bd5 ba4.3k sqft2962 Anchor Watch Dr, Wadmalaw Island, SC 29487For SaleMLS ID #26017905, Tammy Nieto. CTMLS
- $1,650,0003 bd2 ba2.1k sqft2411 Kemway Rd, Johns Island, SC 29455For SaleMLS ID #26017940, Kathryn Mcdonnell. CTMLS
- $1,595,0003 bd3 ba2.9k sqft1604 Regimental Ln, Johns Island, SC 29455For SaleMLS ID #26018171, Mikki Ramey. CTMLS
- $1,395,0004 bd4 ba3.3k sqft1759 Clark Hills Cir, Johns Island, SC 29455For SaleMLS ID #26008058, Susie Gorsline. CTMLS
- $1,350,0004 bd4 ba3.2k sqft1327 Headquarters Plantation Dr, Johns Island, SC 29455For SaleMLS ID #26017764, Susan Arrington. CTMLS
- $925,0005 bd5 ba3.3k sqft4007 Oxeye Loop, Johns Island, SC 29455For SaleMLS ID #26020192, Slate Castro Aleman. CTMLS
- $1,490,0004 bd5 ba3.2k sqft1527 John Fenwick Ln, Johns Island, SC 29455For SaleMLS ID #26014545, Brent Boatwright. CTMLS
- $1,695,0005 bd4 ba3k sqft609 Bootlegger Ln, Charleston, SC 29412For SaleMLS ID #26018756, Jocelyn Kotary. CTMLS
- $1,060,0003 bd2 ba1.5k sqft2760 Trucklands Rd, Johns Island, SC 29455For SaleMLS ID #26019883, Kristie Brown. CTMLS
