When shopping for a home, you have your wants, you're desires, and surely you'll make a list, this home will take your breath away, it's the opposite of Primatene(r) Mist. Welcome home to 1527 John Fenwick Lane. This [4] Bedroom [4.5] Bathroom home sits nestled in a waterfront community at the gateway to picturesque Johns Island. As you enter The Preserve at Fenwick Plantation, you will be captivated by the tree-lined streets that meander peacefully through the neighborhood leading you home. Situated on over a quarter acre, this colossal 3200-square-foot home glistens in the mid-morning sun as it pierces through the foliage surrounding this scenic enclave. After ascending the front steps to the wrap-around front porch, with your senses on the precipice of overload, it is time for you tocross the threshold of your new home. Upon entering this home, your eyes will be captivated by the natural light cascading down from the second-floor windows, highlighting the natural-wood floors and velvety-blue doors throughout the house. Off to your left is your French-door-enclosed office followed by your half bath, both ushering you into your impeccable kitchen! With quartz countertops, complete Thermador appliance package, two-tone cabinets, large pantry, and an island so large you won't ever have to vote anyone off, you'll go from fried bologna grilled cheese to Croque Monsieur overnight! Just off the kitchen is the family room with floor to ceiling shelves and cabinets bookending the radiant fireplace, the access to the screened in porch, and separate dining room. Also on the main floor is the Owner's Suite with a towering, vaulted ceiling and the "Prince" bathroom...because it will make doves cry. With a gold and black-accented dual vanity, a walk-in closet larger than most Manhattan apartments, and a soaking tub/walk-in shower combo the same size as some communities "Spray Play," you'll never have to worry about slamming your elbow into the wall when reaching for the shampoo. Upstairs you'll find a considerable loft, a substantial laundry room, and three guest bedrooms, all with a full private bath each. Outside you will find a spacious paver patio; the perfect place to start your morning with a hot beverage, unwind after a long day with a chilled beverage, or talk long into the night while making s'mores and memories. In a time when new houses come on the market daily, there is only one home you want to Preserve your hopes, dreams and future, 1527 John Fenwick Lane.
Active
Price cut: $40K (7/30)
$1,450,000
1527 John Fenwick Ln, Johns Island, SC 29455
4beds
3,231sqft
:
Get pre-qualified$8,019/mo
Single Family Residence
Built in 2023
0.28 Acres Lot
$1,422,100 Zestimate®
$449/sqft
$-- HOA
What's special
- 75 days |
- 584 |
- 33 |
Zillow last checked:
Listing updated:
Listed by:
Ashley Cooper Real Estate, LLC
Source: CTMLS,MLS#: 26014545
Facts & features
Interior
Bedrooms & bathrooms
- Bedrooms: 4
- Bathrooms: 5
- Full bathrooms: 4
- 1/2 bathrooms: 1
Rooms
- Room types: Family Room, Loft, Office, Dining Room, Family, Foyer, Laundry, Pantry, Separate Dining, Study
Heating
- Central, Natural Gas
Cooling
- Central Air
Appliances
- Laundry: Electric Dryer Hookup, Washer Hookup, Laundry Room
Features
- Ceiling - Cathedral/Vaulted, Ceiling - Smooth, High Ceilings, Kitchen Island, Walk-In Closet(s), Ceiling Fan(s), Entrance Foyer, Pantry
- Flooring: Carpet, Ceramic Tile, Wood
- Windows: Window Treatments
- Number of fireplaces: 1
- Fireplace features: Family Room, Gas, Living Room, One
Interior area
- Total structure area: 3,231
- Total interior livable area: 3,231 sqft
Property
Parking
- Total spaces: 2
- Parking features: Garage, Detached, Off Street, Garage Door Opener
- Garage spaces: 2
Features
- Levels: Two
- Stories: 2
- Patio & porch: Patio, Front Porch, Screened, Wrap Around
- Exterior features: Lawn Irrigation, Lighting
Lot
- Size: 0.28 Acres
- Features: 0 - .5 Acre, Interior Lot
Details
- Special conditions: 10 Yr Warranty,Flood Insurance
Construction
Type & style
- Home type: SingleFamily
- Architectural style: Craftsman
- Property subtype: Single Family Residence
Materials
- Cement Siding
- Foundation: Raised
- Roof: Architectural,Metal
Condition
- New construction: No
- Year built: 2023
Details
- Warranty included: Yes
Utilities & green energy
- Sewer: Public Sewer
- Water: Public
- Utilities for property: Charleston Water Service, Dominion Energy, John IS Water Co
Green energy
- Green verification: HERS Index Score
Community & HOA
Community
- Features: Dock Facilities, Trash, Walk/Jog Trails
- Subdivision: The Preserve at Fenwick Plantation
Location
- Region: Johns Island
Financial & listing details
- Price per square foot: $449/sqft
- Date on market: 5/19/2026
- Listing terms: Cash,Conventional,FHA,VA Loan
Estimated market value
$1,422,100
$1.35M - $1.49M
$5,451/mo
Price history
| Date | Event | Price |
|---|---|---|
| 7/30/2026 | Price change | $1,450,000-2.7%$449/sqft |
Source:  CTMLS #26014545 Report a problem CTMLS #26014545 Report a problem | ||
| 5/22/2026 | Listed for sale | $1,490,000+19.2%$461/sqft |
Source: CTMLS #26014545 Report a problem | ||
| 9/29/2023 | Sold | $1,250,000-3.8%$387/sqft |
Source: CTMLS #23010720 Report a problem | ||
| 9/10/2023 | Pending sale | $1,299,000$402/sqft |
Source: CTMLS #23010720 Report a problem | ||
| 8/31/2023 | Price change | $1,299,000-1.6%$402/sqft |
Source: CTMLS #23010720 Report a problem | ||
| 5/14/2023 | Listed for sale | $1,320,000$409/sqft |
Source: CTMLS #23010720 Report a problem | ||
Public tax history
Tax history is unavailable.
Monthly payment
Est. payment
Payment breakdown
Explore the cost of this home by adjusting the details. Changes won't be saved.Climate risks
Neighborhood: 29455
Nearby schools
GreatSchools rating
- 5/10Angel Oak Elementary SchoolGrades: PK-5Distance: 4.6 mi
- 7/10Haut Gap Middle SchoolGrades: 6-8Distance: 3.4 mi
- 2/10St. Johns High SchoolGrades: 9-12Distance: 4.3 mi
Schools provided by the listing agent
- Elementary: Angel Oak ES 4K-1/Johns Island ES 2-5
- Middle: Haut Gap
- High: St. Johns
Source: CTMLS. This data may not be complete. We recommend contacting the local school district to confirm school assignments for this home.
- $1,400,0004 bd5 ba2.9k sqft1533 John Fenwick Ln, Johns Island, SC 29455Sold

- $1,437,1004 bd3 ba3.3k sqft1608 Zurlo Way, Johns Island, SC 29455Off Market
- $1,419,4094 bd5 ba2.6k sqft1612 Zurlo Way, Johns Island, SC 29455Sold

- $1,335,5504 bd4 ba2.9k sqft1543 John Fenwick Ln, Johns Island, SC 29455Sold
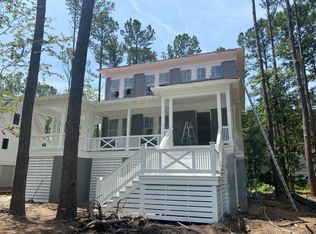
- $1,525,2415 bd6 ba3.3k sqft1532 John Fenwick Ln, Johns Island, SC 29455Sold
- $1,205,6004 bd5 ba2.8k sqft1518 John Fenwick Ln, Johns Island, SC 29455Off Market
- $1,390,7274 bd4 ba3k sqft1547 John Fenwick Ln, Johns Island, SC 29455Sold
- $1,310,7754 bd5 ba3.1k sqft1528 John Fenwick Ln, Johns Island, SC 29455Sold
A local agent can set up tours, give advice and negotiate with sellers.
A local lender can help you make sure your offer is ready when you are.
Similar homes
- $1,350,0004 bd4 ba3.2k sqft1327 Headquarters Plantation Dr, Johns Island, SC 29455For Sale

 MLS ID #26017764, Susan Arrington. CTMLS
 - $1,749,0004 bd5 ba3.1k sqft4229 Cobble Trot Way, Johns Island, SC 29455For Sale
 MLS ID #26014048, Ashley Smith Willis. CTMLS
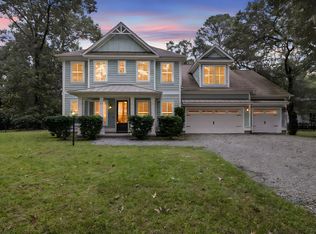
 - $1,049,9905 bd4 ba3.4k sqft3037 Olivia Marie Ln, Johns Island, SC 29455For Sale
 MLS ID #26010303, Scott Person. CTMLS
 - $1,450,0004 bd4 ba2.5k sqft1574 Charming Nancy Rd, Charleston, SC 29412For Sale
 MLS ID #26019683, Jennifer Kluenie. CTMLS
 - $765,0004 bd4 ba3.3k sqft2913 Cavalcade Cir, Johns Island, SC 29455For SaleMLS ID #26014405, Jen Mcconnell. CTMLS
- $999,0006 bd3 ba3.2k sqft2322 Lenwick Hall Ln, Johns Island, SC 29455For SaleMLS ID #26015368, Alyssa Sloat. CTMLS
- $1,250,0004 bd4 ba2.5k sqft1773 Huntington Dr, Charleston, SC 29407For SaleMLS ID #26019542, Scott Baskin. CTMLS
- $799,9003 bd3 ba2.1k sqft2409 Georgia Guard Dr, Johns Island, SC 29455For SaleMLS ID #26019708, Rodney Hancock. CTMLS
- $775,0005 bd4 ba2.8k sqft1977 Shadetree Blvd, Johns Island, SC 29455For SaleMLS ID #26018604, Jon Cuty. CTMLS
- $1,098,9624 bd3 ba3.2k sqft3634 Berryhill Rd, Johns Island, SC 29455New ConstructionCTMLS
- $897,3003 bd3 ba2.7k sqft5037 Lady Bird Aly, Johns Island, SC 29455For SaleMLS ID #26021311, Curry Smoak. CTMLS
- $1,650,0004 bd4 ba3.3k sqft2842 Maritime Forest Dr, Johns Island, SC 29455For SaleMLS ID #26019414, Bob Bush. CTMLS
- $774,9905 bd4 ba2.9k sqft2014 Blue Bayou Blvd, Johns Island, SC 29455For SaleMLS ID #26010199, Jayme Ellis. CTMLS
- $849,0004 bd3 ba2.8k sqft1514 Grimball Road Ext, Charleston, SC 29412For SaleMLS ID #26021796, Mikki Ramey. CTMLS
- $824,9904 bd4 ba2.5k sqft3162 Vanessa Lynne Ln, Johns Island, SC 29455New ConstructionMLS ID #26013849, Cofa Mccarthy. CTMLS
- $729,9903 bd3 ba2.3k sqft3021 Robeson Trce, Johns Island, SC 29455New ConstructionCTMLS
- $1,275,0004 bd4 ba2.6k sqft2012 Brick Kiln Pkwy, Mount Pleasant, SC 29466For SaleMLS ID #26021871, Chris Marquez. CTMLS
- $900,0005 bd4 ba2.9k sqft2805 Merriams Dr, Charleston, SC 29414For SaleMLS ID #26020765, Jesse Rone. CTMLS
- $1,150,0005 bd4 ba2.8k sqft1216 Old Towne Rd, Charleston, SC 29407New ConstructionMLS ID #26019633, Peter Kouten. CTMLS
- $1,749,9503 bd4 ba3.2k sqft1358 Polly Point Rd, Wadmalaw Island, SC 29487For SaleMLS ID #26021780, Chandra Ruch. CTMLS
