Skip main navigation
Off market
  • $1,218,100

    1518 John Fenwick Ln, Johns Island, SC 29455

    4beds
    2,842sqft
    SingleFamily
    Built in 2007
    0.39 Acres Lot
    $1,218,100 Zestimate®
    $429/sqft
    $5,174 Estimated rent

    Home value

    $1,218,100

    $1.12M - $1.33M

    $5,174/mo

    Zestimate® history
    Loading
    Loading...

    Owner options

    List your home for rent

    $5,174/mo

    Rent Zestimate®

    Find your next renter with Zillow Rental Manager. Plus, with online applications, you can quickly screen prospective tenants – for free.

    Learn more

    $5,174/mo

    Rent Zestimate®

    Refinance and save

    $5,485/mo

    Est. payment

    Refinancing to a lower rate could help reduce your monthly payments and save thousands over the life of the loan.

    See today's rates

    $5,485/mo

    Est. payment

    Explore your selling options

    Work with a Zillow partner agent

    Leverage their expertise and Zillow's premium Showcase listings to get your home seen by more buyers.

    Get started

    List with your own agent

    Get your home in front of millions of buyers by listing it on Zillow.

    Learn how to do it

    Sell it yourself

    Take full control of how buyers see your home on Zillow by listing For Sale by Owner (FSBO).

    List your home

    What's special

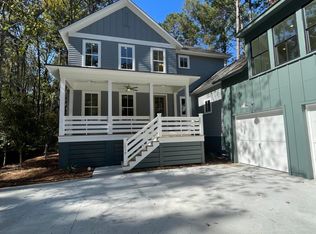
    Don't miss this Custom Award Winning, 4 bed, 4.5 bath, elevated drive-under Home, located minutes from downtown, just off the Maybank bridge in an upscale neighborhood situated on a private wooded pond view lot. This one of a kind home offers a very open floor plan with 18 foot ceilings in the living and dining rooms. Wood flooring throughout home and kitchen cabinets were crafted using reclaimed black walnut from 200 year old Kansas factory. Master is located on main floor. Home offers 1,987 bonus square feet with expansive porches and large 3 car garage with storage/bonus room. This is a nature lovers paradise with views of the 3 acre pond, 2 grand live oaks on site, and wooded views in every room. HOA offer dock facilities, playground, walking trails, and gathering space. The master suite oasis offers ample space with so much elegance! From the tray ceiling details to the stunning claw foot tub to the walk in shower and double vanity, you will love the elegant upgrades throughout. The main floor also offers a powder room and a laundry room with utility sink. On the second floor there are 2 spacious guest suites with custom baths and large closets. The third floor offers a flex space that could be used for a 4th bedroom, office, or media room, you decide! The third floor comes with wet bar, mini fridge, full attached bath, and closet. Unfinished walk in attic space on third floor is great for storage or could be finished for an office, etc. Home has an elevator shaft. Property is listed $50,000 below appraisal value to account for some deferred maintenance. This is an "AS-IS" sale.

    This property is off market, which means it's not currently listed for sale or rent on Zillow. This may be different from what's available on other websites or public sources.

    Facts & features

    Interior

    Bedrooms & bathrooms
    • Bedrooms: 4
    • Bathrooms: 5
    • Full bathrooms: 4
    • 1/2 bathrooms: 1
    Heating
    • Heat pump, Electric
    Cooling
    • Central
    Features
    • Flooring: Hardwood
    • Has fireplace: Yes
    Interior area
    • Total interior livable area: 2,842 sqft

    Property

    Parking
    • Total spaces: 3
    Features
    • Exterior features: Wood
    Lot
    • Size: 0.39 Acres
    Details
    • Parcel number: 3460000302

    Construction

    Type & style
    • Home type: SingleFamily
    Materials
    • Roof: Asphalt
    Condition
    • Year built: 2007

    Community & HOA

    Location
    • Region: Johns Island

    Financial & listing details

    • Price per square foot: $429/sqft
    • Tax assessed value: $1,140,000
    • Annual tax amount: $3,657

    Price history

    DateEventPrice
    5/18/2020Sold$640,000$225/sqft
    Source: CTMLS #20010144 Report a problem
    4/20/2020Pending sale$640,000$225/sqft
    Source: Carolina One Real Estate - Coleman Blvd #20010144 Report a problem
    4/15/2020Listed for sale$640,000-28.5%$225/sqft
    Source: Carolina One Real Estate #20010144 Report a problem
    12/1/2015Listing removed$895,000$315/sqft
    Source: Healthy Realty LLC #15023730 Report a problem
    9/9/2015Listed for sale$895,000+258%$315/sqft
    Source: Healthy Realty LLC #15023730 Report a problem
    8/1/2006Sold$250,000$88/sqft
    Source: Public Record Report a problem

    Public tax history

    YearProperty taxesTax assessment
    2025$3,657 +10.5%$29,450 +15%
    2024$3,309 +3.8%$25,600
    2023$3,187 +2.9%$25,600
    2022$3,098 -69.4%$25,600 -33.3%
    2021$10,112 +220.2%$38,400 +60.5%
    2020$3,158 $23,920 +15%
    2019$3,158 $20,800
    2017$3,158 +16.7%$20,800
    2016$2,707 +4.4%$20,800
    2015$2,593 -3.3%$20,800
    2014$2,681 --
    2011$2,681 -53.9%--
    2010$5,819 +172.1%$24,300 +50%
    2009$2,139 +13.9%$16,200
    2008$1,878 $16,200
    Find assessor info on the county website

    Neighborhood: 29455

    Nearby schools

    GreatSchools rating
    Schools provided by the listing agent
    • Elementary: Angel Oak
    • Middle: Haut Gap
    • High: St. Johns

    Source: The MLS. This data may not be complete. We recommend contacting the local school district to confirm school assignments for this home.

    Get a cash offer in 3 minutes
    Find out how much your home could sell for in as little as 3 minutes with a no-obligation cash offer.
    Estimated market value
    $1,218,100
    Get a cash offer in 3 minutes
    Find out how much your home could sell for in as little as 3 minutes with a no-obligation cash offer.
    Estimated market value
    $1,218,100