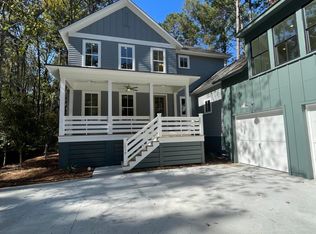
This beautifully designed, coastal-inspired home offers a perfect blend of Lowcountry elegance and modern comfort. With 5 bedrooms and 5.5 bathrooms, every detail of the home was thoughtfully selected to create a warm, relaxed, and sophisticated atmosphere. The main level features a bright, open kitchen with white ceiling-height cabinetry, quartz countertops, premium Thermador appliances, and a spacious island--ideal for both everyday use and entertaining. The kitchen flows into the cozy family room, complete with a fireplace, custom built-ins, and sliding glass doors that open to a screened porch for seamless indoor-outdoor living.The primary suite is located on the main level and offers a peaceful retreat with coastal tones and light hardwood floors. Upstairs, you'll find a loft and three additional bedrooms, each with its own private bathroom. A private guest suite is located above the garage, offering complete comfort and flexibility perfect as a guest room, home office, studio, or personal retreat. Elegant lighting, natural textures, and soft tones throughout the home create a refined coastal feel, while a dedicated office just off the foyer adds practicality for remote work. The 0.84-acre homesite provides a sense of space and privacy, with scenic wetlands behind the property for added tranquility. Additional features include a charming front porch, a courtyard-style two-car garage, and energy-efficient construction as a certified Zero Energy Ready Home blending style with sustainability.
Closed
$1,565,000
1515 John Fenwick Ln, Johns Island, SC 29455
5beds
3,524sqft
Single Family Residence
Built in 2025
0.9 Acres Lot
$1,568,100 Zestimate®
$444/sqft
$5,951 Estimated rent
Home value
$1,568,100
$1.49M - $1.65M
$5,951/mo
Zestimate® history
Owner options
List your home for rent
$5,951/mo
Rent Zestimate®
Find your next renter with Zillow Rental Manager. Plus, with online applications, you can quickly screen prospective tenants – for free.
$5,951/mo
Rent Zestimate®
Refinance and save
$8,930/mo
Est. payment
Refinancing to a lower rate could help reduce your monthly payments and save thousands over the life of the loan.
$8,930/mo
Est. payment
Explore your selling options
Work with a Zillow partner agent
Leverage their expertise and Zillow's premium Showcase listings to get your home seen by more buyers.
Get startedList with your own agent
Get your home in front of millions of buyers by listing it on Zillow.
Learn how to do itSell it yourself
Take full control of how buyers see your home on Zillow by listing For Sale by Owner (FSBO).
List your homeWhat's special
Charming front porchBright open kitchenPrivate guest suiteCozy family roomSpacious islandSoft tonesPremium thermador appliances
Zillow last checked:
Listing updated:
Listed by:
Beach Residential
Bought with:
Carolina One Real Estate
Source: CTMLS,MLS#: 25019196
Facts & features
Interior
Bedrooms & bathrooms
- Bedrooms: 5
- Bathrooms: 6
- Full bathrooms: 5
- 1/2 bathrooms: 1
Rooms
- Room types: Loft, Office, Frog Attached, Laundry, Mother-In-Law Suite, Pantry, Study
Heating
- Heat Pump, Natural Gas
Cooling
- Central Air
Appliances
- Laundry: Washer Hookup, Laundry Room
Features
- Beamed Ceilings, Ceiling - Cathedral/Vaulted, Ceiling - Smooth, High Ceilings, Kitchen Island, Walk-In Closet(s), Ceiling Fan(s), Frog Attached, In-Law Floorplan, Pantry
- Flooring: Carpet, Ceramic Tile, Wood
- Number of fireplaces: 1
- Fireplace features: Gas Log, Living Room, One
Interior area
- Total structure area: 3,524
- Total interior livable area: 3,524 sqft
Property
Parking
- Total spaces: 2
- Parking features: Garage, Garage Door Opener
- Garage spaces: 2
Features
- Levels: Two
- Stories: 2
- Patio & porch: Front Porch, Screened
- Exterior features: Elevator Shaft, Lawn Irrigation
Lot
- Size: 0.9 Acres
- Features: .5 - 1 Acre
Details
- Special conditions: Flood Insurance
Construction
Type & style
- Home type: SingleFamily
- Architectural style: Traditional
- Property subtype: Single Family Residence
Materials
- Cement Siding
- Foundation: Crawl Space
- Roof: Architectural
Condition
- New construction: Yes
- Year built: 2025
Utilities & green energy
- Sewer: Public Sewer
- Water: Public
- Utilities for property: Charleston Water Service, Dominion Energy, John IS Water Co
Green energy
- Green verification: HERS Index Score
Community & HOA
Community
- Features: Dock Facilities, Walk/Jog Trails
- Subdivision: The Preserve at Fenwick Plantation
Location
- Region: Johns Island
Financial & listing details
- Price per square foot: $444/sqft
- Date on market: 7/11/2025
- Listing terms: Cash,Conventional
Price history
| Date | Event | Price |
|---|---|---|
| 4/30/2026 | Sold | $1,565,000$444/sqft |
Source:  CTMLS #25019196 Report a problem CTMLS #25019196 Report a problem | ||
| 12/1/2025 | Pending sale | $1,565,000+2%$444/sqft |
Source: CTMLS #25019196 Report a problem | ||
| 7/14/2025 | Price change | $1,535,000-1.9%$436/sqft |
Source:  Brightwater Homes Report a problem Brightwater Homes Report a problem | ||
| 7/11/2025 | Listed for sale | $1,565,000+1.5%$444/sqft |
Source: CTMLS #25019196 Report a problem | ||
| 1/15/2021 | Listing removed | -- |
Source: CTMLS #20025471 Report a problem | ||
| 9/15/2020 | Listed for sale | $1,542,300$438/sqft |
Source: William Means Real Estate, LLC #20025471 Report a problem | ||
Public tax history
Tax history is unavailable.
Neighborhood: 29455
Nearby homes
- $1,550,0005 bd5 ba3.5k sqft1519 John Fenwick Ln, Johns Island, SC 29455Sold
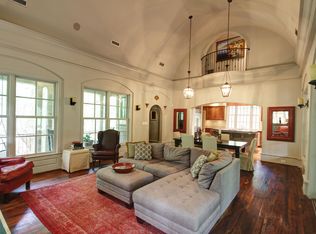
- $1,205,6004 bd5 ba2.8k sqft1518 John Fenwick Ln, Johns Island, SC 29455Off Market
- $1,550,0004 bd6 ba3.5k sqft1523 John Fenwick Ln, Johns Island, SC 29455Sold

- $1,404,9904 bd4 ba3k sqft1616 Zurlo Way, Johns Island, SC 29455Sold

- $1,525,2415 bd6 ba3.3k sqft1532 John Fenwick Ln, Johns Island, SC 29455Sold
- $363,0002 bd2 ba1.3k sqft60 Fenwick Hall Aly APT 1211, Johns Island, SC 29455Sold
- $1,450,0004 bd5 ba3.2k sqft1527 John Fenwick Ln, Johns Island, SC 29455For Sale
- $1,419,4094 bd5 ba2.6k sqft1612 Zurlo Way, Johns Island, SC 29455Sold
Nearby schools
GreatSchools rating
- 5/10Angel Oak Elementary SchoolGrades: PK-5Distance: 4.6 mi
- 7/10Haut Gap Middle SchoolGrades: 6-8Distance: 3.3 mi
- 2/10St. Johns High SchoolGrades: 9-12Distance: 4.2 mi
Schools provided by the listing agent
- Elementary: Angel Oak ES 4K-1/Johns Island ES 2-5
- Middle: Haut Gap
- High: St. Johns
Source: CTMLS. This data may not be complete. We recommend contacting the local school district to confirm school assignments for this home.
Get a cash offer in 3 minutes
Find out how much your home could sell for in as little as 3 minutes with a no-obligation cash offer.
Estimated market value
$1,568,100
Get a cash offer in 3 minutes
Find out how much your home could sell for in as little as 3 minutes with a no-obligation cash offer.
Estimated market value
$1,568,100
- South Carolina
- Charleston County
- Charleston
- 29455
- 1515 John Fenwick Ln
Nearby cities
Nearby neighborhoods
Nearby zip codes
Other Charleston Topics
