Skip main navigation
Closed
  • $1,419,409

    1612 Zurlo Way, Johns Island, SC 29455

    4beds
    2,668sqft
    Single Family Residence
    Built in 2017
    0.32 Acres Lot
    $1,419,500 Zestimate®
    $532/sqft
    $2,860 Estimated rent

    Home value

    $1,419,500

    $1.35M - $1.49M

    $2,860/mo

    Zestimate® history
    Loading
    Loading...

    Owner options

    List your home for rent

    $2,860/mo

    Rent Zestimate®

    Find your next renter with Zillow Rental Manager. Plus, with online applications, you can quickly screen prospective tenants – for free.

    Learn more

    $2,860/mo

    Rent Zestimate®

    Refinance and save

    $8,018/mo

    Est. payment

    Refinancing to a lower rate could help reduce your monthly payments and save thousands over the life of the loan.

    See today's rates

    $8,018/mo

    Est. payment

    Explore your selling options

    Work with a Zillow partner agent

    Leverage their expertise and Zillow's premium Showcase listings to get your home seen by more buyers.

    Get started

    List with your own agent

    Get your home in front of millions of buyers by listing it on Zillow.

    Learn how to do it

    Sell it yourself

    Take full control of how buyers see your home on Zillow by listing For Sale by Owner (FSBO).

    List your home

    What's special

    Private work-from-home officeSpacious loftScreened porchLight-filled open-concept spaceSpa-inspired bathEnsuite bathsVaulted primary suite
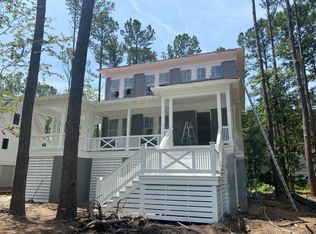
    Welcome guests or start your day with a cup of coffee on the spacious rocking chair front porch, a perfect nod to classic Southern charm. Thoughtful details like the side stair access to the rear yard make everyday living easier--especially for pet owners. Inside, the expansive family room flows seamlessly into the vaulted kitchen and dining area, creating a light-filled, open-concept space ideal for everything from casual mornings to lively gatherings. Oversized 3-panel sliding doors lead to a screened porch, where indoor-outdoor living comes alive year-round under the ceiling fan.The main level is designed with comfort and convenience in mind, featuring a vaulted primary suite with a spa-inspired bath and large walk-in closet, a private work-from-home office bathed in natural light, and a separate powder room for guests. A dedicated laundry room is just steps from the primary suite and mud area, blending function with thoughtful design. Whether you're entertaining or enjoying quiet evenings at home, every space is crafted to elevate your daily life. Upstairs, a spacious loft offers flexible space for study, play, or media, while three secondary bedrooms each include ensuite baths for maximum privacy. For long-term ease of living, an optional two-stop elevator connects the drive-under garage to the main level. Built as a Net Zero Energy Ready home, this residence pairs cutting-edge energy efficiency with timeless style delivering sustainability, comfort, and elegance in one exceptional package.

    Zillow last checked:

    Listing updated:

    Listed by:

    Beach Residential

    Bought with:

    The Boulevard Company

    Source: CTMLS,MLS#: 25021534MLS Logo

    Facts & features

    Interior

    Bedrooms & bathrooms
    • Bedrooms: 4
    • Bathrooms: 5
    • Full bathrooms: 4
    • 1/2 bathrooms: 1
    Heating
    • Heat Pump, Natural Gas
    Cooling
    • Central Air
    Appliances
    • Laundry: Washer Hookup, Laundry Room
    Features
    • Ceiling - Smooth, High Ceilings, Kitchen Island, Walk-In Closet(s), In-Law Floorplan, Pantry
    • Flooring: Carpet, Ceramic Tile, Luxury Vinyl
    • Number of fireplaces: 1
    • Fireplace features: Gas Log, One
    Interior area
    • Total structure area: 2,668
    • Total interior livable area: 2,668 sqft

    Property

    Parking
    • Total spaces: 2
    • Parking features: Garage, Garage Door Opener
    • Garage spaces: 2
    Features
    • Levels: Two
    • Stories: 2
    • Entry location: Ground Level
    • Patio & porch: Deck, Front Porch, Screened
    • Exterior features: Lawn Irrigation
    Lot
    • Size: 0.32 Acres
    • Features: 0 - .5 Acre, Cul-De-Sac, Interior Lot
    Details
    • Parcel number: 3460000782
    • Special conditions: Flood Insurance

    Construction

    Type & style
    • Home type: SingleFamily
    • Architectural style: Traditional
    • Property subtype: Single Family Residence
    Materials
    • Cement Siding
    • Foundation: Raised
    • Roof: Asphalt
    Condition
    • New construction: Yes
    • Year built: 2017

    Utilities & green energy

    • Sewer: Public Sewer
    • Water: Public
    • Utilities for property: Charleston Water Service, Dominion Energy, John IS Water Co

    Community & neighborhood

    Community
    • Community features: Trash, Walk/Jog Trails
    Location
    • Region: Johns Island
    • Subdivision: The Preserve at Fenwick Plantation

    Other

    Other facts
    • Listing terms: Cash,Conventional,FHA,VA Loan

    Price history

    DateEventPrice
    6/26/2026Sold$1,419,409+7.1%$532/sqft
    Source: CTMLS #25021534 Report a problem
    10/8/2025Pending sale$1,325,000$497/sqft
    Source: CTMLS #25021534 Report a problem
    8/6/2025Listed for sale$1,325,000+562.5%$497/sqft
    Source: CTMLS #25021534 Report a problem
    11/14/2023Sold$200,000+166.7%$75/sqft
    Source: Public Record Report a problem
    6/28/2021Sold$75,000-21.8%$28/sqft
    Source: CTMLS #21005336 Report a problem
    3/1/2021Listed for sale$95,900+1.1%$36/sqft
    Source: CTMLS #21005336 Report a problem
    7/17/2020Contingent$94,900$36/sqft
    Source: CTMLS #18014402 Report a problem
    10/9/2019Pending sale$94,900$36/sqft
    Source: The Boulevard Company, LLC #18014402 Report a problem
    8/12/2019Price change$94,900-22.5%$36/sqft
    Source: The Boulevard Company, LLC #18014402 Report a problem
    7/11/2019Price change$122,500-1.6%$46/sqft
    Source: The Boulevard Company, LLC #18014402 Report a problem
    11/13/2018Price change$124,500-13.8%$47/sqft
    Source: BORE LLC #18014402 Report a problem
    9/19/2018Price change$144,500-3.3%$54/sqft
    Source: BORE LLC #18014402 Report a problem
    8/24/2018Price change$149,500-6.6%$56/sqft
    Source: RE/Max Elite #18014402 Report a problem
    7/22/2018Price change$159,999-2.8%$60/sqft
    Source: RE/Max Elite #18014402 Report a problem
    6/11/2018Price change$164,567-0.3%$62/sqft
    Source: RE/Max Elite #18014402 Report a problem
    5/21/2018Listed for sale$165,000$62/sqft
    Source: RE/Max Elite #18014402 Report a problem

    Public tax history

    YearProperty taxesTax assessment
    2025$3,249 -4.5%$12,000
    2024$3,403 +65.8%$12,000 +60%
    2023$2,053 +3.6%$7,500
    2022$1,981 +24.9%$7,500 +23.4%
    2021$1,586 +0.7%$6,080
    2020$1,574 $6,080 -9.9%
    2019$1,574 $6,750
    2017$1,574 -10.1%$6,750
    2016$1,750 $6,750

    Find assessor info on the county website

    Neighborhood: 29455

    Nearby schools

    GreatSchools rating
    Schools provided by the listing agent
    • Elementary: Angel Oak ES 4K-1/Johns Island ES 2-5
    • Middle: Haut Gap
    • High: St. Johns

    Source: CTMLS. This data may not be complete. We recommend contacting the local school district to confirm school assignments for this home.

    Get a cash offer in 3 minutes
    Find out how much your home could sell for in as little as 3 minutes with a no-obligation cash offer.
    Estimated market value
    $1,419,500
    Get a cash offer in 3 minutes
    Find out how much your home could sell for in as little as 3 minutes with a no-obligation cash offer.
    Estimated market value
    $1,419,500