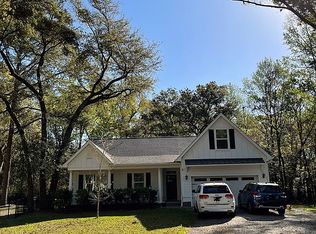
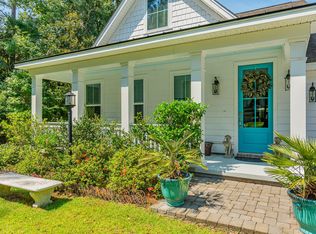
Waterloo Estates is a peaceful, quiet gated community that offers a rare blend of security and tranquility. This impressive two-story home sits on an expansive lot, offering both space and privacy in a serene setting. With five bedrooms and four full bathrooms there is ample room for any lifestyle. The layout was thoughtfully designed with the builder to create a truly wonderful home. A standout feature of the property is the custom oversized third and fourth-car tandem garage, perfect for car enthusiasts, extra storage, or workshop space. A large flex space was also added above the garage that adds versatility to the floor plan, perfect for a playroom, a media room, or as a bedroom to suit your needs.Gas lanterns, wood-burning fireplace, custom trim package, his & hers walk-in closets, an additional arts and crafts room, and a large sunroom with abundant natural light are just some of the added details. Outside is a massive, private yard that backs to woods, perfect for entertaining, relaxing, or creating your own dream outdoor oasis. This beautiful property offers the ideal blend of space and versatility on a grand scale.
Active contingent
$1,049,990
3037 Olivia Marie Ln, Johns Island, SC 29455
5beds
3,466sqft
Single Family Residence
Built in 2016
0.67 Acres Lot
$1,021,500 Zestimate®
$303/sqft
$-- HOA
What's special
Wood-burning fireplaceGas lanternsExpansive lotCustom trim packageFive bedrooms
- 132 days |
- 618 |
- 12 |
Zillow last checked:
Listing updated:
Listed by:
Carolina Elite Real Estate admin@carolinaelitere.com
Source: CTMLS,MLS#: 26010303
Facts & features
Interior
Bedrooms & bathrooms
- Bedrooms: 5
- Bathrooms: 4
- Full bathrooms: 4
Rooms
- Room types: Bonus Room, Family Room, Game Room, Office, Dining Room, Bonus, Eat-In-Kitchen, Family, Game, Laundry, Mother-In-Law Suite, Separate Dining
Heating
- Natural Gas
Cooling
- Central Air
Appliances
- Laundry: Laundry Room
Features
- High Ceilings, Walk-In Closet(s), Eat-in Kitchen, In-Law Floorplan
- Flooring: Luxury Vinyl
- Doors: Some Thermal Door(s)
- Windows: Some Thermal Wnd/Doors
- Number of fireplaces: 1
- Fireplace features: One, Wood Burning
Interior area
- Total structure area: 3,466
- Total interior livable area: 3,466 sqft
Property
Parking
- Total spaces: 4
- Parking features: Garage
- Garage spaces: 4
Features
- Levels: Two
- Stories: 2
- Entry location: Ground Level
- Patio & porch: Patio, Front Porch
- Exterior features: Rain Gutters
- Fencing: Perimeter,Back Yard
Lot
- Size: 0.67 Acres
- Features: .5 - 1 Acre, Wooded
Details
- Parcel number: 3150000204
Construction
Type & style
- Home type: SingleFamily
- Architectural style: Colonial
- Property subtype: Single Family Residence
Materials
- Cement Siding
- Foundation: Slab
- Roof: Architectural,Metal
Condition
- New construction: No
- Year built: 2016
Utilities & green energy
- Sewer: Septic Tank
- Utilities for property: Berkeley Elect Co-Op, John IS Water Co
Community & HOA
Community
- Features: Gated, Walk/Jog Trails
- Subdivision: Waterloo Estates
Location
- Region: Johns Island
Financial & listing details
- Price per square foot: $303/sqft
- Tax assessed value: $941,000
- Annual tax amount: $2,433
- Date on market: 4/11/2026
- Listing terms: Any
Estimated market value
$1,021,500
$970,000 - $1.07M
$5,358/mo
Price history
| Date | Event | Price |
|---|---|---|
| 4/11/2026 | Listed for sale | $1,049,990-7.9%$303/sqft |
Source:  CTMLS #26010303 Report a problem CTMLS #26010303 Report a problem | ||
| 12/1/2025 | Listing removed | $1,140,000$329/sqft |
Source: CTMLS #25026805 Report a problem | ||
| 10/3/2025 | Listed for sale | $1,140,000+99.9%$329/sqft |
Source: CTMLS #25026805 Report a problem | ||
| 10/29/2016 | Sold | $570,162$165/sqft |
Source: CTMLS #15029434 Report a problem | ||
Public tax history
| Year | Property taxes | Tax assessment |
|---|---|---|
| 2025 | $2,433 +7.2% | $26,610 +15% |
| 2024 | $2,270 +3.4% | $23,140 |
| 2023 | $2,195 +1.8% | $23,140 |
| 2022 | $2,155 -5.6% | $23,140 |
| 2021 | $2,283 -3% | $23,140 |
| 2020 | $2,352 | $23,140 +1.5% |
| 2019 | $2,352 | $22,800 |
| 2017 | $2,352 -69.1% | $22,800 +394.6% |
| 2016 | $7,609 +661.8% | $4,610 -11.3% |
| 2015 | $999 | $5,200 |
Find assessor info on the county website
Monthly payment
Est. payment
Payment breakdown
Explore the cost of this home by adjusting the details. Changes won't be saved.Climate risks
Neighborhood: 29455
Nearby schools
GreatSchools rating
- 8/10Mt. Zion Elementary SchoolGrades: PK-5Distance: 3.3 mi
- 7/10Haut Gap Middle SchoolGrades: 6-8Distance: 2.5 mi
- 2/10St. Johns High SchoolGrades: 9-12Distance: 3.7 mi
Schools provided by the listing agent
- Elementary: Angel Oak ES 4K-1/Johns Island ES 2-5
- Middle: Haut Gap
- High: St. Johns
Source: CTMLS. This data may not be complete. We recommend contacting the local school district to confirm school assignments for this home.
- $828,4003 bd2 ba2k sqft3049 Olivia Marie Ln, Johns Island, SC 29455Off Market
- $859,4004 bd3 ba2.6k sqft3021 Olivia Marie Ln, Johns Island, SC 29455Off Market

- $871,0004 bd2 ba2.7k sqft2120 Arthur Rose Ln, Johns Island, SC 29455Off Market

- $879,0004 bd4 ba3.1k sqft3036 Olivia Marie Ln, Johns Island, SC 29455Sold
- $820,8003 bd4 ba2.4k sqft3007 Olivia Marie Ln, Johns Island, SC 29455Off Market
- $827,7754 bd3 ba2.4k sqft3048 Olivia Marie Ln, Johns Island, SC 29455Sold
- $965,4004 bd4 ba3.2k sqft2156 Provolone Ln, Johns Island, SC 29455Off Market
- $768,3003 bd3 ba2.4k sqft2131 Provolone Ln, Johns Island, SC 29455Off Market
A local agent can set up tours, give advice and negotiate with sellers.
A local lender can help you make sure your offer is ready when you are.
Similar homes
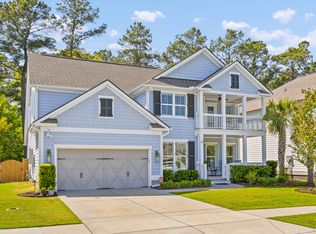
- $940,0004 bd4 ba3.5k sqft2343 Brinkley Rd, Johns Island, SC 29455For Sale
 MLS ID #26015505, Jon Cuty. CTMLS
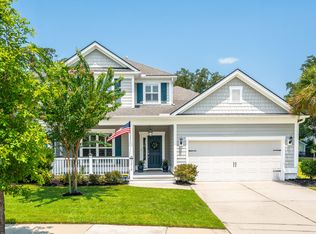
 - $809,0004 bd4 ba2.9k sqft2018 Utsey St, Johns Island, SC 29455For Sale
 MLS ID #26022547, Sarah Vineyard. CTMLS
 - $825,0005 bd5 ba3.5k sqft2355 Brinkley Rd, Johns Island, SC 29455For Sale
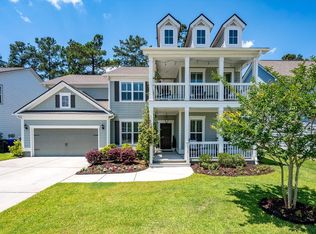 MLS ID #26014074, Kellen Gatling. CTMLS
 - $999,0005 bd4 ba3k sqft8020 Cheverie Ct, Johns Island, SC 29455For Sale
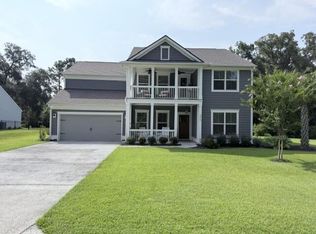 MLS ID #26022047, Steven Koleno. CTMLS
 - $859,0004 bd4 ba3.2k sqft4336 John Hatch Dr, Johns Island, SC 29455For SaleMLS ID #26016520, Jana Bantz. CTMLS
- $899,0005 bd5 ba3.3k sqft4007 Oxeye Loop, Johns Island, SC 29455For SaleMLS ID #26020192, Slate Castro Aleman. CTMLS
- $650,0004 bd3 ba2.4k sqft2199 Kemmerlin St, Johns Island, SC 29455For SaleMLS ID #26022203, Jon Cuty. CTMLS
- $865,0005 bd4 ba4.3k sqft2848 Cavalcade Cir, Johns Island, SC 29455For SaleMLS ID #26021531, Kyle Blankenship. CTMLS
- $1,350,0004 bd4 ba3.2k sqft1327 Headquarters Plantation Dr, Johns Island, SC 29455For SaleMLS ID #26017764, Susan Arrington. CTMLS
- $655,0004 bd3 ba2.5k sqft2073 Kemmerlin St, Johns Island, SC 29455For SaleMLS ID #26020860, Jon Cuty. CTMLS
- $599,9004 bd3 ba2.9k sqft1920 Zonny Moss Dr, Johns Island, SC 29455For SaleMLS ID #26022001, Sean Jager. CTMLS
- $798,9904 bd3 ba2.3k sqft2869 Claybrook St, Johns Island, SC 29455For SaleMLS ID #26003041, Thomas Cottingham. CTMLS
- $1,395,0004 bd4 ba3.3k sqft1759 Clark Hills Cir, Johns Island, SC 29455For SaleMLS ID #26008058, Susie Gorsline. CTMLS
- $1,100,0004 bd5 ba2.7k sqft440 Woodland Shores Rd, Charleston, SC 29412For SaleMLS ID #25030852, Jonathan Vroon. CTMLS
- $899,9005 bd4 ba2.9k sqft2805 Merriams Dr, Charleston, SC 29414For SaleMLS ID #26020765, Jesse Rone. CTMLS
- $735,0004 bd3 ba2.8k sqft5012 Cranesbill Way, Johns Island, SC 29455For SaleMLS ID #26018348, Chris Facello. CTMLS
- $625,0004 bd3 ba2.6k sqft2701 Sunrose Ln, Johns Island, SC 29455For SaleMLS ID #26021710, Kimberly Lease. CTMLS
- $950,0005 bd4 ba3.4k sqft14 Brigadoon Pl, Charleston, SC 29414For SaleMLS ID #26018836, Katie Wishneff. CTMLS
- $897,3003 bd3 ba2.7k sqft5037 Lady Bird Aly, Johns Island, SC 29455For SaleMLS ID #26021311, Curry Smoak. CTMLS
- $735,0003 bd2 ba2k sqft2134 Saint Johns Woods Pkwy, Johns Island, SC 29455For SaleMLS ID #26017044, Tim Schneider. CTMLS
