Welcome to this immaculate single story home situated on an oversized wooded lot in a quiet, gated neighborhood where homes rarely come on the market. Just minutes from the Maybank Bridge on Johns Island, this meticulously-maintained property features an open concept with a large living area and kitchen, along with a quaint and cozy screened porch overlooking the park-like backyard. The interior layout includes a dedicated office and a formal dining room, perfect for both work and entertaining. The gourmet kitchen features a 5 burner gas cooktop, large stainless hood, wall oven and microwave/convection oven, and granite countertops with large island. Engineered hardwood floors throughout with the exception of guest bedrooms (carpet) and baths (ceramic tile). All bedrooms have custom closet systems. The fourth bedroom with built-in bookshelves and a bathroom/shower combination is located upstairs over the garage, the perfect space for an older child or grandkid sleepovers. Step into your backyard oasis featuring a Cool Shed, gravel fire pit area and matching outdoor bench swing, along with a variety of palms and native plants. A full house generator and new tankless water heater compliment this beautiful home in a community designed around serene natural areas and grand live oaks.
Closed
$827,775
3048 Olivia Marie Ln, Johns Island, SC 29455
4beds
2,483sqft
Single Family Residence
Built in 2016
0.68 Acres Lot
$835,100 Zestimate®
$333/sqft
$4,051 Estimated rent
Home value
$835,100
$777,000 - $902,000
$4,051/mo
Zestimate® history
Owner options
List your home for rent
$4,051/mo
Rent Zestimate®
Find your next renter with Zillow Rental Manager. Plus, with online applications, you can quickly screen prospective tenants – for free.
$4,051/mo
Rent Zestimate®
Refinance and save
$4,670/mo
Est. payment
Refinancing to a lower rate could help reduce your monthly payments and save thousands over the life of the loan.
$4,670/mo
Est. payment
Explore your selling options
Work with a Zillow partner agent
Leverage their expertise and Zillow's premium Showcase listings to get your home seen by more buyers.
Get startedList with your own agent
Get your home in front of millions of buyers by listing it on Zillow.
Learn how to do itSell it yourself
Take full control of how buyers see your home on Zillow by listing For Sale by Owner (FSBO).
List your homeWhat's special
Oversized wooded lotGravel fire pit areaLarge stainless hoodDedicated officeOpen conceptBackyard oasisPark-like backyard
Zillow last checked:
Listing updated:
Listed by:
Carolina One Real Estate 843-779-8660
Bought with:
Lee & Associates - Charleston
Source: CTMLS,MLS#: 24030251
Facts & features
Interior
Bedrooms & bathrooms
- Bedrooms: 4
- Bathrooms: 3
- Full bathrooms: 3
Rooms
- Room types: Family Room, Office, Dining Room, Eat-In-Kitchen, Family, Formal Living, Foyer, Frog Attached, Laundry, Pantry, Separate Dining
Heating
- Natural Gas
Cooling
- Central Air
Appliances
- Laundry: Washer Hookup, Laundry Room
Features
- Ceiling - Smooth, Tray Ceiling(s), High Ceilings, Garden Tub/Shower, Kitchen Island, Walk-In Closet(s), Ceiling Fan(s), Eat-in Kitchen, Formal Living, Entrance Foyer, Frog Attached, Pantry
- Flooring: Carpet, Ceramic Tile, Wood
- Windows: Thermal Windows/Doors, Window Treatments
- Number of fireplaces: 1
- Fireplace features: Family Room, Gas Log, One
Interior area
- Total structure area: 2,483
- Total interior livable area: 2,483 sqft
Property
Parking
- Total spaces: 2
- Parking features: Garage, Attached
- Attached garage spaces: 2
Features
- Levels: One and One Half
- Stories: 2
- Patio & porch: Patio, Front Porch, Screened
- Exterior features: Lawn Irrigation, Rain Gutters, Lighting
Lot
- Size: 0.68 Acres
- Features: .5 - 1 Acre, Interior Lot, Level, Wooded
Details
- Parcel number: 3150000413
- Special conditions: 10 Yr Warranty
Construction
Type & style
- Home type: SingleFamily
- Architectural style: Traditional
- Property subtype: Single Family Residence
Materials
- Cement Siding
- Foundation: Raised
- Roof: Architectural
Condition
- New construction: No
- Year built: 2016
Details
- Warranty included: Yes
Utilities & green energy
- Sewer: Septic Tank
- Water: Public
- Utilities for property: Berkeley Elect Co-Op, Dominion Energy
Green energy
- Green verification: HERS Index Score
- Energy efficient items: HVAC, Insulation, Roof
- Indoor air quality: Ventilation
Community & HOA
Community
- Features: Gated, Trash
- Security: Security System
- Subdivision: Waterloo Estates
Location
- Region: Johns Island
Financial & listing details
- Price per square foot: $333/sqft
- Tax assessed value: $464,600
- Annual tax amount: $1,690
- Date on market: 12/6/2024
- Listing terms: Any
Price history
| Date | Event | Price |
|---|---|---|
| 2/6/2025 | Sold | $827,775-2.5%$333/sqft |
Source:  CTMLS #24030251 Report a problem CTMLS #24030251 Report a problem | ||
| 12/13/2024 | Contingent | $849,000$342/sqft |
Source: CTMLS #24030251 Report a problem | ||
| 12/6/2024 | Listed for sale | $849,000+86.2%$342/sqft |
Source: CTMLS #24030251 Report a problem | ||
| 7/28/2016 | Sold | $456,065$184/sqft |
Source: CTMLS #16010979 Report a problem | ||
Public tax history
| Year | Property taxes | Tax assessment |
|---|---|---|
| 2025 | $222 -86.9% | -- |
| 2024 | $1,690 +3.3% | $16,590 |
| 2023 | $1,636 +2.7% | $16,590 |
| 2022 | $1,594 -5.4% | $16,590 |
| 2021 | $1,685 -2.9% | $16,590 |
| 2020 | $1,735 | $16,590 +2.2% |
| 2019 | $1,735 | $16,240 -11% |
| 2017 | $1,735 -4.9% | $18,240 +295.7% |
| 2016 | $1,824 | $4,610 |
Find assessor info on the county website
Neighborhood: 29455
Nearby homes
- $879,0004 bd4 ba3.1k sqft3036 Olivia Marie Ln, Johns Island, SC 29455Sold
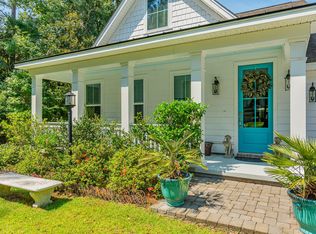
- $1,045,9004 bd3 ba3.5k sqft3062 Olivia Marie Ln, Johns Island, SC 29455Off Market
- $981,5004 bd4 ba3k sqft3032 Olivia Marie Ln, Johns Island, SC 29455Off Market
- $985,0005 bd4 ba2.7k sqft3026 Olivia Marie Ln, Johns Island, SC 29455Sold
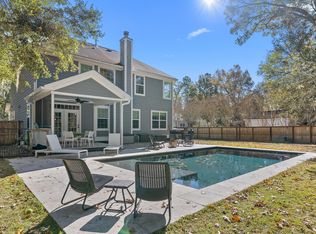
- $960,7004 bd4 ba3.2k sqft2156 Provolone Ln, Johns Island, SC 29455Off Market
- $768,3003 bd3 ba2.4k sqft2131 Provolone Ln, Johns Island, SC 29455Off Market
- $948,5004 bd3 ba2.9k sqft3063 Olivia Marie Ln, Johns Island, SC 29455Off Market
- $1,049,9905 bd4 ba3.4k sqft3037 Olivia Marie Ln, Johns Island, SC 29455For Sale
Nearby schools
GreatSchools rating
- 8/10Mt. Zion Elementary SchoolGrades: PK-5Distance: 3.3 mi
- 7/10Haut Gap Middle SchoolGrades: 6-8Distance: 2.4 mi
- 2/10St. Johns High SchoolGrades: 9-12Distance: 3.6 mi
Schools provided by the listing agent
- Elementary: Angel Oak
- Middle: Haut Gap
- High: St. Johns
Source: CTMLS. This data may not be complete. We recommend contacting the local school district to confirm school assignments for this home.
Get a cash offer in 3 minutes
Find out how much your home could sell for in as little as 3 minutes with a no-obligation cash offer.
Estimated market value
$835,100
Get a cash offer in 3 minutes
Find out how much your home could sell for in as little as 3 minutes with a no-obligation cash offer.
Estimated market value
$835,100
- South Carolina
- Charleston County
- Charleston
- 29455
- 3048 Olivia Marie Ln
Nearby cities
Nearby neighborhoods
Nearby zip codes
Other Charleston Topics
