Welcome to 1977 Shadetree Boulevard, located in the highly sought-after Oakfield community on Johns Island. This beautifully upgraded 5-bedroom, 3.5-bathroom home offers over 2,800 square feet of thoughtfully designed living space, showcasing exceptional attention to detail and pride of ownership throughout. From the moment you arrive, you'll be captivated by the home's Lowcountry charm, featuring dual front porches, a gas lantern, professional landscaping, and picturesque pond views.Inside, a welcoming foyer opens to a formal dining room accented with wainscoting, crown molding, craftsman-style trim, and laminate flooring that flows throughout the downstairs.The heart of the home is the spacious open-concept living area, where the living room, kitchen, and dining space seamlessly connect to create the perfect environment for everyday living and entertaining. The chef's kitchen is a true centerpiece, featuring a natural gas cooktop with built in cabinet vent hood, quartz countertops, soft close drawers and doors, a porcelain farmhouse sink, KitchenAid appliances, and a walk-in pantry complete with custom shelving. Just off the kitchen, you'll find a dedicated laundry and mudroom with custom cabinetry, stacked washer and dryer, and designer wallpaper accents. The living room is highlighted by a natural gas fireplace and features a built-in ceiling surround sound system. From here, step into the incredible four-season porch, complete with custom tile flooring, outdoor speakers and its own mini-split HVAC system, providing year-round comfort and additional living space. Conveniently located on the main floor, the primary suite offers a private retreat with dual walk-in closets featuring custom built-ins and a luxurious ensuite bathroom complete with a soaking tub, tiled walk-in shower, and dual vanities. Upstairs, the flexible floor plan provides an ideal setup for multigenerational living. A spacious loft serves as a second living area, media room, or playroom and offers direct access to a private balcony overlooking the neighborhood. The second primary suite features its own ensuite bathroom and custom walk-in closet, while three additional guest bedrooms, a full bathroom, and brand-new luxury vinyl plank flooring throughout complete the second level. Outside, enjoy truly low-maintenance living in the beautifully landscaped and fully fenced backyard. Designed for both relaxation and entertaining, the outdoor space features a coastal stone patio, artificial turf lawn, full irrigation system, and custom landscape lighting. The detached two-car garage has been upgraded with a new garage door, opener, springs, and durable epoxy flooring. Additional upgrades include fresh interior paint throughout, a new American Standard HVAC system (2024), whole-home generator, gas stub for a grill or fire pit, whole-home gutter system with gutter guards, and metal storm shutters. This exceptional property offers the perfect combination of luxury, functionality, and Lowcountry living. Residents of Oakfield enjoy resort-style amenities including a community pool, walking trails, parks, playgrounds, and frequent neighborhood events, all while being just minutes from downtown Charleston, local beaches, shopping, dining, and everything Johns Island has to offer.
Closed
Zillow last checked:
Listing updated:
Bought with:
Carolina One Real Estate
Source: CTMLS,MLS#: 26018604
Price history
| Date | Event | Price |
|---|---|---|
| 8/3/2026 | Sold | $775,000$277/sqft |
Source:  CTMLS #26018604 Report a problem CTMLS #26018604 Report a problem | ||
| 7/1/2026 | Contingent | $775,000$277/sqft |
Source: BHHS broker feed #26018604 Report a problem | ||
| 6/27/2026 | Listed for sale | $775,000+77.6%$277/sqft |
Source: CTMLS #26018604 Report a problem | ||
| 11/30/2018 | Sold | $436,290$156/sqft |
Source: Public Record Report a problem | ||
| 6/20/2018 | Listing removed | -- |
Source: Pulte Homes Report a problem | ||
| 6/1/2018 | Listed for sale | -- |
Source: Pulte Homes Report a problem | ||
Nearby homes
- $687,1004 bd4 ba2.8k sqft1975 Shadetree Blvd, Johns Island, SC 29455Off Market
- $728,7004 bd4 ba2.8k sqft1975 Shade Tree Blvd, Johns Island, SC 29455Off Market
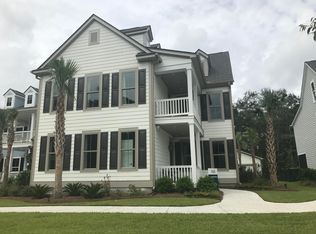
- $617,5003 bd2 ba2.3k sqft1979 Shadetree Blvd, Johns Island, SC 29455Off Market
- $115,000-- bd-- ba-- sqftShadetree Blvd, Johns Island, SC 29455Off Market
Get a cash offer in 3 minutes
Find out how much your home could sell for in as little as 3 minutes with a no-obligation cash offer.
Estimated market value
$777,700
