The Lowcountry lifestyle awaits in this beautifully appointed Charleston Single nestled in Oakfield--one of Johns Island's most sought-after communities. Built in 2019, this 4-bedroom, 3.5-bath Ravenwood plan blends timeless Southern charm with modern convenience, showcasing a thoughtfully designed open layout and an impressive list of upgrades.From the moment you arrive, the inviting front porch--complete with a classic gas lantern--sets the tone for relaxed, coastal living. Inside, a welcoming foyer opens to an elegant dining room featuring a tray ceiling and triple transom windows, creating the perfect setting for gatherings. The heart of the home is the light-filled open living space, where the great room, kitchen, and casual dining area flow seamlessly together--ideal for botheveryday living and entertaining. The kitchen is a standout, offering granite countertops, a large center island, subway tile backsplash, abundant cabinetry, a walk-in pantry, and high-efficiency stainless steel appliances, including a 5-burner gas cooktop. The adjacent great room features a cozy gas fireplace and opens to a screened porch--perfect for enjoying peaceful outdoor moments. The main-level primary suite provides a private retreat, complete with dual walk-in closets, a tray ceiling, designer lighting, and a spacious en suite bath with dual vanities and a large shower. A convenient laundry room with exterior access and a stylish powder room complete the first floor. Upstairs, a generous loft offers flexible living space--ideal as a media room, playroom, or secondary family room--and opens to a covered porch with tranquil pond views. The second level also includes an additional junior suite with a private bath, two more bedrooms, and a full hall bath. Additional highlights include premium hardwood flooring on the main level, detailed wainscoting and crown molding, Smart Home features, programmable dual-zone HVAC, and fiber optic/ethernet wiring throughout. The home also features a tankless water heater, energy-efficient insulation, and a built-in Taexx® pest control system. Outside, enjoy a low-maintenance yard, a dedicated grilling area, and a detached 2-car garage with rear access. The side yard offers privacy while still allowing serene views of surrounding green space. Located just a short walk from Oakfield's exceptional amenity center--featuring a clubhouse, pool, playground, putting green, picnic areas, and scenic walking trails--this home offers the perfect blend of comfort, style, and community living.
Closed
Zillow last checked:
Listing updated:
Bought with:
Carolina One Real Estate
Source: CTMLS,MLS#: 26008684
Price history
| Date | Event | Price |
|---|---|---|
| 7/17/2026 | Sold | $712,000-1%$257/sqft |
Source:  CTMLS #26008684 Report a problem CTMLS #26008684 Report a problem | ||
| 3/27/2026 | Listed for sale | $719,000+8.3%$260/sqft |
Source: CTMLS #26008684 Report a problem | ||
| 12/19/2023 | Sold | $664,000-3.1%$240/sqft |
Source: CTMLS #23023767 Report a problem | ||
| 11/17/2023 | Contingent | $685,000$248/sqft |
Source: CTMLS #23023767 Report a problem | ||
| 11/10/2023 | Price change | $685,000-0.9%$248/sqft |
Source: CTMLS #23023767 Report a problem | ||
| 10/18/2023 | Listed for sale | $691,500+87.9%$250/sqft |
Source: CTMLS #23023767 Report a problem | ||
| 9/7/2023 | Listing removed | -- |
Source: Zillow Rentals Report a problem | ||
| 8/12/2023 | Price change | $3,595-5.4%$1/sqft |
Source: Zillow Rentals Report a problem | ||
| 7/29/2023 | Listed for rent | $3,800$1/sqft |
Source: Zillow Rentals Report a problem | ||
| 2/26/2019 | Sold | $368,000-5.6%$133/sqft |
Source: CTMLS #18027432 Report a problem | ||
| 1/15/2019 | Price change | $389,815+4%$141/sqft |
Source: Pulte Homes Report a problem | ||
| 1/6/2019 | Price change | $374,815-3.8%$136/sqft |
Source: Pulte Homes Report a problem | ||
| 12/31/2018 | Price change | $389,815+4%$141/sqft |
Source: Pulte Homes Report a problem | ||
| 12/8/2018 | Price change | $374,815-1.5%$136/sqft |
Source: Pulte Homes Report a problem | ||
| 12/2/2018 | Price change | $380,690-2.3%$138/sqft |
Source: Pulte Homes Report a problem | ||
| 11/30/2018 | Price change | $389,815+2.4%$141/sqft |
Source: Pulte Homes Report a problem | ||
| 11/2/2018 | Price change | $380,690-2.3%$138/sqft |
Source: Pulte Homes Report a problem | ||
| 10/31/2018 | Price change | $389,815+2.4%$141/sqft |
Source: Pulte Homes Report a problem | ||
| 10/24/2018 | Price change | $380,690+0.3%$138/sqft |
Source: Pulte Homes Report a problem | ||
| 10/19/2018 | Price change | $379,690+0.6%$137/sqft |
Source: Pulte Homes Report a problem | ||
| 10/5/2018 | Price change | $377,3150%$136/sqft |
Source: Pulte Homes Report a problem | ||
| 10/3/2018 | Price change | $377,390$136/sqft |
Source: Pulte Homes Report a problem | ||
| 6/1/2018 | Listed for sale | -- |
Source: Pulte Homes Report a problem | ||
Nearby homes
- $621,4003 bd3 ba2.3k sqft1979 Shadetree Blvd, Johns Island, SC 29455Off Market
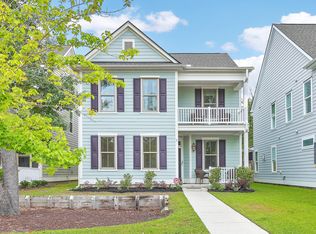
- $613,6004 bd2 ba2.4k sqft1983 Shadetree Blvd, Johns Island, SC 29455Off Market
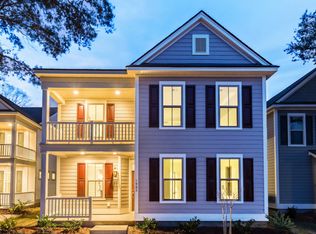
- $115,000-- bd-- ba-- sqftShadetree Blvd, Johns Island, SC 29455Off Market
- $693,000-- bd-- ba-- sqftShadetree Blvd, Johns Island, SC 29455Off Market
Get a cash offer in 3 minutes
Find out how much your home could sell for in as little as 3 minutes with a no-obligation cash offer.
Estimated market value
$714,400
