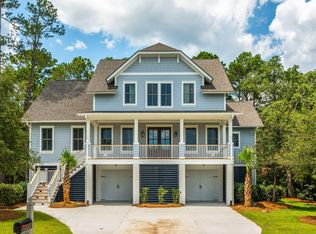
Exceptional Value in a Thoughtfully Designed Home.Welcome to a beautifully curated, move-in-ready home where every detail has been intentionally designed for both style and function. From the moment you enter, you'll notice the clean lines, natural light, and elevated finishes that create a warm yet sophisticated atmosphere.The heart of the home features a bright, open living space paired with a stunning white kitchen, complete with high-end luxury appliances, custom cabinetry, and a layout that maximizes efficiency and flow. Every inch of this home has been purposefully utilized, offering a level of design and organization that stands out from the ordinary.Upstairs living is complementedby a dedicated laundry area, keeping daily routines tucked away and maintaining the clean, uncluttered feel of the main level. While many homes leave projects unfinished, this one is truly turnkey--with an opportunity to personalize outdoor living. The property is ideally suited for the addition of a future deck or outdoor entertaining space, allowing the next owner to create a customized extension of the home's interior style.
Closed
$967,500
2866 Maritime Forest Dr, Johns Island, SC 29455
4beds
2,377sqft
Single Family Residence
Built in 2018
0.27 Acres Lot
$967,600 Zestimate®
$407/sqft
$3,753 Estimated rent
Home value
$967,600
$919,000 - $1.02M
$3,753/mo
Zestimate® history
Owner options
List your home for rent
$3,753/mo
Rent Zestimate®
Find your next renter with Zillow Rental Manager. Plus, with online applications, you can quickly screen prospective tenants – for free.
$3,753/mo
Rent Zestimate®
Refinance and save
$5,517/mo
Est. payment
Refinancing to a lower rate could help reduce your monthly payments and save thousands over the life of the loan.
$5,517/mo
Est. payment
Explore your selling options
Work with a Zillow partner agent
Leverage their expertise and Zillow's premium Showcase listings to get your home seen by more buyers.
Get startedList with your own agent
Get your home in front of millions of buyers by listing it on Zillow.
Learn how to do itSell it yourself
Take full control of how buyers see your home on Zillow by listing For Sale by Owner (FSBO).
List your homeWhat's special
Clean linesElevated finishesHigh-end luxury appliancesStunning white kitchenBright open living spaceDedicated laundry areaNatural light
Zillow last checked:
Listing updated:
Listed by:
ERA Wilder Realty, Inc
Bought with:
Abode Real Estate Group LLC
Source: CTMLS,MLS#: 26002570
Facts & features
Interior
Bedrooms & bathrooms
- Bedrooms: 4
- Bathrooms: 3
- Full bathrooms: 2
- 1/2 bathrooms: 1
Rooms
- Room types: Living/Dining Combo, Media Room, Eat-In-Kitchen, Media, Other (Use Remarks), Pantry, Study
Heating
- Electric, Heat Pump
Cooling
- Central Air
Appliances
- Laundry: Electric Dryer Hookup, Washer Hookup
Features
- Ceiling - Smooth, High Ceilings, Kitchen Island, See Remarks, Walk-In Closet(s), Eat-in Kitchen, Other, Pantry
- Flooring: Carpet, Ceramic Tile, Luxury Vinyl, Stone
- Windows: Thermal Windows/Doors, Window Treatments
- Number of fireplaces: 1
- Fireplace features: Living Room, One
Interior area
- Total structure area: 2,377
- Total interior livable area: 2,377 sqft
Property
Parking
- Total spaces: 2
- Parking features: Garage, Attached, Garage Door Opener
- Attached garage spaces: 2
Features
- Levels: Two
- Stories: 2
- Patio & porch: Front Porch
Lot
- Size: 0.27 Acres
- Features: 0 - .5 Acre, Wooded
Details
- Additional structures: Storage, Workshop
- Parcel number: 2031200125
- Special conditions: Flood Insurance
Construction
Type & style
- Home type: SingleFamily
- Architectural style: Cottage,Traditional
- Property subtype: Single Family Residence
Materials
- Cement Siding
- Foundation: Raised, Pillar/Post/Pier
- Roof: Metal
Condition
- New construction: No
- Year built: 2018
Utilities & green energy
- Sewer: Public Sewer
- Water: Public
- Utilities for property: Berkeley Elect Co-Op, John IS Water Co, SI W/S Comm
Green energy
- Energy efficient items: HVAC, Roof
Community & HOA
Community
- Features: Clubhouse, Club Membership Available, Fitness Center, Gated, Other, Pool, Tennis Court(s)
- Subdivision: Kiawah River Estates
Location
- Region: Johns Island
Financial & listing details
- Price per square foot: $407/sqft
- Tax assessed value: $864,600
- Annual tax amount: $1,960
- Date on market: 1/28/2026
- Listing terms: Cash,Conventional,FHA,VA Loan
Price history
| Date | Event | Price |
|---|---|---|
| 7/10/2026 | Sold | $967,500-3.3%$407/sqft |
Source:  CTMLS #26002570 Report a problem CTMLS #26002570 Report a problem | ||
| 5/25/2026 | Price change | $1,000,000-4.8%$421/sqft |
Source: CTMLS #26002570 Report a problem | ||
| 5/8/2026 | Price change | $1,050,000-7.9%$442/sqft |
Source: CTMLS #26002570 Report a problem | ||
| 4/24/2026 | Price change | $1,140,000-1.7%$480/sqft |
Source: CTMLS #26002570 Report a problem | ||
| 3/20/2026 | Price change | $1,160,000-2.2%$488/sqft |
Source: CTMLS #26002570 Report a problem | ||
| 1/28/2026 | Listed for sale | $1,186,000+1440.3%$499/sqft |
Source: CTMLS #26002570 Report a problem | ||
| 2/3/2017 | Sold | $77,000-2.5%$32/sqft |
Source: CTMLS #1223739 Report a problem | ||
| 5/14/2015 | Listing removed | $79,000$33/sqft |
Source: Akers Ellis Real Estate LLC #1223739 Report a problem | ||
| 2/8/2015 | Price change | $79,000+14.5%$33/sqft |
Source: Akers Ellis #1223739 Report a problem | ||
| 10/13/2012 | Listed for sale | $69,000-21.6%$29/sqft |
Source: Akers Ellis #1223739 Report a problem | ||
| 7/1/2005 | Sold | $88,000-5.3%$37/sqft |
Source: Public Record Report a problem | ||
| 12/27/2002 | Sold | $92,900$39/sqft |
Source: Public Record Report a problem | ||
Public tax history
| Year | Property taxes | Tax assessment |
|---|---|---|
| 2025 | $1,960 +7% | $20,910 +15% |
| 2024 | $1,831 +3.3% | $18,180 |
| 2023 | $1,772 +2.4% | $18,180 |
| 2022 | $1,730 -5.5% | $18,180 |
| 2021 | $1,830 -2.9% | $18,180 |
| 2020 | $1,884 | $18,180 +15% |
| 2019 | $1,884 | $15,810 +307.5% |
| 2017 | $1,884 +114.2% | $3,880 |
| 2016 | $880 +3.9% | $3,880 |
| 2015 | $846 +7.8% | $3,880 |
| 2014 | $785 | -- |
| 2011 | $785 -1.2% | -- |
| 2010 | $795 +0.1% | $4,050 |
| 2009 | $794 +5.9% | $4,050 |
| 2008 | $750 +10.5% | $4,050 |
| 2006 | $679 +0.1% | $4,050 |
| 2005 | $678 +14.6% | $4,050 +35% |
| 2004 | $591 +1.4% | $3,000 |
| 2003 | $583 +4.6% | $3,000 |
| 2002 | $558 | $3,000 |
Find assessor info on the county website
Neighborhood: 29455
Nearby homes
- $1,750,0004 bd5 ba3k sqft2862 Maritime Dr, Johns Island, SC 29455New Construction
- $211,000-- bd-- ba-- sqft2870 Maritime Forest Dr, Johns Island, SC 29455Off Market
- $300,0004 bd4 ba2.9k sqft2862 Maritime Forest Dr, Johns Island, SC 29455Sold
- $--0.45 Acres2838 Maritime Forest, Johns Island, SC 29455Off Market
- $1,053,3004 bd4 ba2.9k sqft2874 Maritime Forest Dr, Johns Island, SC 29455Off Market
- $211,4000.28 Acres2858 Maritime Forest Dr, Johns Island, SC 29455Off Market
- $1,122,1004 bd4 ba3.1k sqft2865 Maritime Forest Dr, Johns Island, SC 29455Off Market
- $1,019,5005 bd5 ba2.8k sqft2869 Maritime Forest Dr, Johns Island, SC 29455Off Market
Nearby schools
GreatSchools rating
- 8/10Mt. Zion Elementary SchoolGrades: PK-5Distance: 6.7 mi
- 7/10Haut Gap Middle SchoolGrades: 6-8Distance: 7.7 mi
- 2/10St. Johns High SchoolGrades: 9-12Distance: 7.5 mi
Schools provided by the listing agent
- Elementary: Mt. Zion
- Middle: Haut Gap
- High: St. Johns
Source: CTMLS. This data may not be complete. We recommend contacting the local school district to confirm school assignments for this home.
Get a cash offer in 3 minutes
Find out how much your home could sell for in as little as 3 minutes with a no-obligation cash offer.
Estimated market value
$967,600
Get a cash offer in 3 minutes
Find out how much your home could sell for in as little as 3 minutes with a no-obligation cash offer.
Estimated market value
$967,600
- South Carolina
- Charleston County
- Charleston
- 29455
- 2866 Maritime Forest Dr
Nearby cities
Nearby neighborhoods
Nearby zip codes
Other Charleston Topics
