Beautiful new construction underway in Kiawah River Estates featuring 4 bedrooms, 4.5 baths, and an inviting open floor plan. Built by Homes By Dickerson, voted Charleston's Best Custom Home Builder and Best New Home Builder for 2025, this home showcases exceptional craftsmanship throughout. Enjoy double front porches, a spacious screened porch with a fireplace, and well-appointed interior finishes. All bedrooms include en-suite baths, with a serene primary suite offering spa-inspired details. Located within the community is Oak Point, one of the five championship Kiawah Island courses providing world-class golf just steps from home. Residents of Kiawah River Estates can join the Governor's Club at Kiawah Island.Minutes from pristine beaches, shopping and renowned dining, this home delivers the perfect blend of luxury, lifestyle, and Lowcountry living.
Active
$1,750,000
3101 Mayfair Ln, Johns Island, SC 29455
4beds
2,938sqft
Single Family Residence
Built in 2026
0.38 Acres Lot
$1,730,400 Zestimate®
$596/sqft
$-- HOA
What's special
Double front porchesWell-appointed interior finishesInviting open floor plan
- 116 days
- 382
- 7
Zillow last checked:
Listing updated:
Listed by:
Carolina One Real Estate 843-779-8660
Source: CTMLS,MLS#: 26014227
Facts & features
Interior
Bedrooms & bathrooms
- Bedrooms: 4
- Bathrooms: 5
- Full bathrooms: 4
- 1/2 bathrooms: 1
Rooms
- Room types: Family Room, Loft, Dining Room, Family, Foyer, Laundry, Pantry, Separate Dining
Heating
- Heat Pump
Cooling
- Central Air
Appliances
- Laundry: Electric Dryer Hookup, Washer Hookup, Laundry Room
Features
- Ceiling - Smooth, High Ceilings, Elevator, Garden Tub/Shower, Kitchen Island, Walk-In Closet(s), Entrance Foyer, Pantry
- Flooring: Ceramic Tile, Wood
- Number of fireplaces: 2
- Fireplace features: Family Room, Other, Two
Interior area
- Total structure area: 2,938
- Total interior livable area: 2,938 sqft
Property
Parking
- Total spaces: 2
- Parking features: Garage
- Garage spaces: 2
Features
- Levels: Two
- Stories: 2
- Patio & porch: Front Porch, Screened
- Exterior features: Lawn Irrigation, Rain Gutters
Lot
- Size: 0.38 Acres
- Features: 0 - .5 Acre
Details
- Parcel number: 2031100032
Construction
Type & style
- Home type: SingleFamily
- Architectural style: Traditional
- Property subtype: Single Family Residence
Materials
- Cement Siding
- Foundation: Raised
- Roof: Architectural,Metal
Condition
- New construction: Yes
- Year built: 2026
Utilities & green energy
- Sewer: Public Sewer
- Water: Public
- Utilities for property: Berkeley Elect Co-Op, John IS Water Co
Green energy
- Green verification: HERS Index Score
Community & HOA
Community
- Features: Clubhouse, Fitness Center, Gated, Golf, Pool, Tennis Court(s), Trash
- Subdivision: Kiawah River Estates
Location
- Region: Johns Island
Financial & listing details
- Price per square foot: $596/sqft
- Tax assessed value: $212,100
- Annual tax amount: $1,944
- Date on market: 5/15/2026
- Listing terms: Cash,Conventional
Estimated market value
$1,730,400
$1.64M - $1.82M
Not available
Price history
| Date | Event | Price |
|---|---|---|
| 5/15/2026 | Listed for sale | $1,750,000+349.9%$596/sqft |
Source:  CTMLS #26014227 Report a problem CTMLS #26014227 Report a problem | ||
| 5/21/2025 | Sold | $389,000$132/sqft |
Source: CTMLS #25005742 Report a problem | ||
| 4/24/2025 | Listed for sale | $389,000$132/sqft |
Source: CTMLS #25005742 Report a problem | ||
| 3/7/2025 | Contingent | $389,000$132/sqft |
Source: CTMLS #25005742 Report a problem | ||
| 3/5/2025 | Listed for sale | $389,000+226.9%$132/sqft |
Source: CTMLS #25005742 Report a problem | ||
| 12/14/2021 | Sold | $119,000$41/sqft |
Source: Public Record Report a problem | ||
| 10/5/2021 | Sold | $119,000+77.6%$41/sqft |
Source: CTMLS #21015174 Report a problem | ||
| 8/10/2001 | Sold | $67,000$23/sqft |
Source: Public Record Report a problem | ||
Public tax history
| Year | Property taxes | Tax assessment |
|---|---|---|
| 2025 | $1,944 +10.6% | $8,210 +15% |
| 2024 | $1,758 +3.6% | $7,140 |
| 2023 | $1,697 +3.4% | $7,140 |
| 2022 | $1,641 +57.1% | $7,140 +57.3% |
| 2021 | $1,045 +1.4% | $4,540 |
| 2020 | $1,031 | $4,540 +14.9% |
| 2019 | $1,031 | $3,950 |
| 2017 | $1,031 +15.2% | $3,950 |
| 2016 | $895 +3.9% | $3,950 |
| 2015 | $861 +7.7% | $3,950 |
| 2014 | $799 | -- |
| 2011 | $799 +2% | -- |
| 2010 | $784 +0.1% | $3,990 |
| 2009 | $783 +5.9% | $3,990 |
| 2008 | $739 +10.5% | $3,990 |
| 2006 | $669 +0.1% | $3,990 |
| 2005 | $668 +76.5% | $3,990 +107.8% |
| 2004 | $379 +1.4% | $1,920 |
| 2003 | $373 +4.6% | $1,920 |
| 2002 | $357 +45.9% | $1,920 +77.8% |
| 2000 | $245 | $1,080 |
Find assessor info on the county website
Monthly payment
Est. payment
Payment breakdown
Explore the cost of this home by adjusting the details. Changes won't be saved.Climate risks
Neighborhood: 29455
Nearby schools
Schools provided by the listing agent
- Elementary: Angel Oak ES 4K-1/Johns Island ES 2-5
- Middle: Haut Gap
- High: St. Johns
Source: CTMLS. This data may not be complete. We recommend contacting the local school district to confirm school assignments for this home.
- $757,3003 bd2 ba1.9k sqft4363 Hope Plantation Dr, Johns Island, SC 29455Off Market
- $917,0002 bd3 ba1.9k sqft310 Mayfair Lane, Johns Island, SC 29455Off Market
- $1,084,3003 bd2 ba2.8k sqft3105 Mayfair Ln, Johns Island, SC 29455Off Market
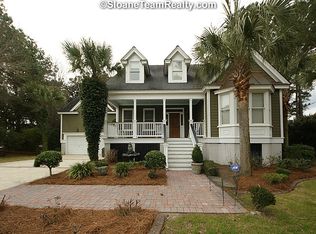
- $819,2003 bd3 ba2k sqft3102 Mayfair Ln, Johns Island, SC 29455Off Market

Similar homes
- $1,850,0004 bd5 ba2.9k sqft4281 Haulover Dr, Johns Island, SC 29455New Construction

 MLS ID #26019099, Betty Ann Terry. CTMLS
 - $1,865,0004 bd4 ba2.8k sqft2947 Maritime Forest Dr, Johns Island, SC 29455New Construction
 MLS ID #26019062, Betty Ann Terry. CTMLS
 - $1,650,0004 bd4 ba3.3k sqft2842 Maritime Forest Dr, Johns Island, SC 29455For Sale
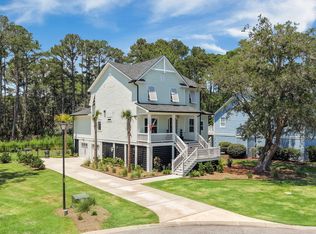 MLS ID #26019414, Bob Bush. CTMLS
 - $1,750,0004 bd4 ba3.6k sqft5022 Farm Retreat Rd, Johns Island, SC 29455New Construction
 MLS ID #26020260, Margaret Cloninger. CTMLS
 - $1,775,0004 bd4 ba2.9k sqft2730 Old Oak Walk, Johns Island, SC 29455For SaleMLS ID #26006510, Joy Millar. CTMLS
- $1,735,0004 bd5 ba3.1k sqft4229 Cobble Trot Way, Johns Island, SC 29455For SaleMLS ID #26014048, Ashley Smith Willis. CTMLS
- $1,750,0004 bd5 ba3.5k sqft1585 John Fenwick Ln, Johns Island, SC 29455For SaleMLS ID #26021828, Kate Thornton. CTMLS
- $2,099,0004 bd4 ba3.1k sqft2924 Baywood Dr, Johns Island, SC 29455For SaleMLS ID #26024243, Stuart Rumph. CTMLS
- $1,395,0004 bd4 ba3k sqft2119 Boatwright Rd, Johns Island, SC 29455For SaleMLS ID #26021355, Gabriella Andrews. CTMLS
- $2,099,9995 bd4 ba3.9k sqft3332 Westphal Dr, Johns Island, SC 29455For SaleMLS ID #26011610, John Halter. CTMLS
- $1,650,0005 bd5 ba4.2k sqft5490 Stonoview Dr, Johns Island, SC 29455For SaleMLS ID #26021810, Denise Berry. CTMLS
- $1,849,0004 bd4 ba2.9k sqft2441 Rushland Landing Rd, Johns Island, SC 29455For SaleMLS ID #26023738, Currie Mccullough. CTMLS
- $1,449,0003 bd4 ba2.9k sqft3052 Bell Cove Aly, Johns Island, SC 29455New ConstructionCTMLS
- $1,797,0005 bd4 ba3.4k sqft2860 Anchor Watch Dr, Wadmalaw Island, SC 29487For SaleMLS ID #26020523, Kimberly Traynor. CTMLS
- $1,100,0004 bd3 ba2.2k sqft3399 Freeman Hill Rd, Johns Island, SC 29455For SaleMLS ID #25012506, Brian Beatty. CTMLS
- $1,495,0003 bd2 ba1.8k sqft2837 Baywood Dr, Johns Island, SC 29455For SaleMLS ID #26020867, Lisa Mcdaniel. CTMLS
- $1,439,0005 bd3 ba3.8k sqft5010 Reese Ln, Johns Island, SC 29455For SaleMLS ID #26012605, Cortney Franklin. CTMLS
- $1,749,9503 bd4 ba3.2k sqft1358 Polly Point Rd, Wadmalaw Island, SC 29487For SaleMLS ID #26021780, Chandra Ruch. CTMLS
- $1,875,0006 bd5 ba4.3k sqft2962 Anchor Watch Dr, Wadmalaw Island, SC 29487For SaleMLS ID #26017905, Tammy Nieto. CTMLS
- $1,995,0003 bd3 ba2.1k sqft166 Marsh Island Dr, Johns Island, SC 29455For SaleMLS ID #26023720, Pam Harrington. CTMLS
